Save
Ask
Tour
Hide
Share
$1,349,000
New Listing

3737 GLENMOOR RESERVE LANE
CHEVY CHASE, MD 20815

Townhouse|Coming Soon
3
Beds
4
Total Baths
3
Full Baths
1
Partial Bath
3,378
SqFt
$399
/SqFt
2021
Built
Subdivision:
NORTH CHEVY CHASE
County:
MONTGOMERY
Listing courtesy of Compass
Call Now: 703-980-3027
Is this the listing for you? We can help make it yours.
703-980-3027
3737 GLENMOOR RESERVE LANE3737 GLENMOOR RESERVE LANE3737 GLENMOOR RESERVE LANE3737 GLENMOOR RESERVE LANE
Save
Ask
Tour
Hide
Share

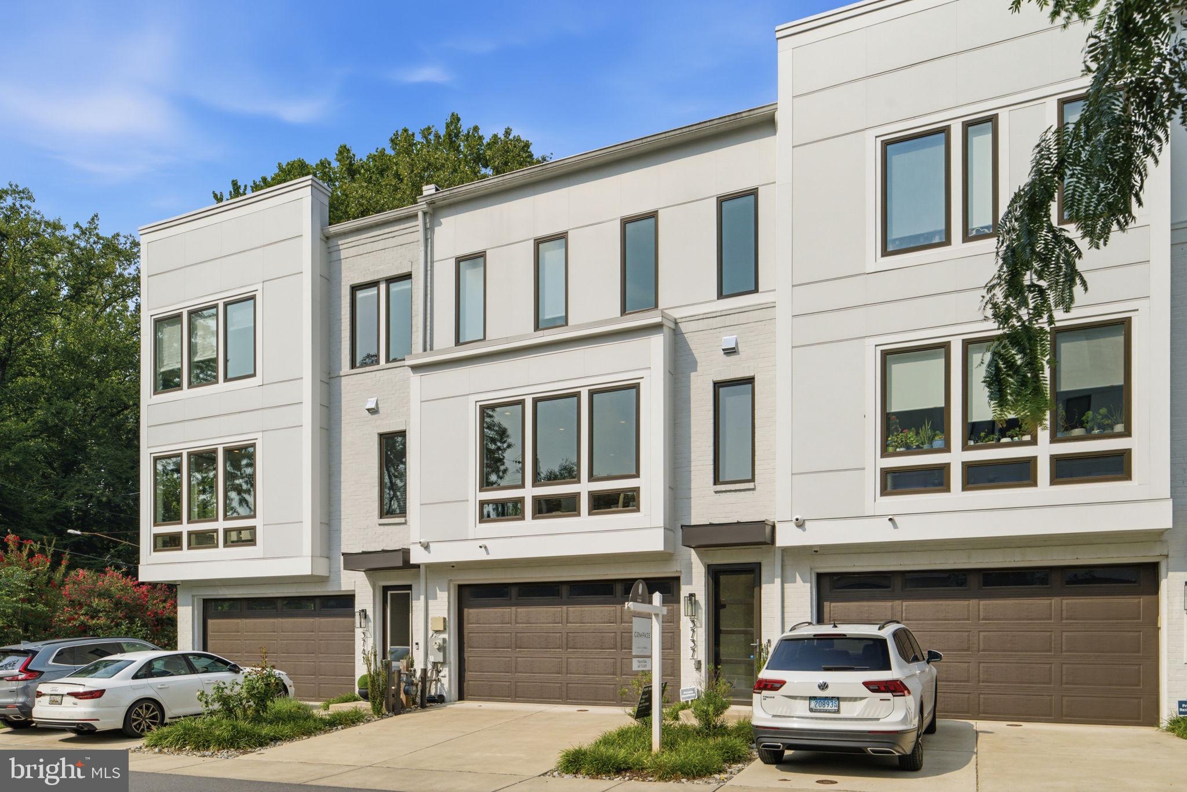
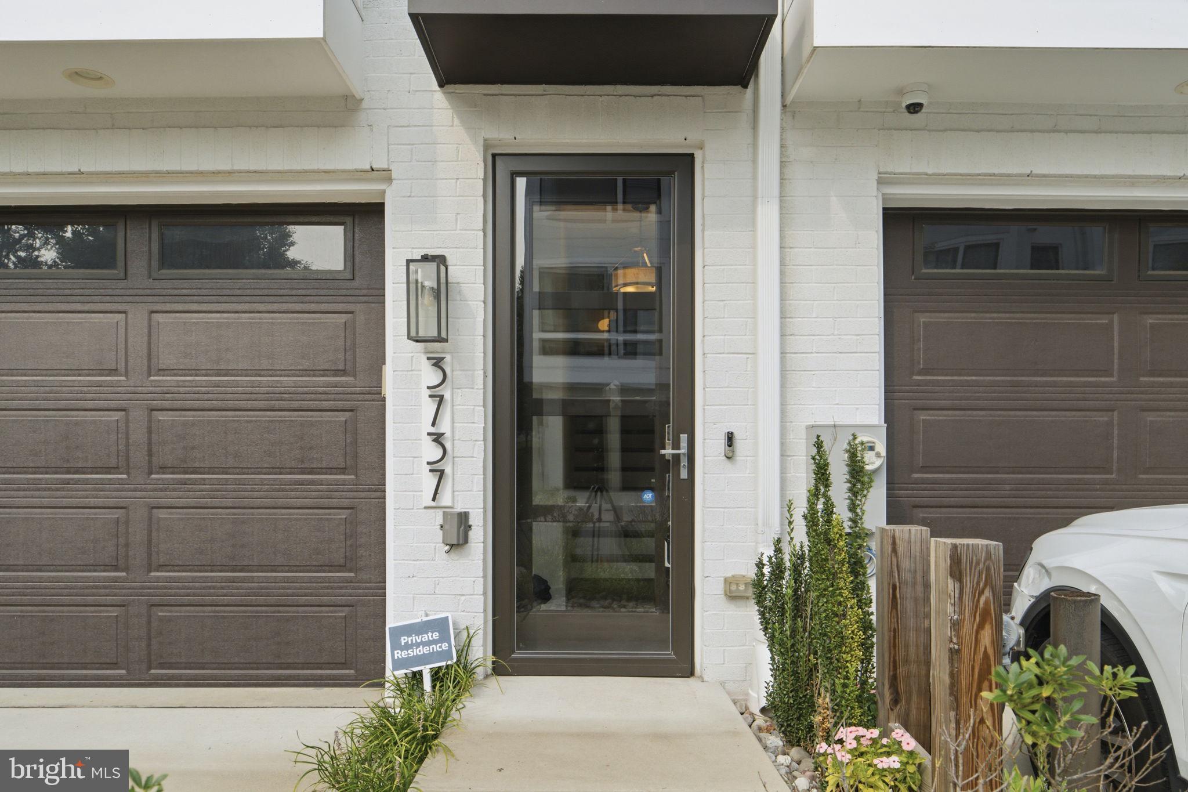
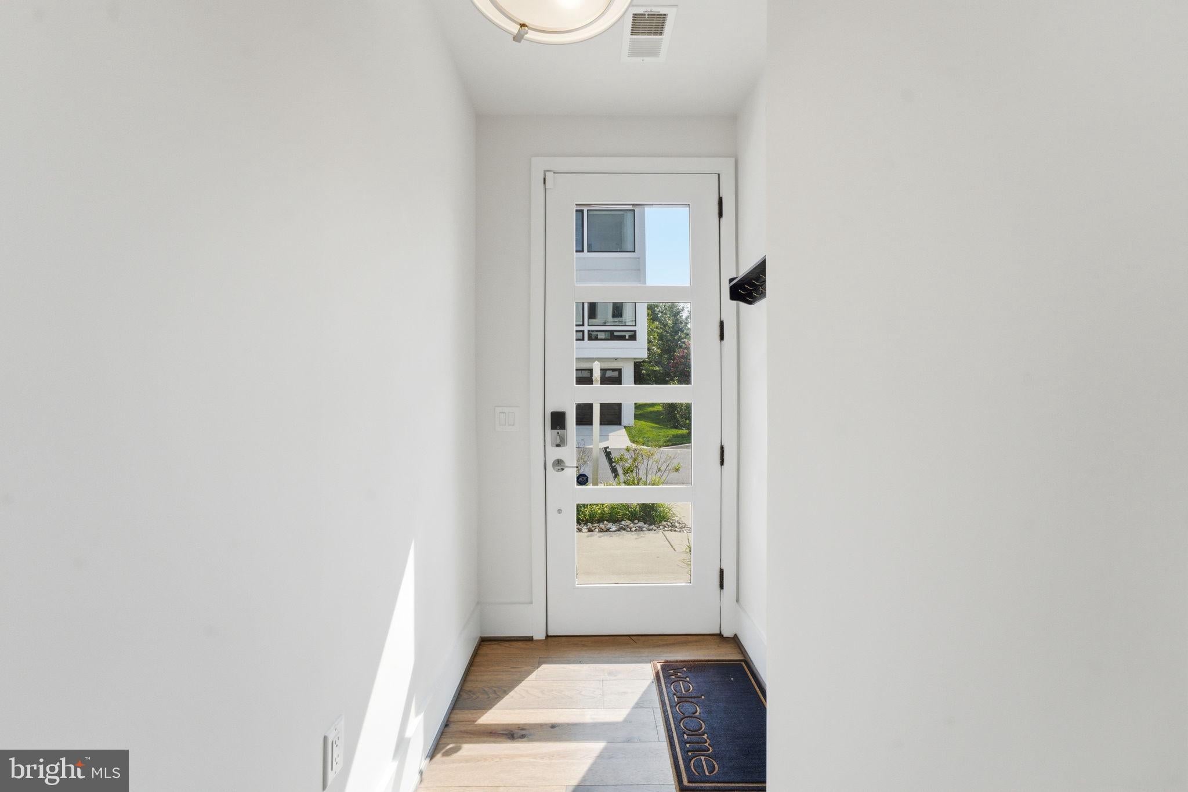
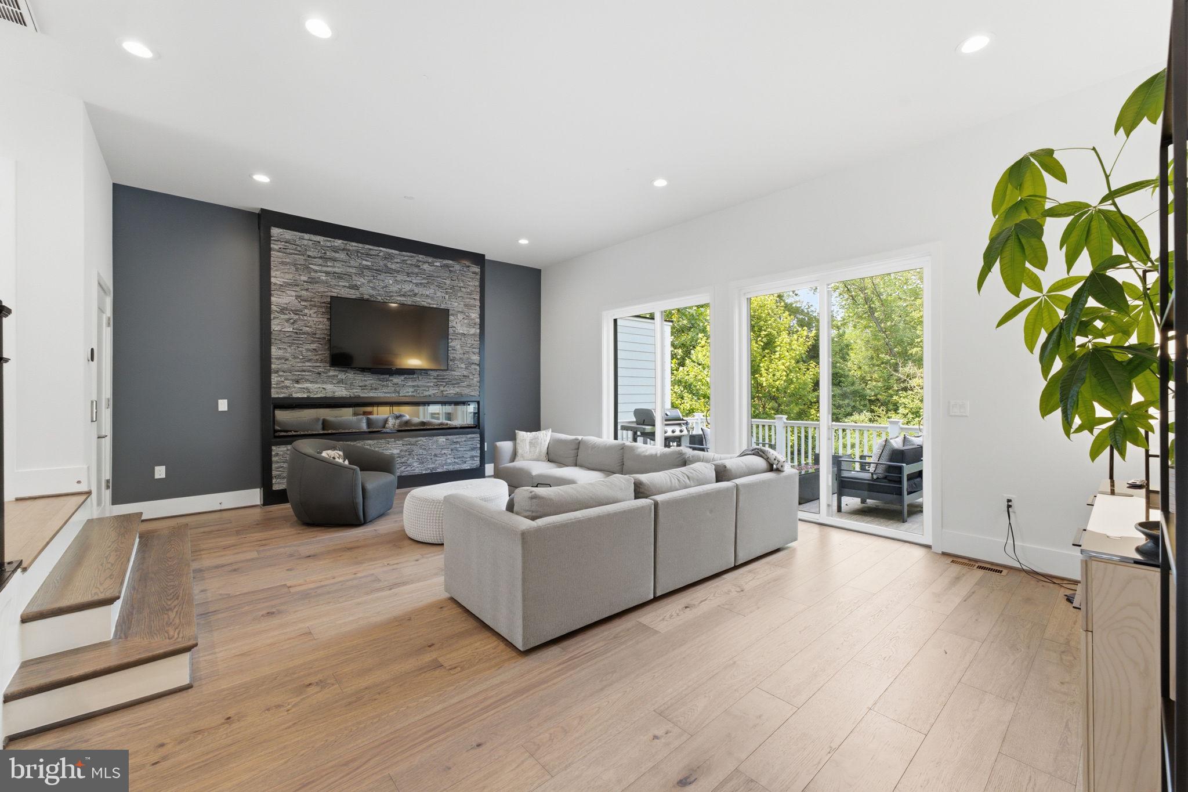
Quiet home backing up to Rock Creek Park and will never be built on! This townhome is 100% ADA compliant with an elevator on every floor, no bumpy transitions, and smooth flooring everywhere. Some of the Seller's favorite features are the custom screened-in deck (added 2022) out back with a turf floor to enjoy outside in peace, and the outdoor kitchen on the main level, perfect for grilling, watching TV, and enjoying the outdoors from elevation with a fully retractable electronic awning The home itself was built in 2021, and all furniture can convey with this property! This home is packed with Viking, Thermador, and Bosch high-end appliances (Microwave 2025, Fridge 2022), a custom fireplace feature wall and a retractable/pop out electric outlets on your oversized kitchen island. Downstairs has 19' ceilings, a screened deck, and a full bathroom. Main level has the garage (newly installed composite floors), kitchen, living room, and deck with awning and a second outdoor kitchen with a grill Top floor has your bedrooms, 3 beds, 2 full baths and a laundry room. The ensuite primary bathroom has an oversized walk in shower with a built in seat and a 2 sink vanity. Not only do you have TWO walk in closets, you also have a separate shoe closet. Located less than a mile from Chevy Chase shops, 2 miles to Walter Reed Hospital & NIH (which also is the Medical Center Red Line Metro), 2 miles from Bethesda Row, 1 Mile to Chevy Chase Country Club and Columbia Country Club, 3 miles to Friendship Heights NW DC, or go north 5 minutes to Kensington, 10 minutes to Park Potomac, the Strathmore Music Center, 2 miles to Stone Ridge Private School

Save
Ask
Tour
Hide
Share
Listing Snapshot
Price 
$1,349,000
Days On Site 
0 Days
Bedrooms 
3
Inside Area (SqFt) 
3,378 sqft
Total Baths 
4
Full Baths 
3
Partial Baths 
1
Lot Size 
0.05 Acres
Year Built 
2021
MLS® Number 
MDMC2255768
Status 
Coming Soon
Property Tax 
$16,294
HOA/Condo/Coop Fees 
$270 monthly
Sq Ft Source 
Assessor
Friends & Family
Recent Activity
16 hours agoListing updated with changes from the MLS®
18 hours agoListing first seen on site
General Features
Acres 
0.05
Attached Garage 
Yes
Foundation 
Other
Garage 
Yes
Garage Spaces 
2
Levels 
Three Or More
Parking 
Garage Door OpenerConcreteElectric Vehicle Charging Station(s)GarageDrivewayInside EntranceAttached
Parking Spaces 
4
Pets 
Yes
Property Sub Type 
Townhouse
Security 
Security Lights
Sewer 
Public Sewer
Special Circumstances 
Standard
SqFt Above 
2823
SqFt Below 
555
SqFt Total 
3378
Style 
Contemporary
Water Source 
Public
Zoning 
TF12
Interior Features
Appliances 
Double OvenOvenCooktopGas Water HeaterWasherDishwasherDisposalExhaust FanFreezerMicrowaveRange HoodStainless Steel Appliance(s)ENERGY STAR Qualified AppliancesENERGY STAR Qualified Water HeaterDryer
Basement 
FinishedWalk-Out Access
Cooling 
Central AirElectric
Fireplace 
Yes
Fireplace Features 
Electric
Fireplaces 
1
Flooring 
WoodHardwood
Heating 
Exhaust FanNatural GasCentral
Interior 
Eat-in KitchenElevatorKitchen IslandPantryRecessed LightingWalk-In Closet(s)BarOpen Floorplan
Laundry Features 
Laundry RoomUpper Level
Window Features 
Window CoveringsWindow Treatments
Laundry 
Sun/Florida Room 
Save
Ask
Tour
Hide
Share
Exterior Features
Construction Details 
Other
Exterior 
Awning(s)OtherBalcony
Lot Features 
WoodedPrivateFew Trees
Patio And Porch 
DeckPatioPorchEnclosedScreened
Pool Features 
None
View 
OtherStreetTrees/Woods
Waterview 
OtherStreetTrees/Woods
Windows/Doors 
Window CoveringsWindow Treatments
Community Features
Accessibility Features 
Accessible Hallway(s)Accessible Elevator Installed
Association Amenities 
Other
Association Fee 
$270.0
Association Fee Frequency 
Monthly
School District 
MONTGOMERY COUNTY PUBLIC SCHOOLS
Schools
School District
MONTGOMERY COUNTY PUBLIC SCHOOLS
Elementary School
Unknown
Middle School
SILVER CREEK
High School
BETHESDA-CHEVY CHASE
Listing courtesy of Compass


The real estate listing information is provided by Bright MLS is for the consumer's personal, non-commercial use and may not be used for any purpose other than to identify prospective properties consumer may be interested in purchasing. Any information relating to real estate for sale or lease referenced on this web site comes from the Internet Data Exchange (IDX) program of the Bright MLS. This web site references real estate listing(s) held by a brokerage firm other than the broker and/or agent who owns this web site. The accuracy of all information is deemed reliable but not guaranteed and should be personally verified through personal inspection by and/or with the appropriate professionals. Properties in listings may have been sold or may no longer be available. The data contained herein is copyrighted by Bright MLS and is protected by all applicable copyright laws. Any unauthorized collection or dissemination of this information is in violation of copyright laws and is strictly prohibited. Copyright © 2020 Bright MLS. All rights reserved.

Neighborhood & Commute
Source: Walkscore
Disclosure: Community information and market data powered by Constellation Data Labs. Information is deemed reliable but not guaranteed.
Save
Ask
Tour
Hide
Share