
13562 STATION STREET 13562GERMANTOWN, MD 20874
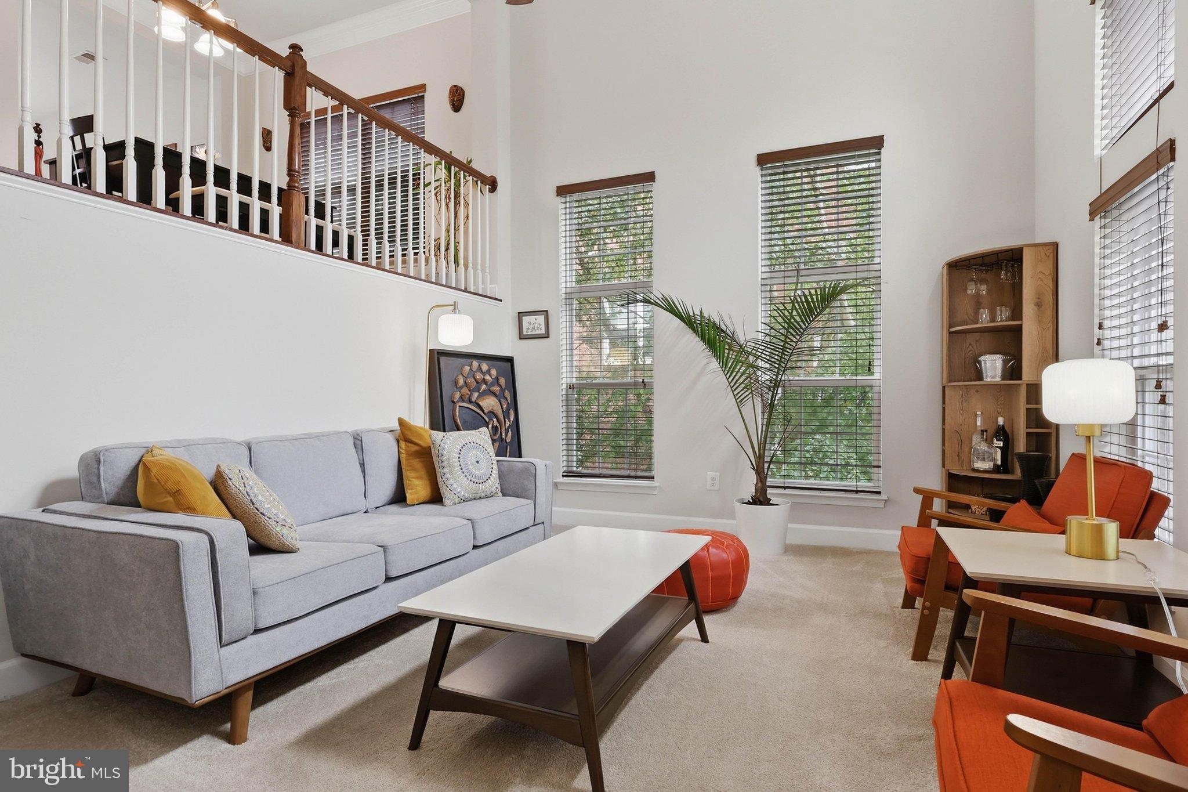
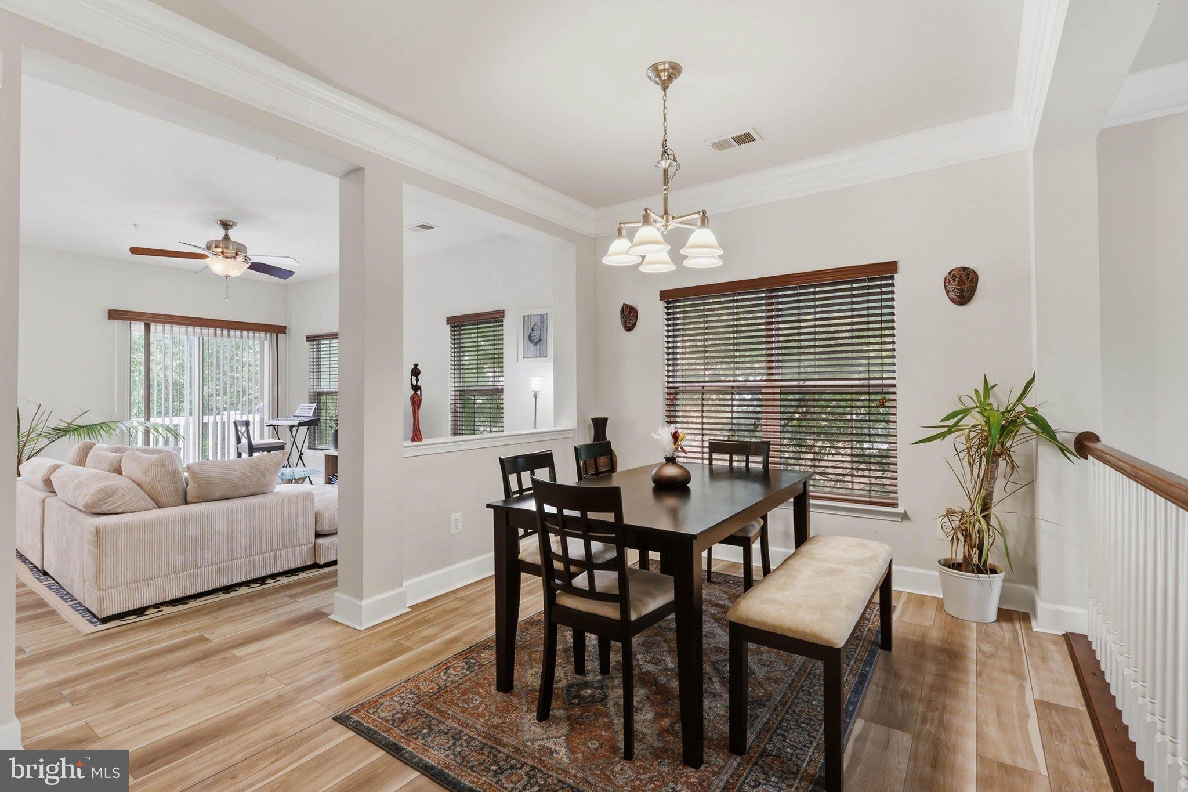
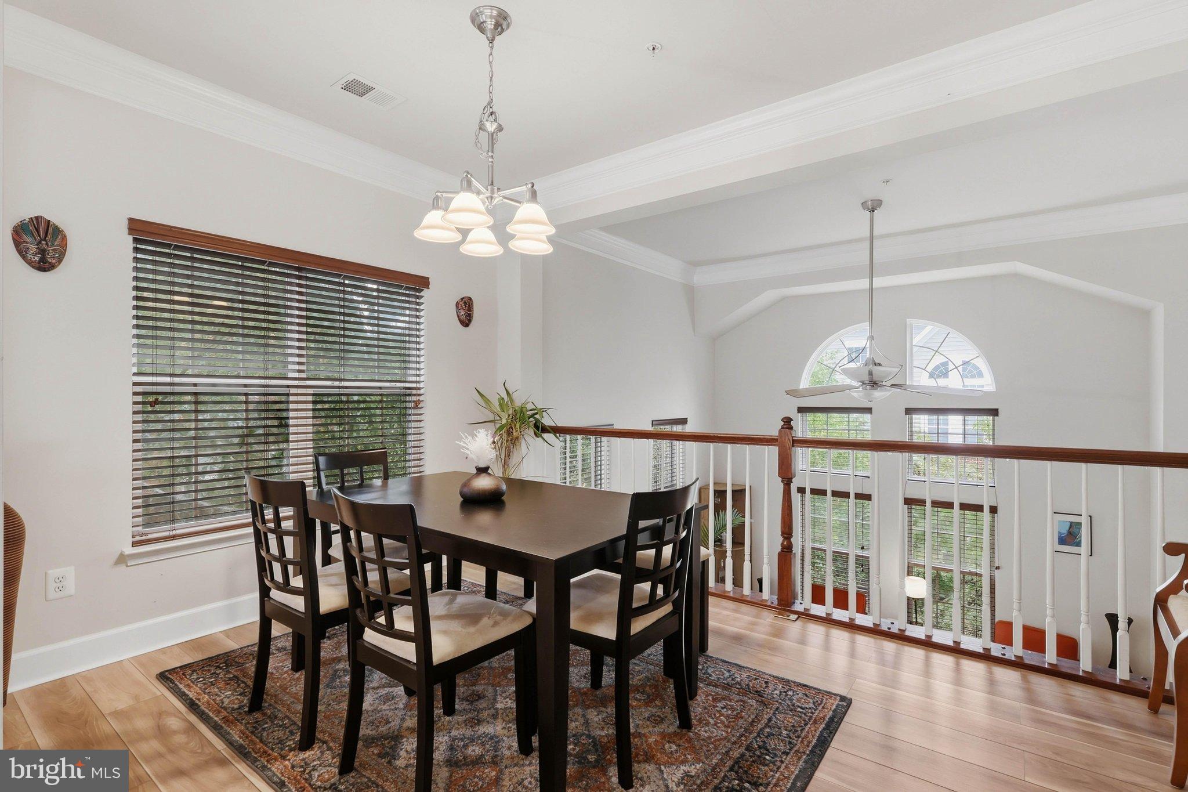
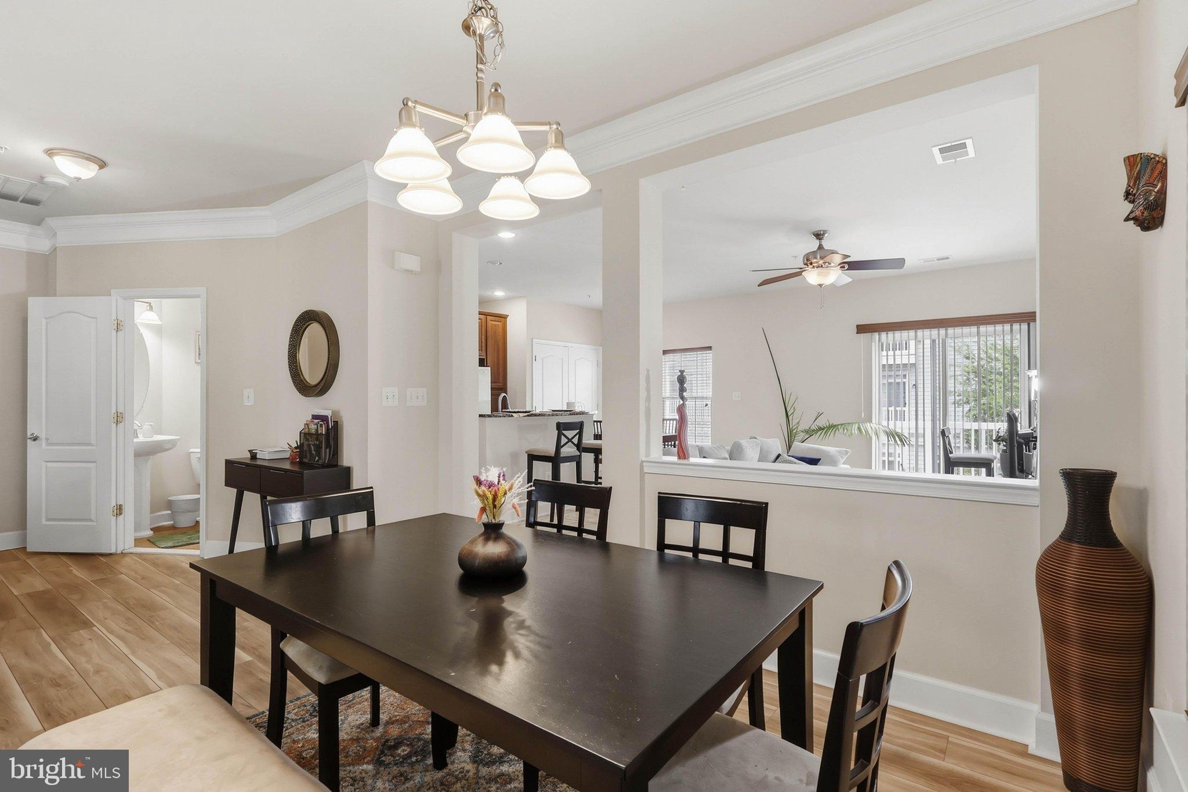
Discover an exquisite end-of-row Craftsman townhouse in the prestigious Buckingham Station, where luxury meets convenience. Ideally located just 0.6 miles from the Germantown MARC Station, this home offers exceptional convenience for commuters. Spanning 2,418 sq. ft., this residence boasts an open floor plan that seamlessly integrates the kitchen, dining, and living areas, perfect for entertaining. The formal dining room exudes sophistication, while walk-in closets provide ample storage for your wardrobe. Indulge in the community's resort-style amenities, including a sparkling outdoor pool, fitness center, and clubhouse, all within beautifully landscaped common grounds. Built in 2009, this home is in excellent condition, featuring high-end finishes and a sprinkler system for added safety. With a rear-entry garage, assigned parking, and additional on-street parking, convenience is at your fingertips. Experience a lifestyle of elegance, comfort, and connectivity in this remarkable Germantown home, less than a mile from the MARC train.
| 4 weeks ago | Listing updated with changes from the MLS | |
| a month ago | Status changed to Active | |
| 2 months ago | Listing first seen on site |

The real estate listing information is provided by Bright MLS is for the consumer's personal, non-commercial use and may not be used for any purpose other than to identify prospective properties consumer may be interested in purchasing. Any information relating to real estate for sale or lease referenced on this web site comes from the Internet Data Exchange (IDX) program of the Bright MLS. This web site references real estate listing(s) held by a brokerage firm other than the broker and/or agent who owns this web site. The accuracy of all information is deemed reliable but not guaranteed and should be personally verified through personal inspection by and/or with the appropriate professionals. Properties in listings may have been sold or may no longer be available. The data contained herein is copyrighted by Bright MLS and is protected by all applicable copyright laws. Any unauthorized collection or dissemination of this information is in violation of copyright laws and is strictly prohibited. Copyright © 2020 Bright MLS. All rights reserved.
Did you know? You can invite friends and family to your search. They can join your search, rate and discuss listings with you.