
4601 N PARK AVENUE 1418-TCHEVY CHASE, MD 20815
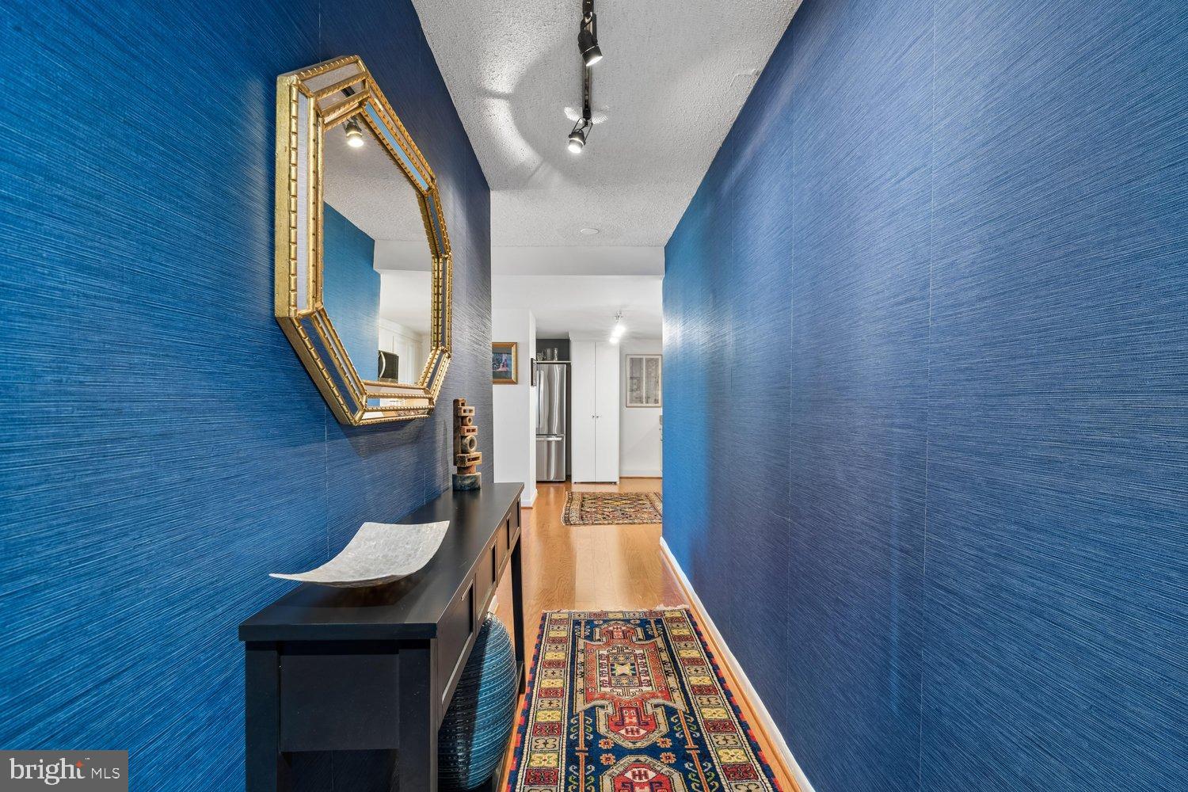
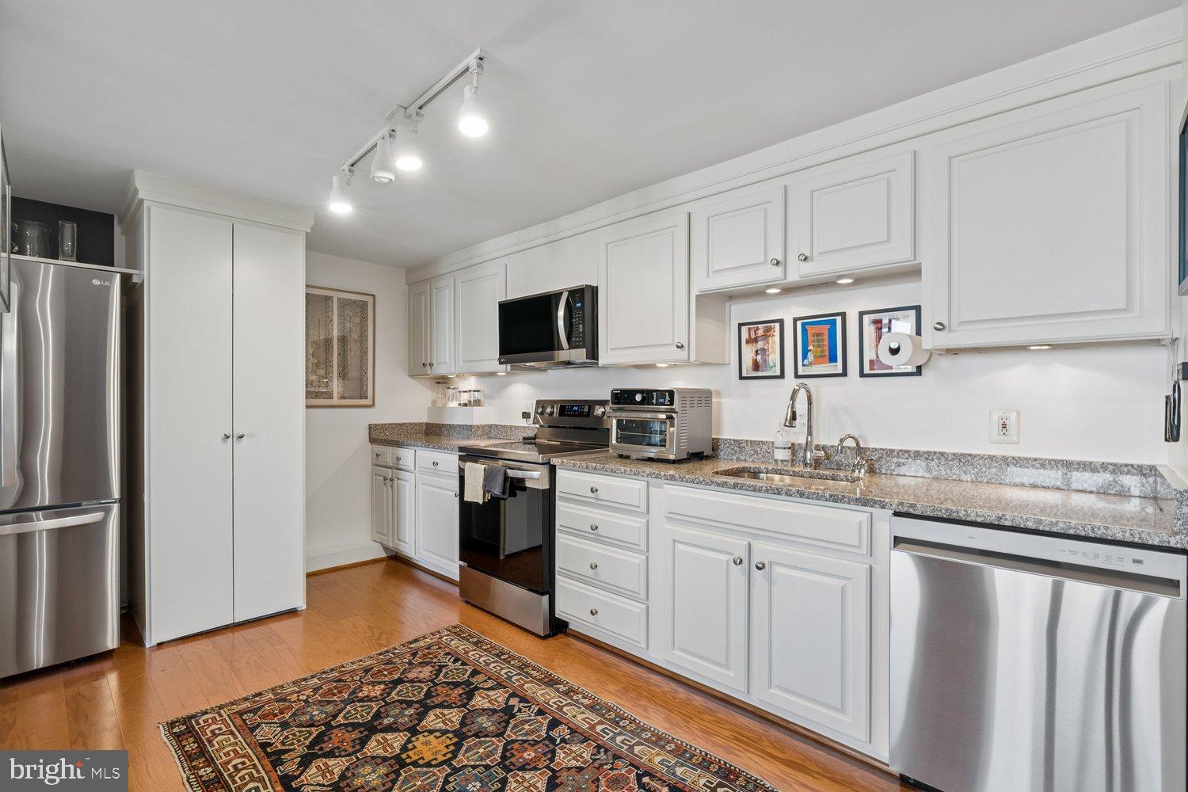
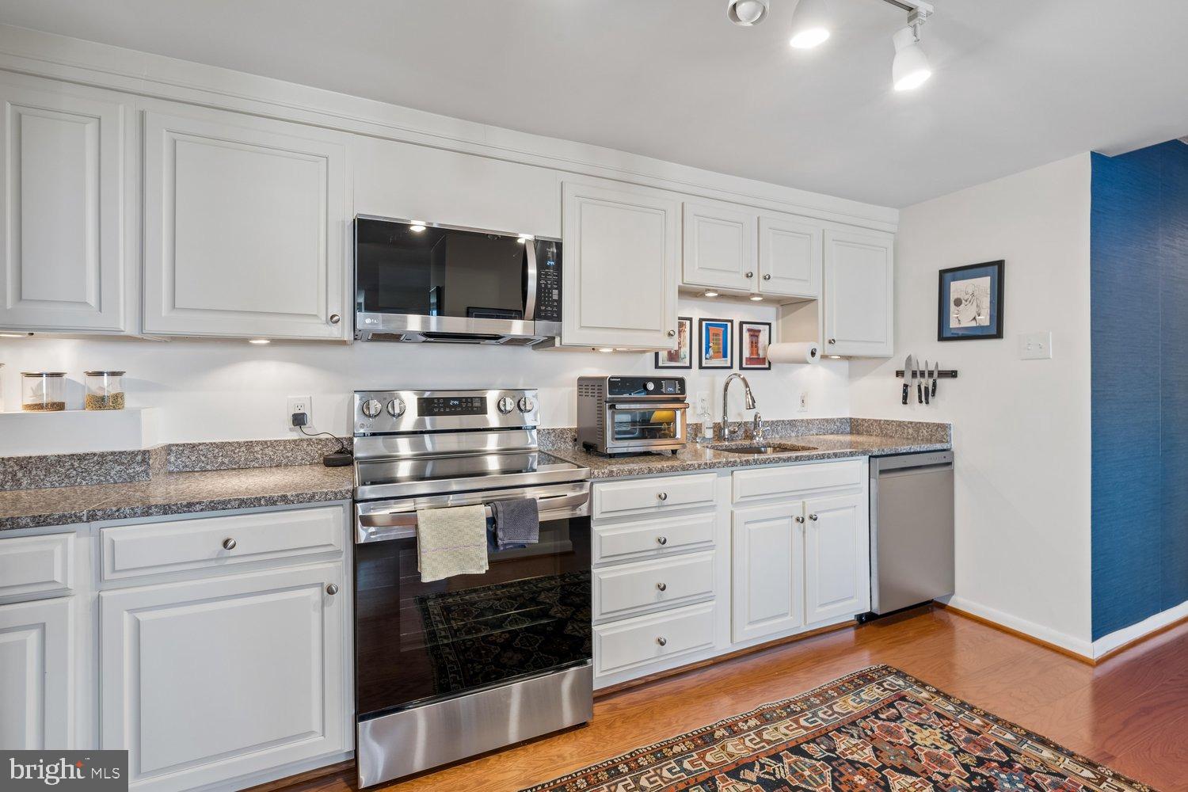
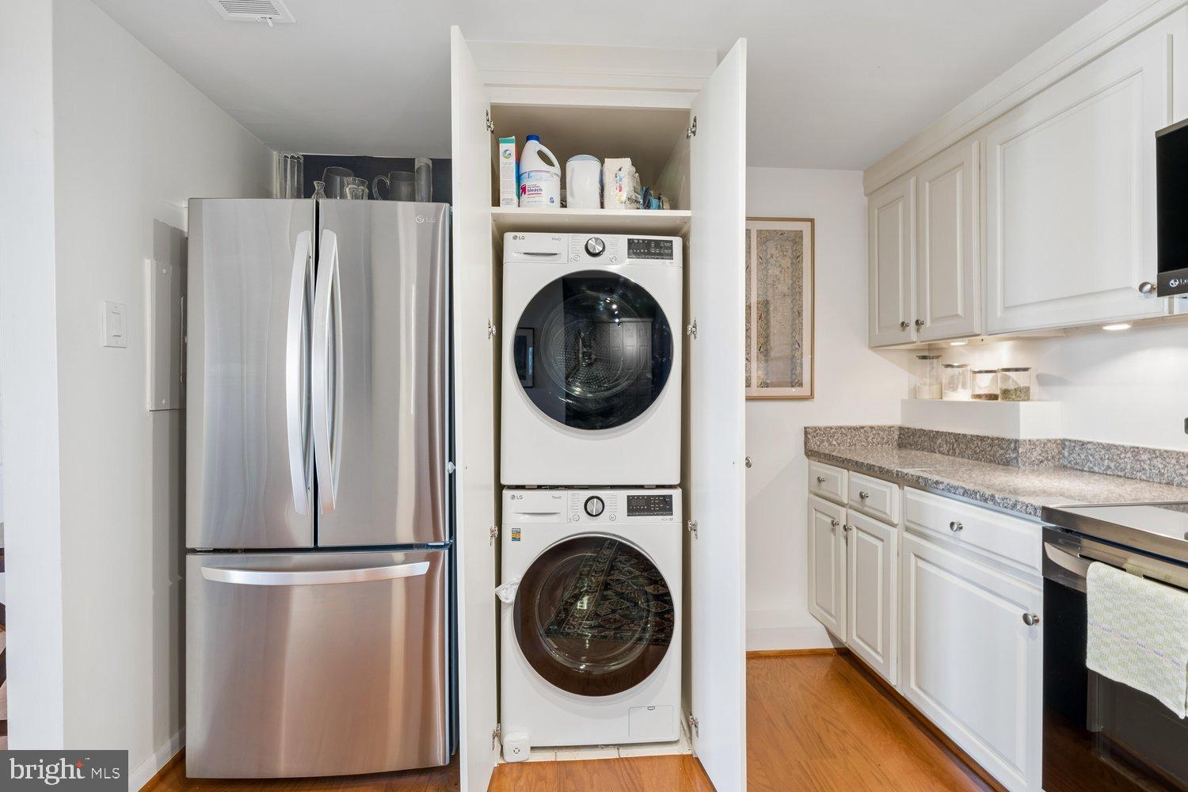
Welcome to Unit 1418 a beautifully renovated corner residence on the coveted 14th floor, offering 1,239 square feet with two bedrooms and two baths. Elevated above the surrounding buildings, this high floor home is filled with natural light and offers open views in several directions, including peaceful treetop views from the private balcony. Freshly painted and thoughtfully updated, the residence showcases new flooring throughout, tasteful wallpaper in the foyer, and an open concept kitchen, dining, and living area that is equally well suited to everyday living and entertaining. The kitchen, features all new appliances, plus a washer and dryer discreetly concealed within a dedicated cabinet. Enjoy the added convenience of a deeded parking space, The Elizabeth is a full service, pet-friendly community with a 24 hour concierge, indoor swimming pool, fitness center, indoor and outdoor entertaining spaces, and a spacious resident courtyard. The condo fee includes all utilities—electric, gas, heat, air conditioning, water, and sewer as well as maintenance of the pool, fitness center, and common areas. Ideally located just moments from Friendship Heights Metro, with a complimentary building shuttle to the station. Trader Joe’s, Whole Foods, Bloomingdale’s, shopping, dining, and everyday conveniences are nearby.
| 3 weeks ago | Listing updated with changes from the MLS® | |
| 3 weeks ago | Listing first seen on site |

The real estate listing information is provided by Bright MLS is for the consumer's personal, non-commercial use and may not be used for any purpose other than to identify prospective properties consumer may be interested in purchasing. Any information relating to real estate for sale or lease referenced on this web site comes from the Internet Data Exchange (IDX) program of the Bright MLS. This web site references real estate listing(s) held by a brokerage firm other than the broker and/or agent who owns this web site. The accuracy of all information is deemed reliable but not guaranteed and should be personally verified through personal inspection by and/or with the appropriate professionals. Properties in listings may have been sold or may no longer be available. The data contained herein is copyrighted by Bright MLS and is protected by all applicable copyright laws. Any unauthorized collection or dissemination of this information is in violation of copyright laws and is strictly prohibited. Copyright © 2020 Bright MLS. All rights reserved.
Did you know? You can invite friends and family to your search. They can join your search, rate and discuss listings with you.