
9403 BLACKWELL 301ROCKVILLE, MD 20850
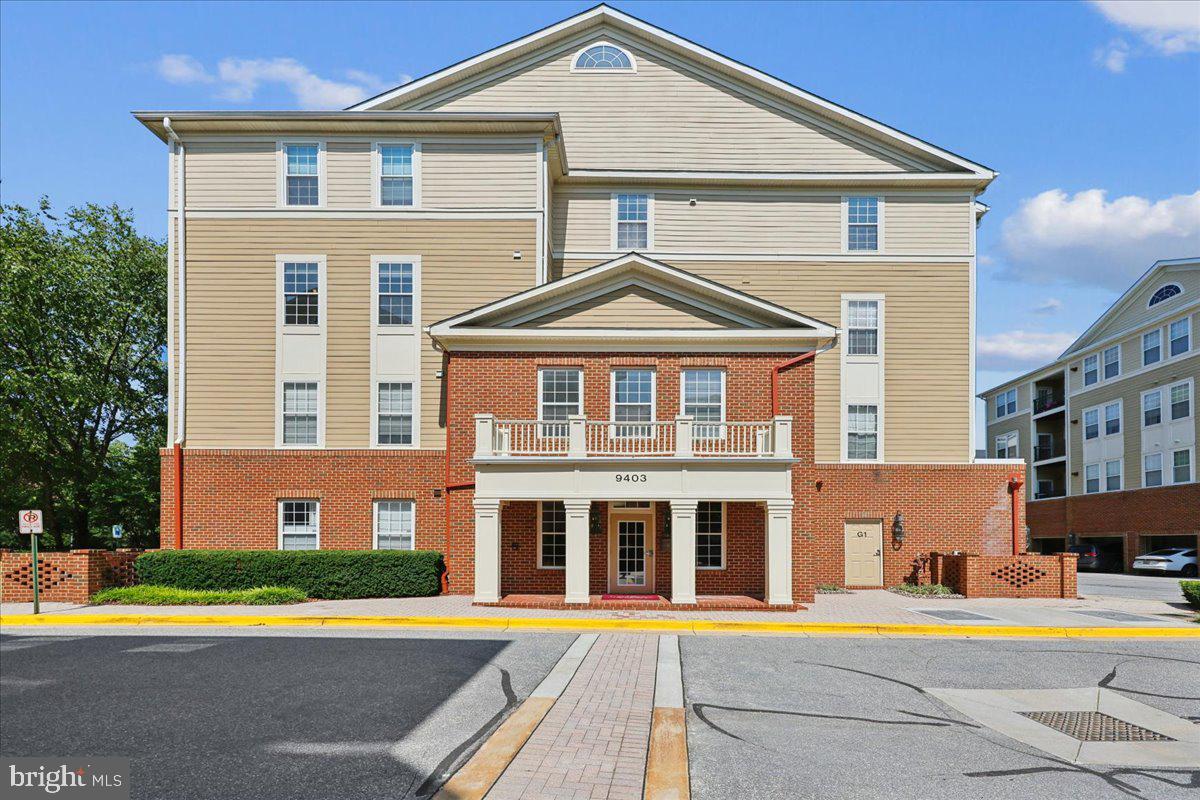
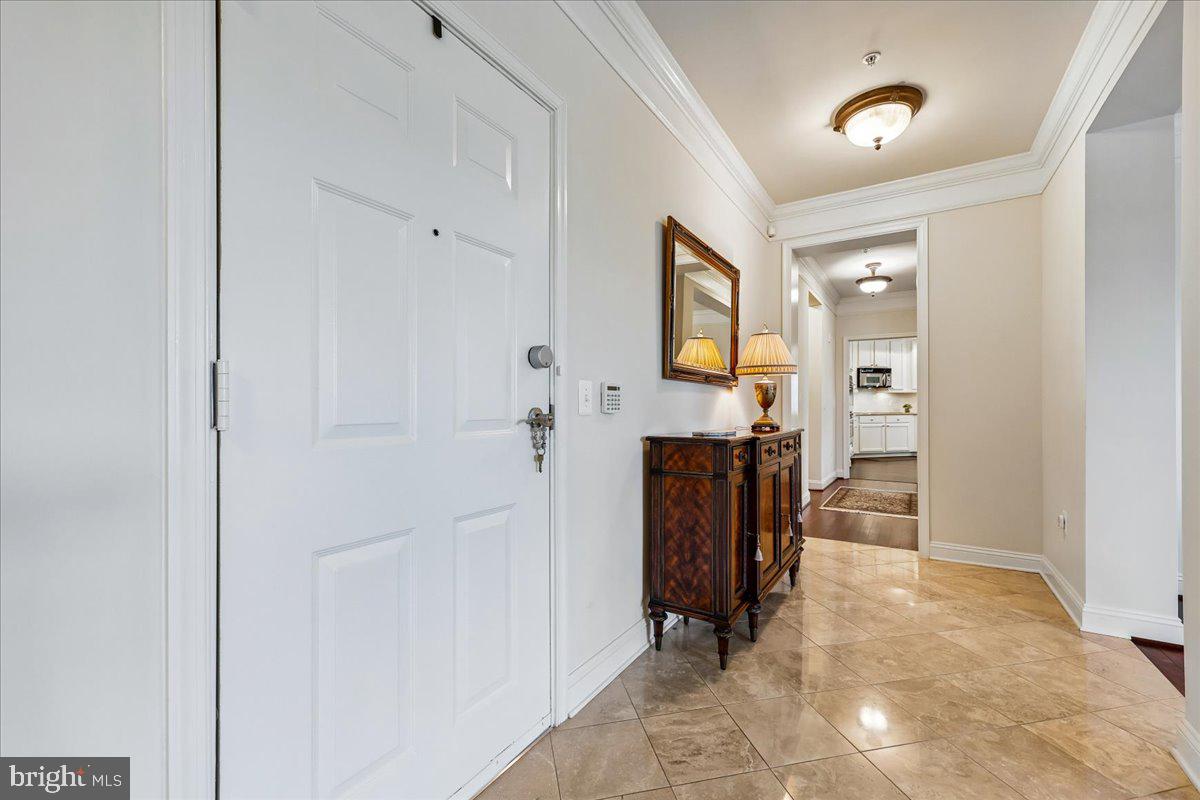
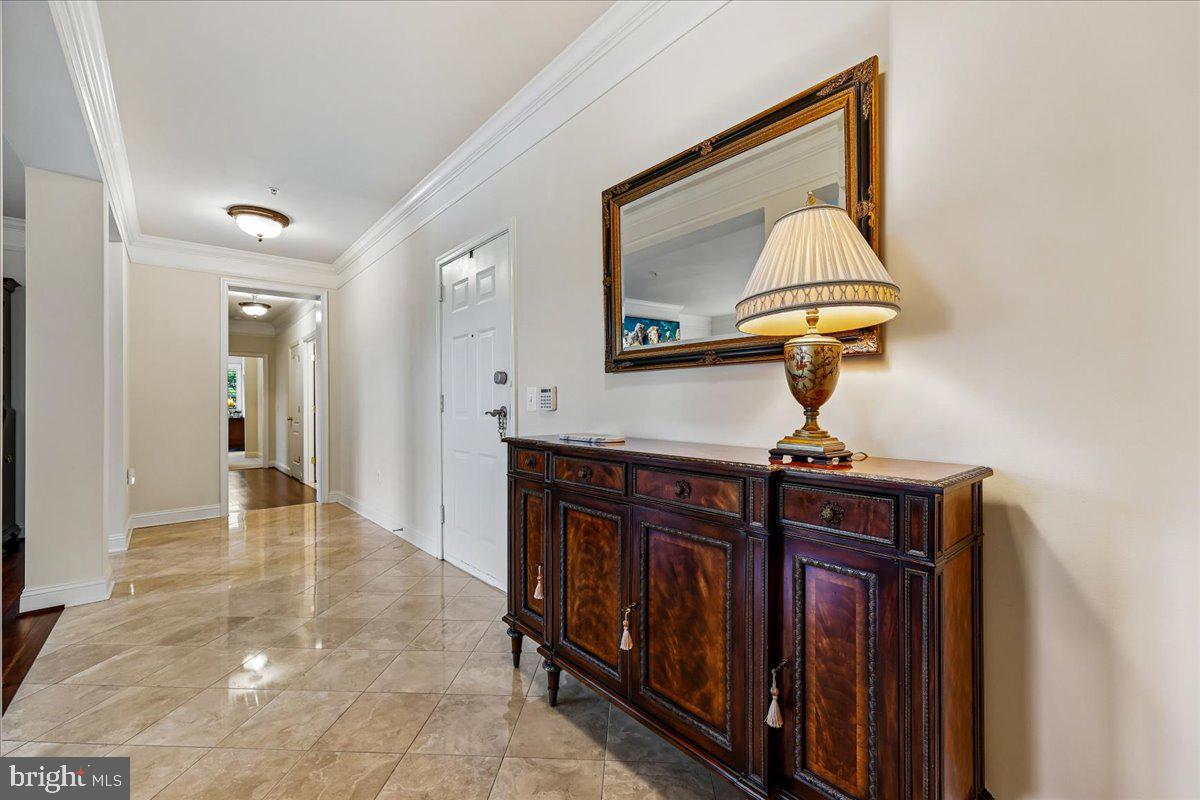
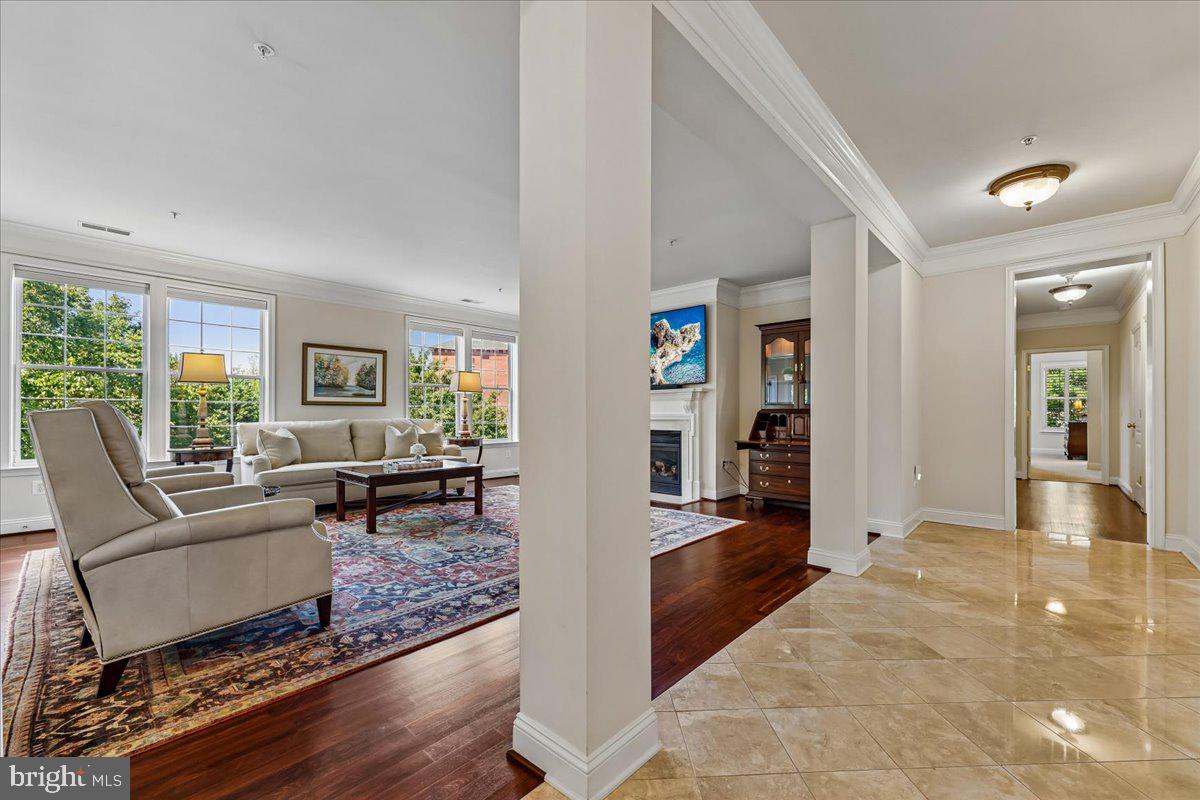
**Back on Market** Discover an exquisite blend of elegance and comfort in this stunning residential unit, where luxury living meets modern convenience. Spanning an impressive 3,078 square feet, this meticulously maintained property, built in 2003, offers a sophisticated lifestyle that is both inviting and refined. Step inside to find a traditional floor plan that seamlessly integrates spacious living areas with high-end finishes. Enjoy the space of a single family home with the benefits of condominium living. The heart of the home is a gourmet kitchen, designed for both culinary enthusiasts and casual entertainers alike. This chef's paradise features top-of-the-line appliances, including GE Cafe' Induction cooktop, Fisher & Paykel double drawer dishwasher, GE Monogram speed cooker, convection, microwave, Viking double wall oven, ample counter space, and custom cabinetry, ensuring that every meal is a delight to prepare and enjoy. The living area is anchored by a cozy fireplace, creating a warm ambiance perfect for intimate gatherings or quiet evenings at home. Natural light floods the space through thoughtfully placed windows, with electric window shades throughout and plantation shutters in the master suite, enhancing the overall sense of openness and tranquility. This residence boasts three generously sized bedrooms, each designed as a personal retreat. The master suite is a true sanctuary, complete with an en-suite bathroom, fully renovated that features luxurious fixtures and finishes, providing a spa-like experience right at home. An additional full bathroom and a convenient half bath ensure that comfort and privacy are prioritized for all. For added convenience, the unit includes a dedicated laundry area with not only state of the art washer and dryer which make daily chores a breeze, but also an extra refrigerator, mud sink, pantry and cabinets. Security features such as an electric alarm system, smoke detectors, and an indoor sprinkler system provide peace of mind, allowing you to fully enjoy your luxurious surroundings. Step outside to experience the community's exceptional amenities. Enjoy sunny afternoons by the community pool, or engage in friendly matches on the tennis courts. The clubhouse and fitness center offer additional opportunities for recreation and relaxation, while beautifully maintained common grounds invite leisurely strolls. Parking is a breeze with the 2 large side by side garages that accommodates two large vehicles and provides additional storage space. A separate storage unit is included which offers all the extra space for maintaining your personal belongings. The property is part of a well-managed association that includes maintenance of common areas, lawn care, and snow removal, ensuring that your living experience is as effortless as it is luxurious. This residence is not just a home; it's a lifestyle choice that embodies sophistication, comfort, and community. Experience the perfect balance of elegance and convenience in this exceptional property, where every detail has been thoughtfully curated for the discerning homeowner. This one will not last!
| 3 weeks ago | Status changed to Pending | |
| 3 weeks ago | Listing updated with changes from the MLS® | |
| a month ago | Listing first seen on site |

The real estate listing information is provided by Bright MLS is for the consumer's personal, non-commercial use and may not be used for any purpose other than to identify prospective properties consumer may be interested in purchasing. Any information relating to real estate for sale or lease referenced on this web site comes from the Internet Data Exchange (IDX) program of the Bright MLS. This web site references real estate listing(s) held by a brokerage firm other than the broker and/or agent who owns this web site. The accuracy of all information is deemed reliable but not guaranteed and should be personally verified through personal inspection by and/or with the appropriate professionals. Properties in listings may have been sold or may no longer be available. The data contained herein is copyrighted by Bright MLS and is protected by all applicable copyright laws. Any unauthorized collection or dissemination of this information is in violation of copyright laws and is strictly prohibited. Copyright © 2020 Bright MLS. All rights reserved.
Did you know? You can invite friends and family to your search. They can join your search, rate and discuss listings with you.