
245 PARKVIEWGAITHERSBURG, MD 20878
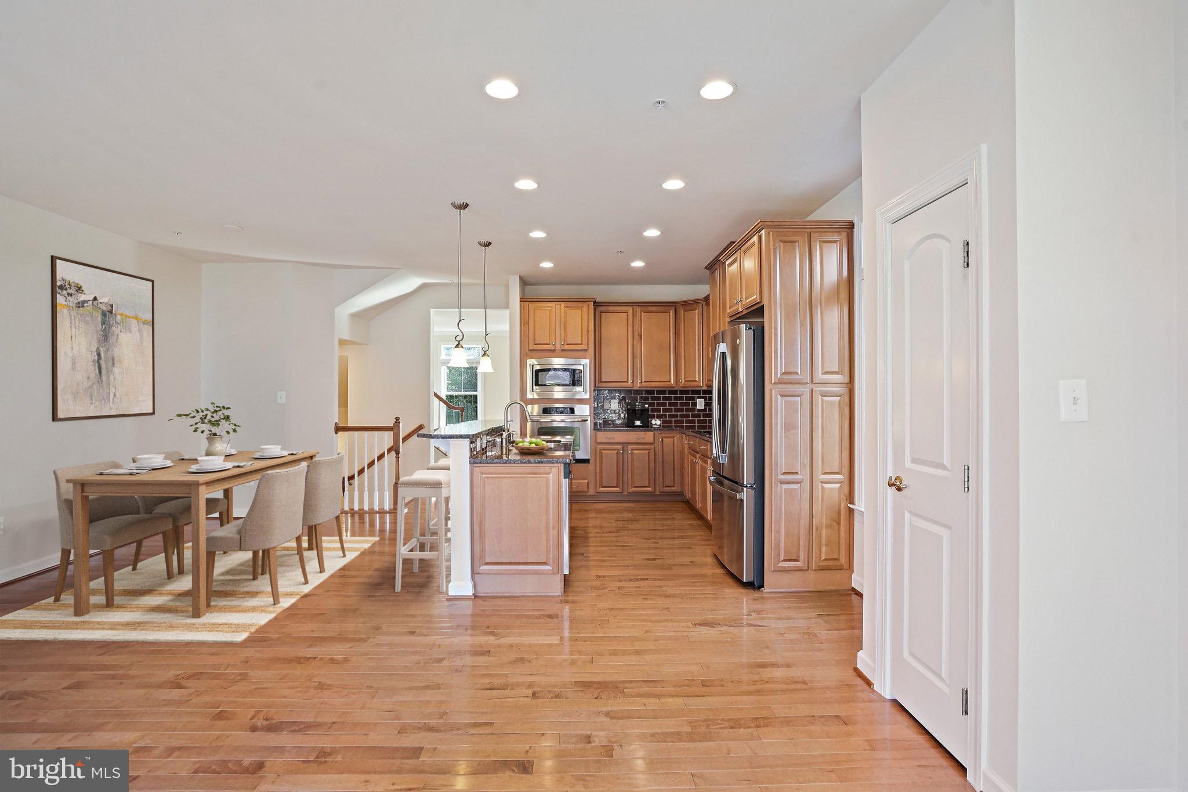
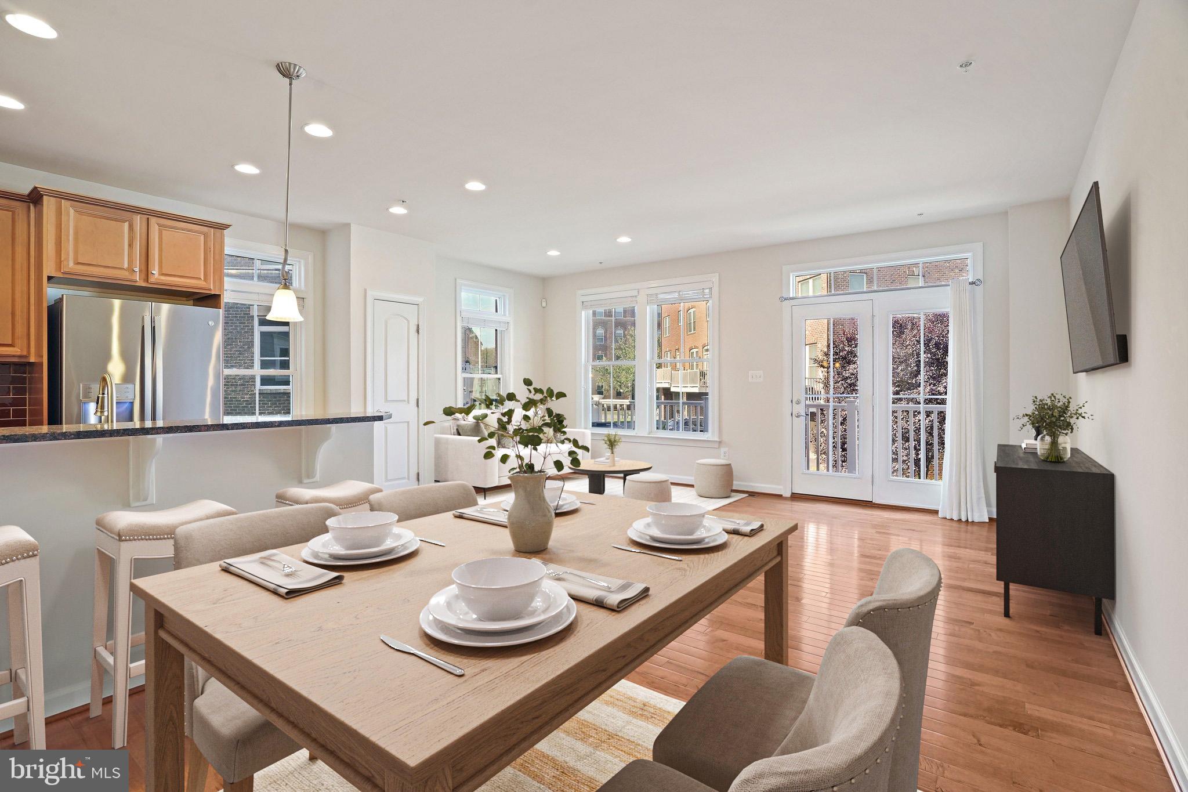
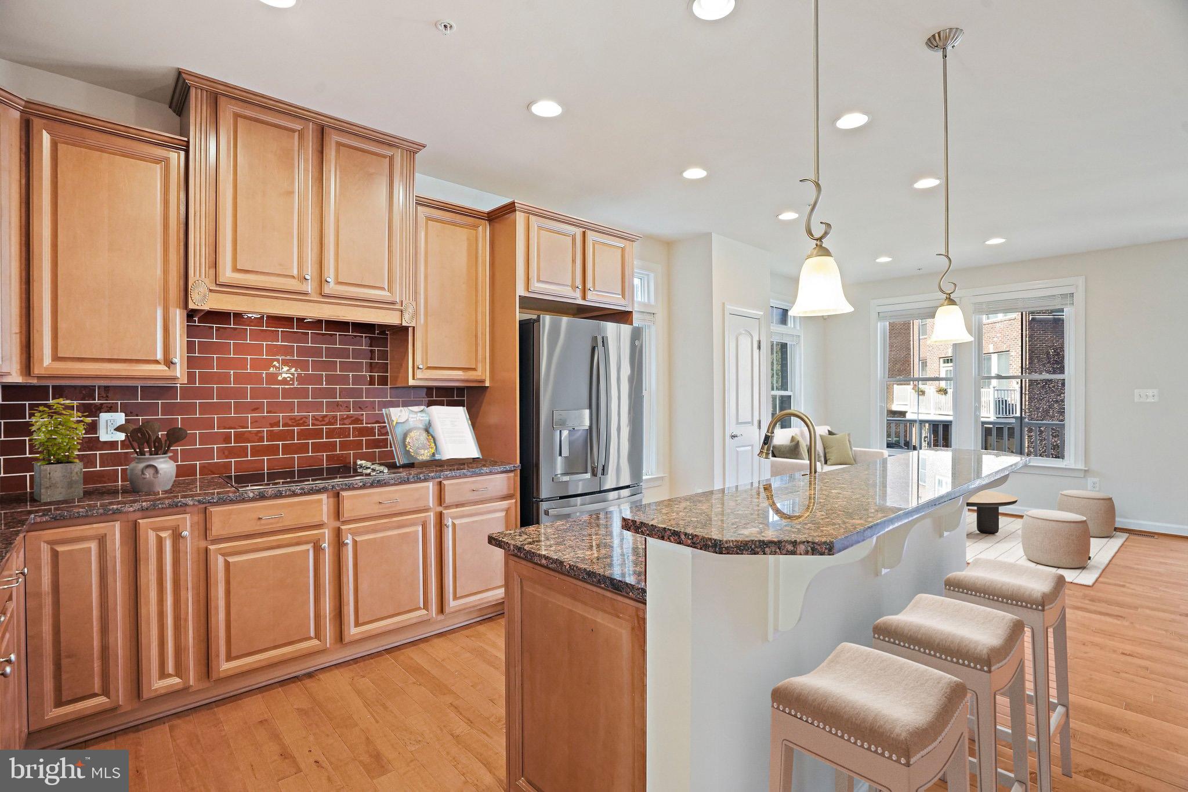
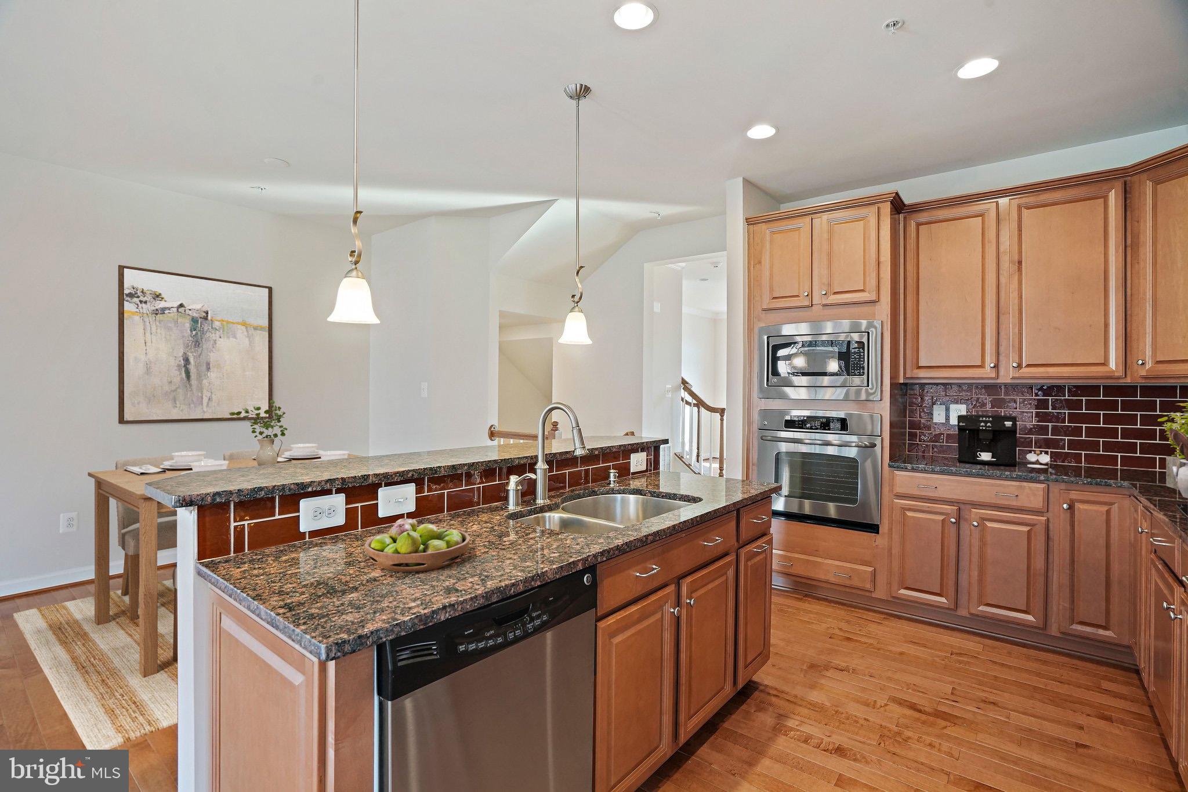
Featuring a sleek modern design combined with meticulous craftsmanship, 245 Parkview Ave offers unparallelled value in an amenity-rich and ideally located community. Just steps from the clubhouse and pool, this sun-drenched end-unit townhome is awash in natural light from the large energy-efficient windows offering sweeping views. This stunning unit offers nearly 2600 square feet of elegant finishes and open-concept living. Luxury hardwood flooring provides a stunning backdrop to the expansive main living area offering a peaceful and composed feel. The gorgeous chef’s kitchen features granite countertops, an upgraded appliance suite, an oversized island, a sunny, relaxed family room, and access to the private deck. The large dining area effortlessly accommodates seating for eight and flows gracefully into the spacious living room offering bright windows with lovely views and features a captivating glass-tiled natural gas fireplace. The upper level is crowned by a large primary suite offering a large walk-in closet, a tray ceiling, and a spacious spa-inspired en-suite bathroom with dual sinks and an separate walk-in shower. Two additional bedrooms, a hall bath with double sinks, and a convenient laundry room complete this level. The lower level offers a welcoming foyer, a 4th private bedroom with ensuite full bath, a mudroom, and access to the attached Garage. Located in the City of Gaithersburg, The Parklands is a pedestrian-friendly community with wide, tree lined streets and sidewalks. The resort-like amenities include a pool, tot lots, tennis court, club house, fitness center and meeting room. This location is a commuter’s dream! It’s a short walk to the Metropolitan Grove MARC Train station, minutes to Downtown Crown and Kentlands, close to major commuter routes, and minutes to NIST, Adventist Healthcare, AstraZeneca, Novavax, and Lockheed Martin. The interchange at exit 12, Watkins Mill Road, provides convenient access to I-270 and the ICC (I-370). The Shops at Spectrum Center are just a short walk away. The drive time to the Shady Grove Metro is about 10 minutes! A peaceful haven tucked away for privacy but still conveniently located near it all, living in the Parklands gives you the best of everything! Virtually staged.
| 3 weeks ago | Listing updated with changes from the MLS® | |
| 3 weeks ago | Listing first seen on site |

The real estate listing information is provided by Bright MLS is for the consumer's personal, non-commercial use and may not be used for any purpose other than to identify prospective properties consumer may be interested in purchasing. Any information relating to real estate for sale or lease referenced on this web site comes from the Internet Data Exchange (IDX) program of the Bright MLS. This web site references real estate listing(s) held by a brokerage firm other than the broker and/or agent who owns this web site. The accuracy of all information is deemed reliable but not guaranteed and should be personally verified through personal inspection by and/or with the appropriate professionals. Properties in listings may have been sold or may no longer be available. The data contained herein is copyrighted by Bright MLS and is protected by all applicable copyright laws. Any unauthorized collection or dissemination of this information is in violation of copyright laws and is strictly prohibited. Copyright © 2020 Bright MLS. All rights reserved.