
11523 SUMMER OAK DRIVEGERMANTOWN, MD 20874
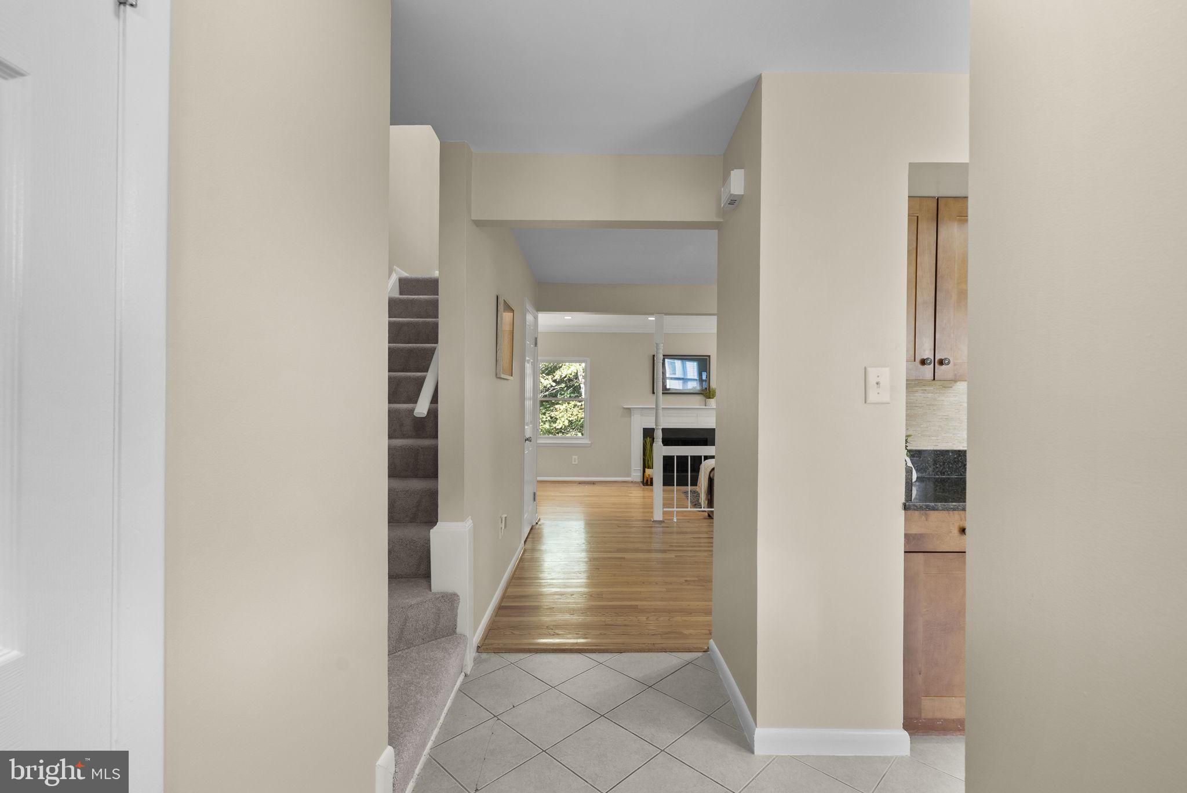
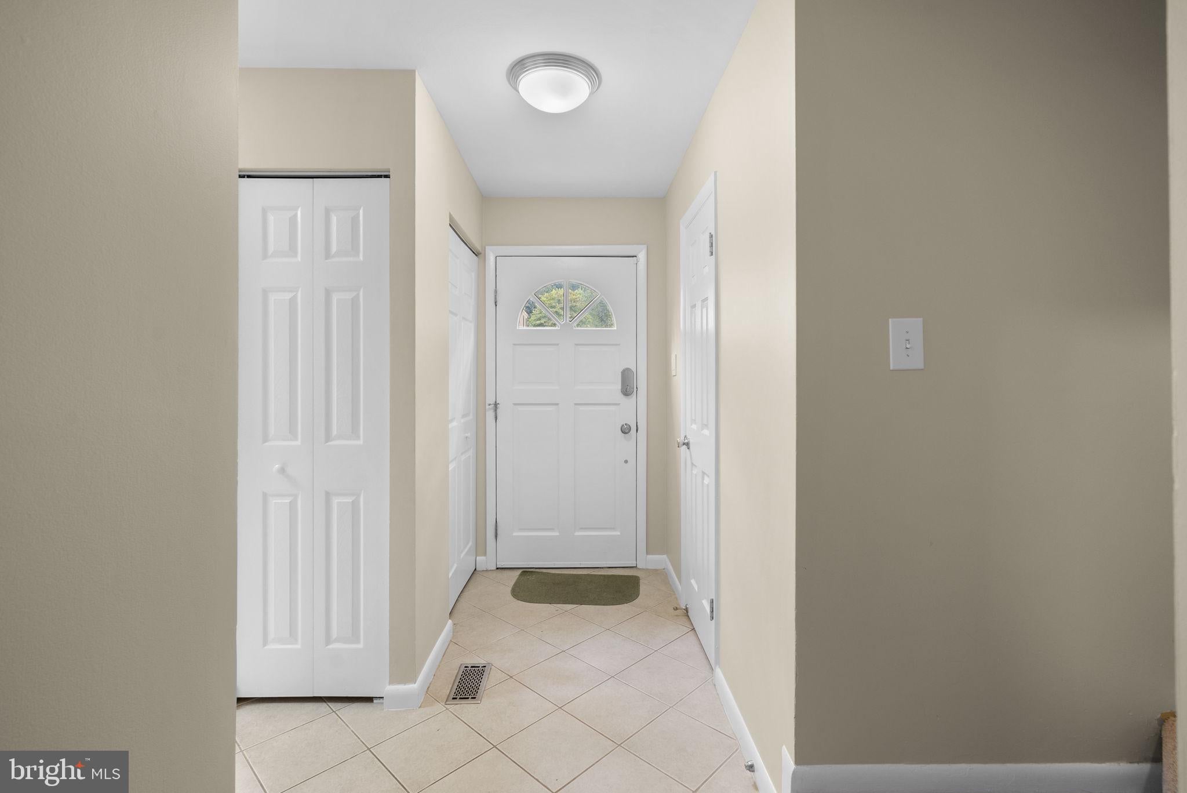
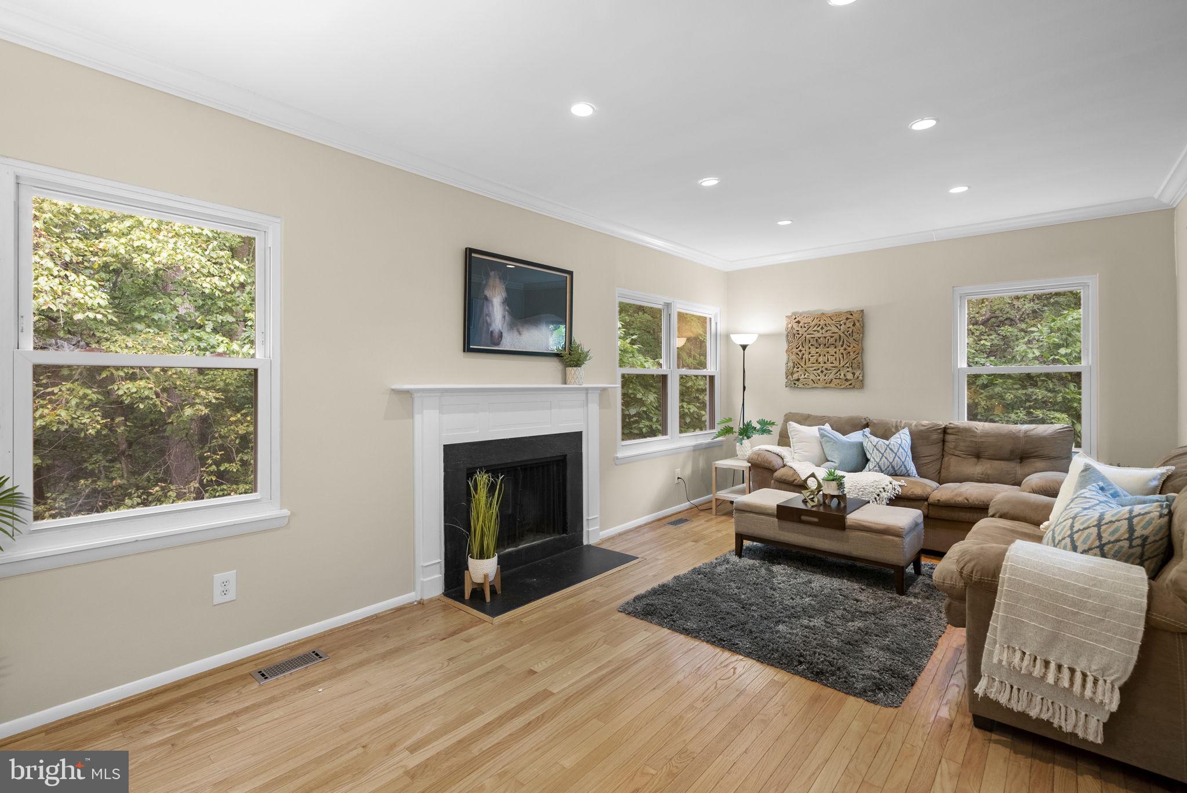
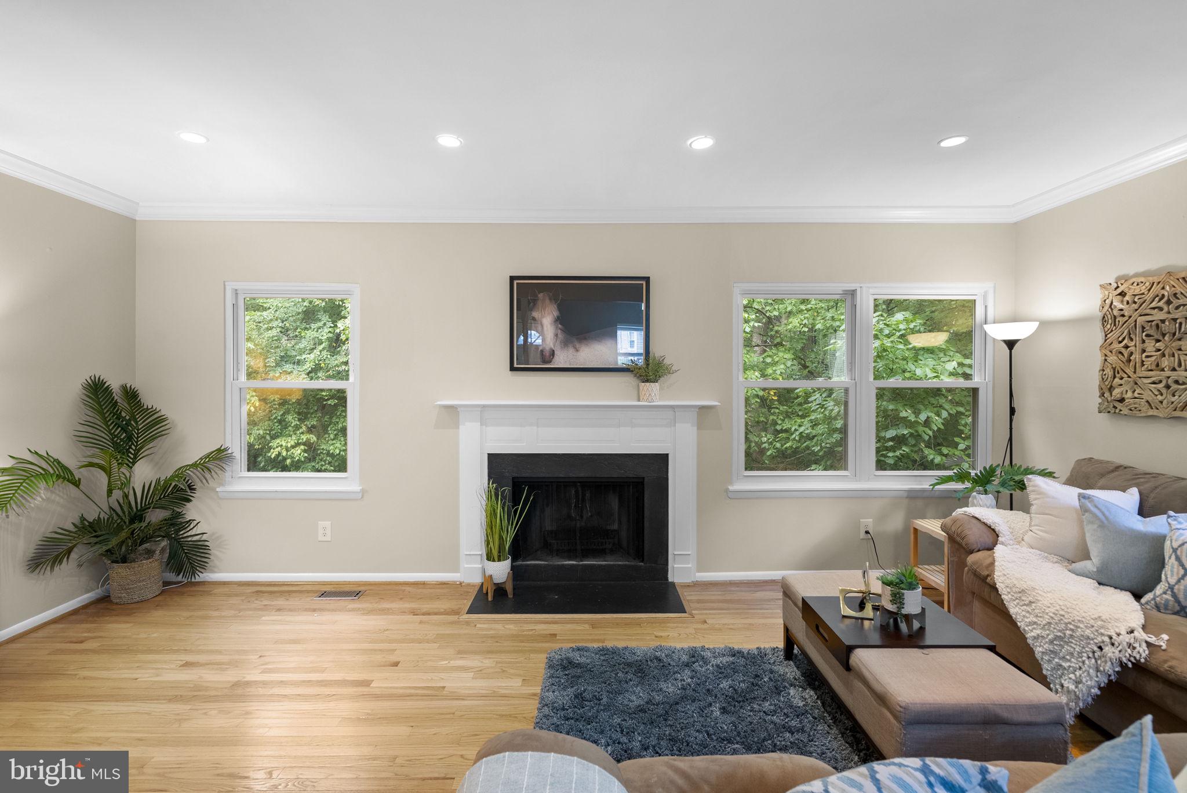
OPEN HOUSE, SUNDAY, SEPTEMBER 13, 1-4 PM!! Bright, light-filled spaces await you in this well-appointed, three-level townhome! Beautifully updated throughout, you’ll love walking into its lovely main level with a flexible living and dining space. The living room is punctuated by a wood-burning fireplace set between large windows providing serene, tree-studded views. The dining area is plenty spacious and features pass-through access to the kitchen for easy entertaining! Numerous updates through this stunning kitchen will provide peace of mind and convenience for many years to come. Brand new stainless steel appliances combine with classic black counters and wood cabinetry for a warm, inviting feel. You will love the casual eat-in space that is ideal for enjoying morning coffee with peaceful neighborhood views. Ample cabinet and counter space make meal preparation a breeze, and the pass-through to the living and dining space is extra practical. The three upper level bedrooms provide plenty of flexible space to suit your needs. Each bedroom has been freshly painted and features brand new carpeting and new ceiling fans. Large windows offer ample natural sunlight, and the abundance of closet space offers easy storage solutions. The primary bedroom suite is oversized and is home to a private en-suite bath, which is convenient and comfortable with a large tiled shower stall. The finished lower level offers an expansive, totally flexible space that is ideal for whatever your lifestyle requires! A grand open space awaits your customizations, with room for a family room, home gym, theater, or entertaining space. A full bath and large laundry room with a storage closet make this space very functional. You will love the walk-out access to the rear patio and yard, which are shaded with lovely mature trees for maximum relaxation. Community amenities include a clubhouse, outdoor pool, tennis courts, and playgrounds, perfect for leisure and recreation. Located near public transportation options and within a vibrant neighborhood, residents benefit from nearby parks and well-rated schools. The association fee covers lawn maintenance, snow removal, and trash services, ensuring a low-maintenance lifestyle. Experience the perfect blend of comfort and community in this delightful home.
| 3 weeks ago | Status changed to Pending | |
| 3 weeks ago | Listing updated with changes from the MLS® | |
| a month ago | Listing first seen on site |

The real estate listing information is provided by Bright MLS is for the consumer's personal, non-commercial use and may not be used for any purpose other than to identify prospective properties consumer may be interested in purchasing. Any information relating to real estate for sale or lease referenced on this web site comes from the Internet Data Exchange (IDX) program of the Bright MLS. This web site references real estate listing(s) held by a brokerage firm other than the broker and/or agent who owns this web site. The accuracy of all information is deemed reliable but not guaranteed and should be personally verified through personal inspection by and/or with the appropriate professionals. Properties in listings may have been sold or may no longer be available. The data contained herein is copyrighted by Bright MLS and is protected by all applicable copyright laws. Any unauthorized collection or dissemination of this information is in violation of copyright laws and is strictly prohibited. Copyright © 2020 Bright MLS. All rights reserved.