
505 JACALA TERRACEROCKVILLE, MD 20850
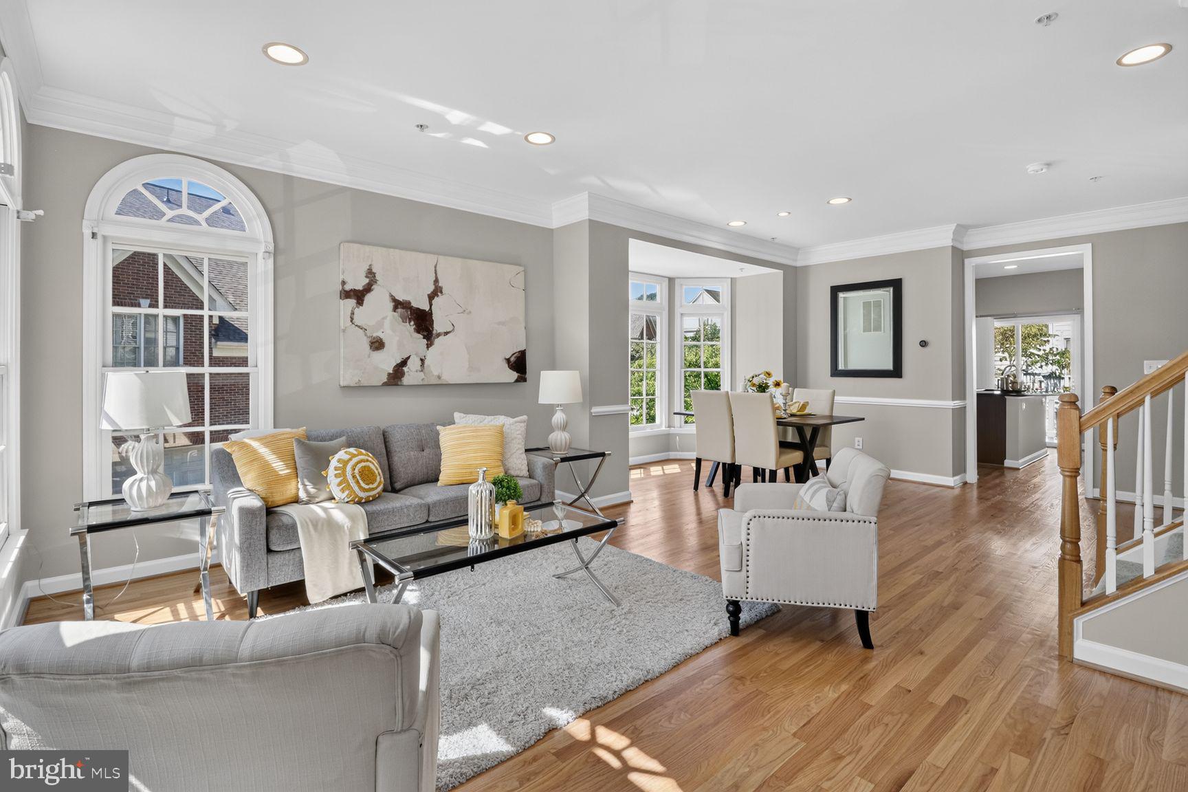
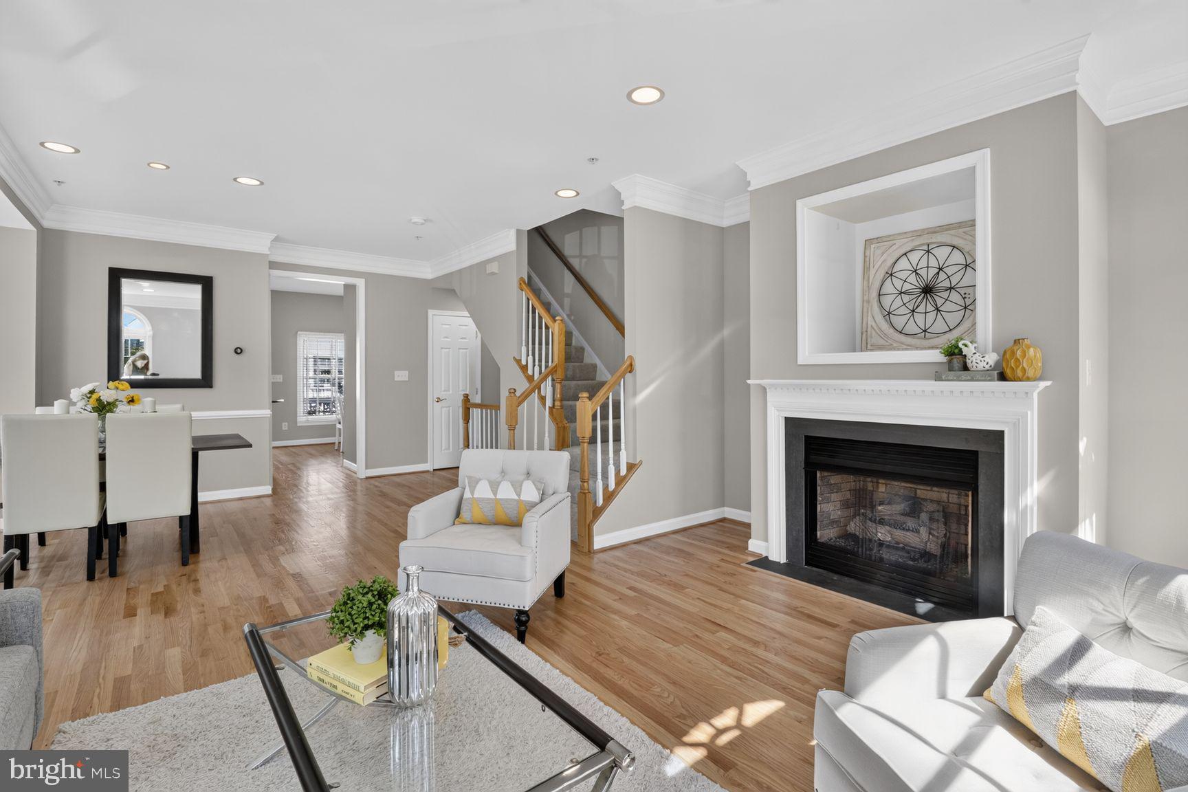
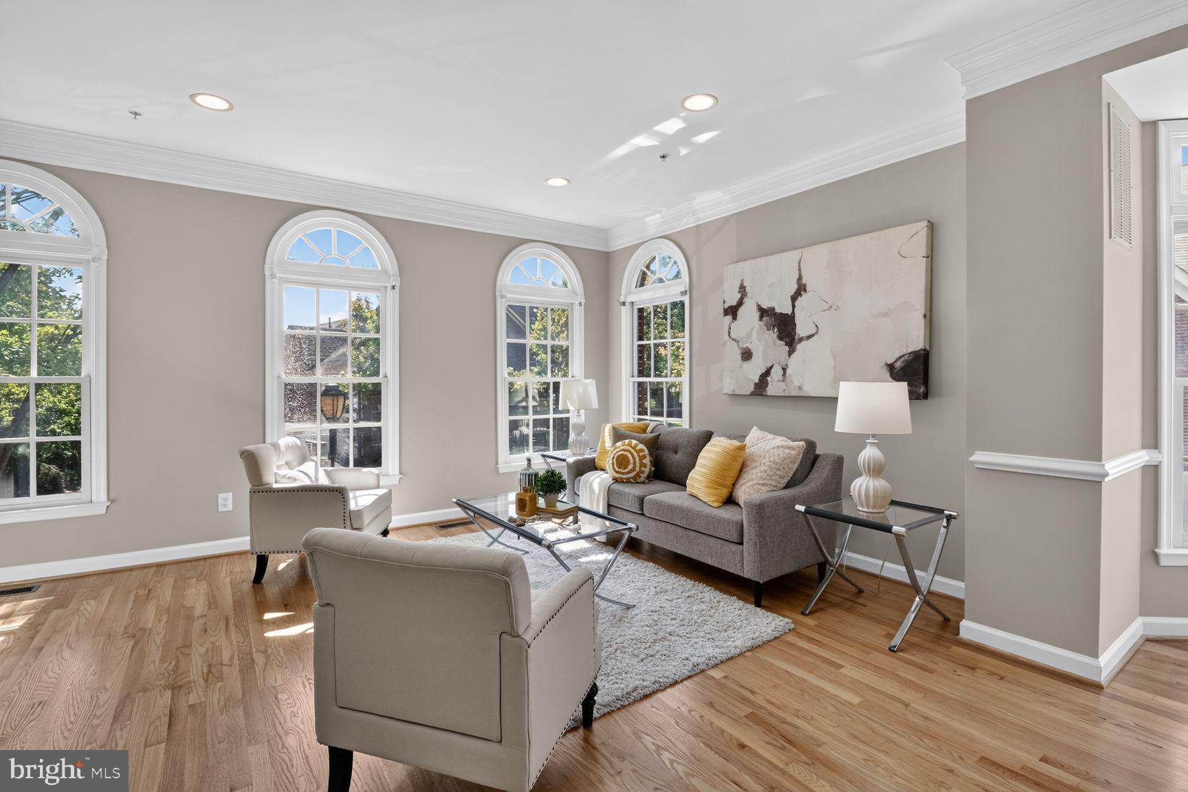
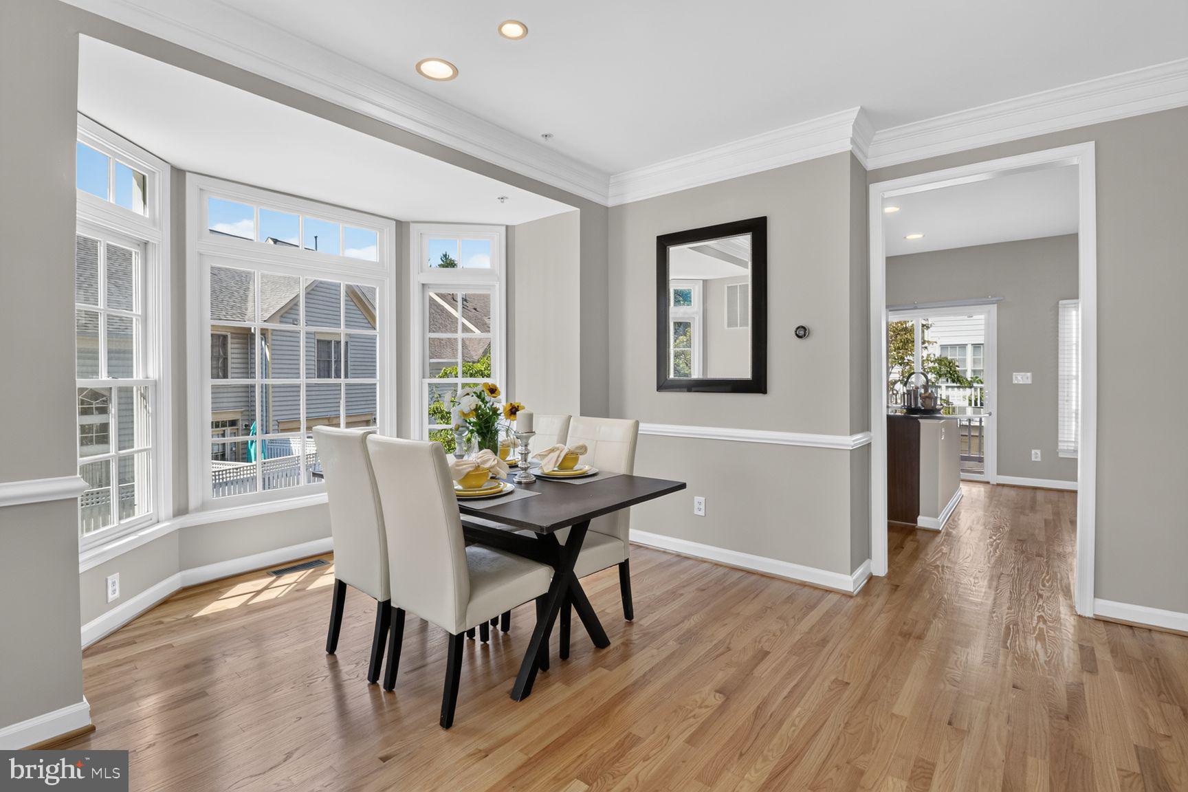
Welcome to 505 Jacala Street, a spacious four-level end-unit townhome in Rockville’s sought-after Fallsgrove community. With abundant natural light, flexible living spaces, a private deck, and a two-car garage, this home offers plenty of room to live, work, and entertain. The entry level features a bright, generously sized room ideal for a home office, den, guest room, or additional bedroom, along with garage access and additional storage. Upstairs, the main living level is open and filled with natural light from windows on multiple sides. Hardwood floors, recessed lighting, crown molding, chair rail detailing, and a gas fireplace add warmth and character. The kitchen features 42-inch honey-maple cabinetry, granite countertops, a center island with double sink, pantry, and stainless-steel appliances. A spacious breakfast area opens to the deck, creating an easy flow for everyday living and entertaining. A powder room completes this level. The third floor includes a spacious primary suite with high ceilings, a walk-in closet, and private bath featuring dual vanities, a soaking tub, and separate shower. The second bedroom also offers generous space and a walk-in closet. An additional full bath and conveniently located laundry complete the floor. The fourth-level loft adds even more versatility, with vaulted ceilings, a closet, and full bath—perfect as an additional bedroom, home office, fitness space, media room, or guest suite. Additional highlights include a newer roof, dual-zone HVAC, Nest thermostat, and recently replaced HVAC system. Fallsgrove offers an impressive collection of community amenities, including an outdoor pool, clubhouse, fitness center, playgrounds, parks, and nearby Fallsgrove Village Center. The pool and tot lot are just around the corner. Conveniently located near I-270, Route 355, Shady Grove Metro, Traville Village Center, shopping, dining, and major commuter routes, 505 Jacala Street combines space, flexibility, and an excellent Rockville location.
| 3 weeks ago | Status changed to Pending | |
| 3 weeks ago | Listing updated with changes from the MLS® | |
| a month ago | Listing first seen on site |

The real estate listing information is provided by Bright MLS is for the consumer's personal, non-commercial use and may not be used for any purpose other than to identify prospective properties consumer may be interested in purchasing. Any information relating to real estate for sale or lease referenced on this web site comes from the Internet Data Exchange (IDX) program of the Bright MLS. This web site references real estate listing(s) held by a brokerage firm other than the broker and/or agent who owns this web site. The accuracy of all information is deemed reliable but not guaranteed and should be personally verified through personal inspection by and/or with the appropriate professionals. Properties in listings may have been sold or may no longer be available. The data contained herein is copyrighted by Bright MLS and is protected by all applicable copyright laws. Any unauthorized collection or dissemination of this information is in violation of copyright laws and is strictly prohibited. Copyright © 2020 Bright MLS. All rights reserved.