Save
Ask
Tour
Hide
Share
$789,900
6 Days On Site

629 CHESTNUT HILL MEWS
GAITHERSBURG, MD 20878

For Sale|Townhouse|Active
4
Beds
3
Total Baths
2
Full Baths
1
Partial Bath
2,300
SqFt
$343
/SqFt
2000
Built
Subdivision:
LAKELANDS
County:
MONTGOMERY
Listing courtesy of Howard Wang Realty
Call Now: 703-980-3027
Is this the listing for you? We can help make it yours.
703-980-3027
629 CHESTNUT HILL MEWS629 CHESTNUT HILL MEWS629 CHESTNUT HILL MEWS629 CHESTNUT HILL MEWS
Save
Ask
Tour
Hide
Share

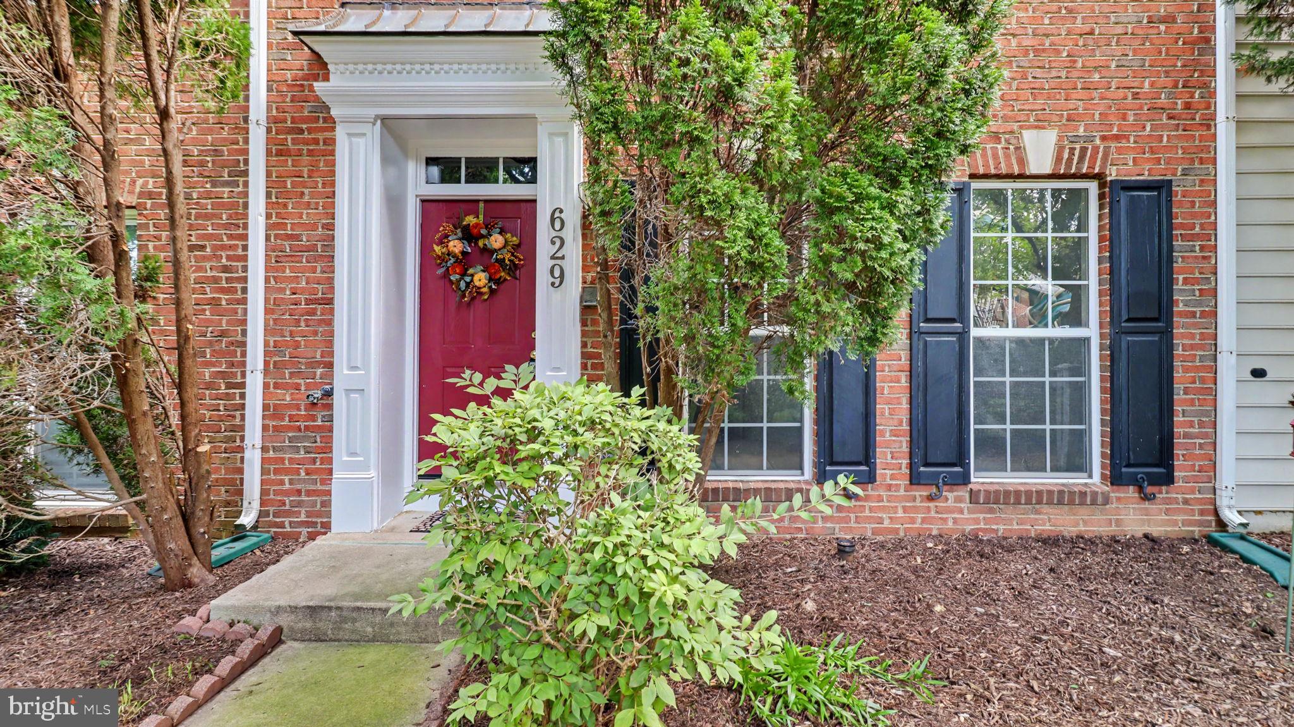
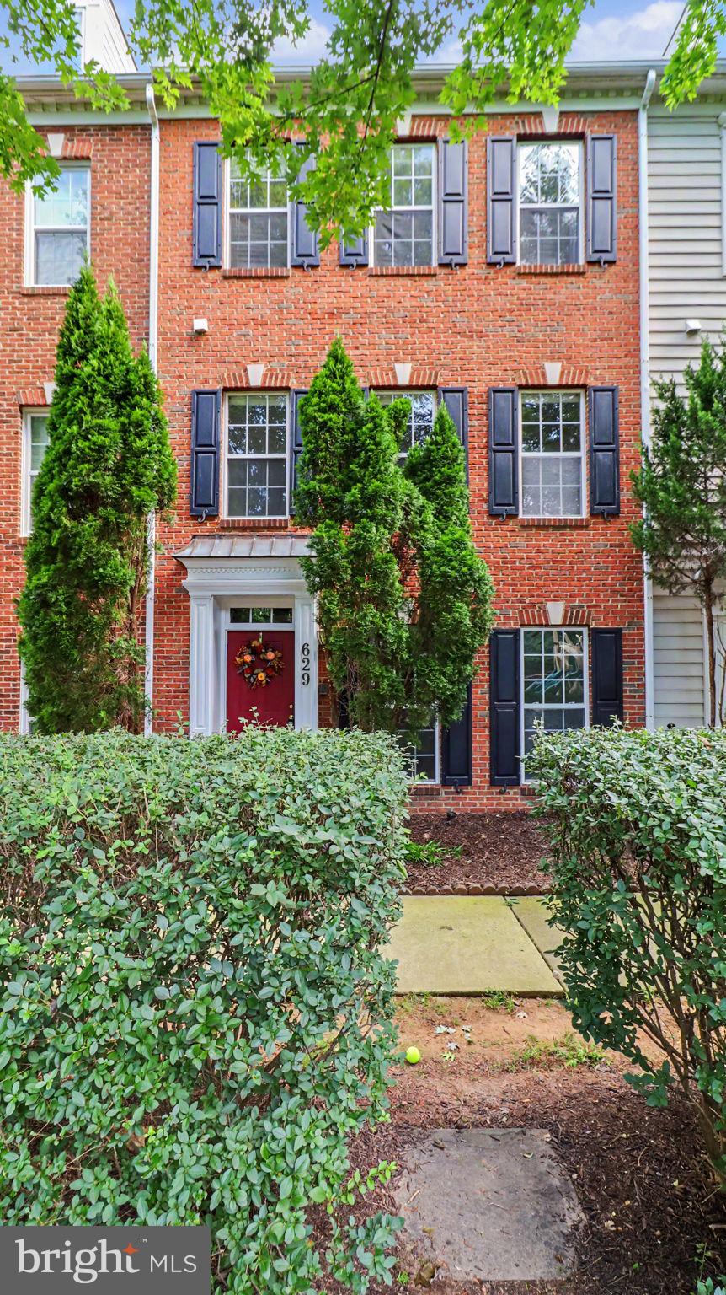
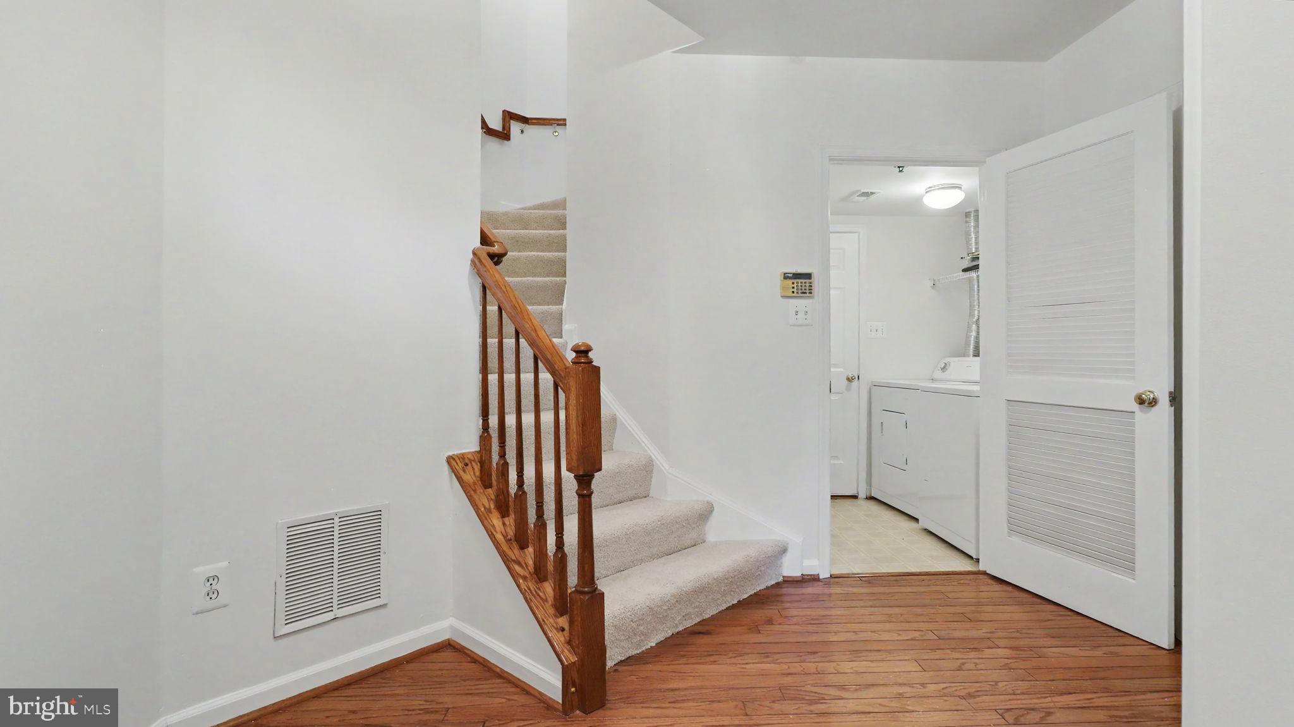
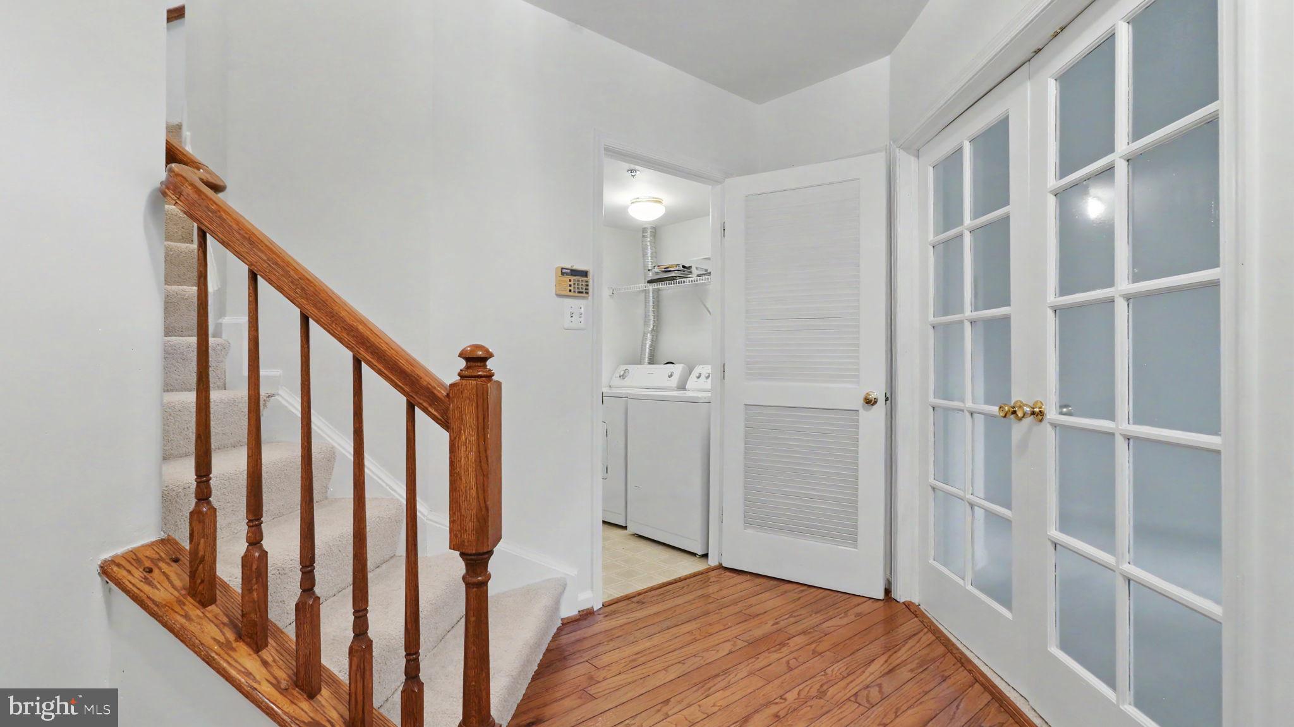
Welcome to this beautifully located brick-front townhome in a highly sought-after community! Ideally positioned facing the playground and just a short walk from the tennis courts and swimming pool, this home offers both comfort and convenience with an exceptional array of amenities right at your doorstep. Enjoy the ease of walking to nearby supermarkets, restaurants, a movie theater, and community gathering spaces. The popular lakeside walking and jogging paths provide a wonderful setting for outdoor activities, while the community’s year-round events offer plenty of opportunities to connect and enjoy the neighborhood. The first floor features a versatile office/den that can easily serve as a private home office, meeting space, exercise room, or even a piano room—perfect for today’s flexible lifestyle. The main level features beautiful hardwood flooring, a convenient half bath, and a well-appointed kitchen with durable Corian countertops, known for their non-porous and easy-to-maintain surface. The primary bathroom offers a relaxing jetted tub along with a separate shower. All carpets were newly installed in August, giving the home a fresh and inviting feel. With its prime location, versatile living spaces, and outstanding community amenities, this townhome is a wonderful place to call home!

Save
Ask
Tour
Hide
Share
Listing Snapshot
Price 
$789,900
Days On Site 
6 Days
Bedrooms 
4
Inside Area (SqFt) 
2,300 sqft
Total Baths 
3
Full Baths 
2
Partial Baths 
1
Lot Size 
0.03 Acres
Year Built 
2000
MLS® Number 
MDMC2253866
Status 
Active
Property Tax 
$8,751
HOA/Condo/Coop Fees 
$135 monthly
Sq Ft Source 
Assessor
Friends & Family
Recent Activity
6 days agoListing updated with changes from the MLS®
7 days agoListing first seen on site
General Features
Acres 
0.03
Attached Garage 
Yes
Direction Faces 
South
Foundation 
Concrete Perimeter
Garage 
Yes
Garage Spaces 
2
Levels 
Three Or More
Parking 
On StreetGarageAttached
Parking Spaces 
2
Pets 
Yes
Property Sub Type 
Townhouse
Security 
Smoke Detector(s)Carbon Monoxide Detector(s)
Sewer 
Public Sewer
Special Circumstances 
Standard
SqFt Above 
2300
SqFt Total 
2300
Style 
Contemporary
Utilities 
Cable AvailableWater AvailableNatural Gas AvailableElectricity Available
Water Source 
Public
Zoning 
MXD
Interior Features
Appliances 
OvenGas RangeGas OvenGas Water HeaterCooktopDishwasherDisposalMicrowaveRefrigeratorWasherWater Heater
Cooling 
Central AirCeiling Fan(s)Electric
Fireplace 
Yes
Fireplace Features 
Glass Doors
Fireplaces 
1
Flooring 
CarpetWoodHardwood
Heating 
Natural GasForced AirCentral
Interior 
Eat-in KitchenCeiling Fan(s)PantryRecessed LightingWalk-In Closet(s)Open Floorplan
Laundry Features 
Laundry Room
Main Level Bedrooms 
1
Window Features 
Screens
Bedroom 2 
Den 
Level - Main
Dining Room 
Foyer 
Level - Main
Kitchen 
Features - Pantry
Laundry 
Level - Main
Living Room 
Primary Bedroom 
Features - Walk-In Closet(s)
Save
Ask
Tour
Hide
Share
Exterior Features
Construction Details 
FrameVinyl SidingBrick Veneer
Lot Features 
Front Yard
Patio And Porch 
Deck
Pool Features 
Community
Roof 
Shingle
View 
Other
Waterview 
Other
Windows/Doors 
Screens
Community Features
Association Amenities 
ClubhouseTennis Court(s)Playground
Association Fee 
$135.0
Association Fee Frequency 
Monthly
Community Features 
Pool
School District 
MONTGOMERY COUNTY PUBLIC SCHOOLS
Schools
School District
MONTGOMERY COUNTY PUBLIC SCHOOLS
Elementary School
Unknown
Middle School
Unknown
High School
Unknown
Listing courtesy of Howard Wang Realty


The real estate listing information is provided by Bright MLS is for the consumer's personal, non-commercial use and may not be used for any purpose other than to identify prospective properties consumer may be interested in purchasing. Any information relating to real estate for sale or lease referenced on this web site comes from the Internet Data Exchange (IDX) program of the Bright MLS. This web site references real estate listing(s) held by a brokerage firm other than the broker and/or agent who owns this web site. The accuracy of all information is deemed reliable but not guaranteed and should be personally verified through personal inspection by and/or with the appropriate professionals. Properties in listings may have been sold or may no longer be available. The data contained herein is copyrighted by Bright MLS and is protected by all applicable copyright laws. Any unauthorized collection or dissemination of this information is in violation of copyright laws and is strictly prohibited. Copyright © 2020 Bright MLS. All rights reserved.

Neighborhood & Commute
Source: Walkscore
Disclosure: Community information and market data powered by Constellation Data Labs. Information is deemed reliable but not guaranteed.
Save
Ask
Tour
Hide
Share