
536 AZALEA DRIVE 43-536ROCKVILLE, MD 20850
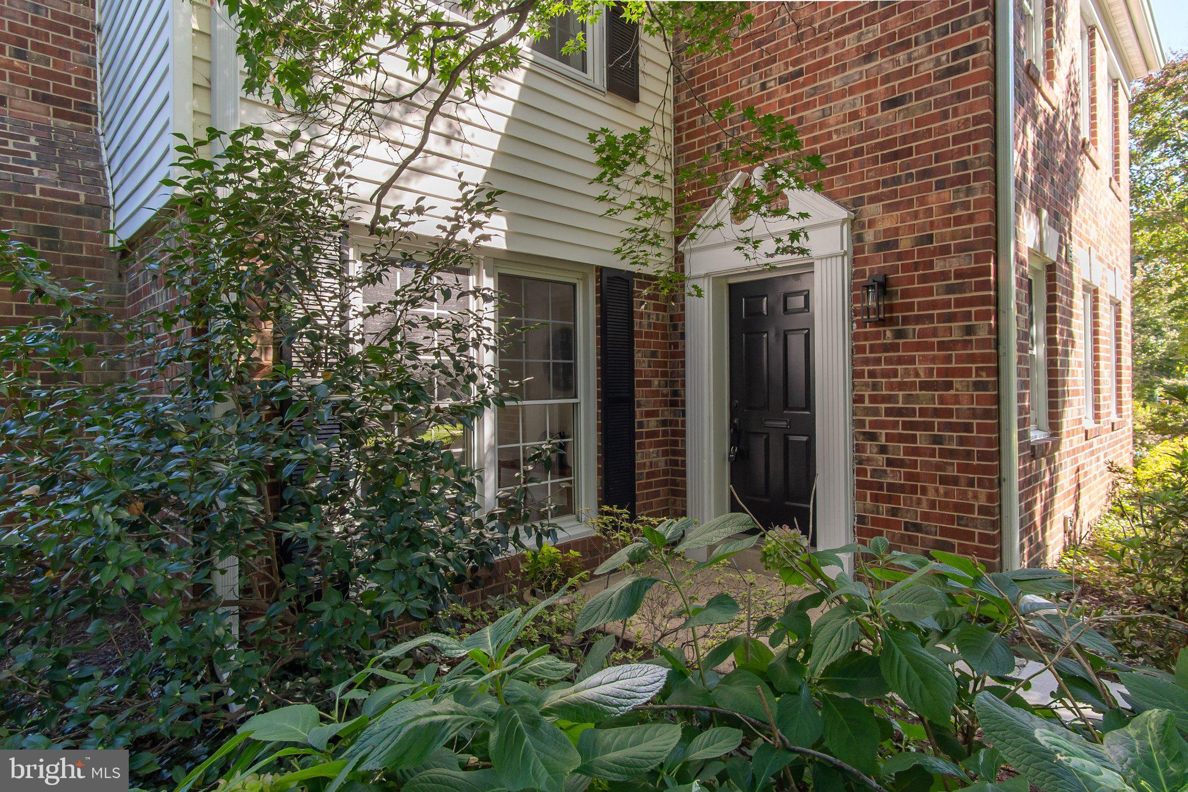
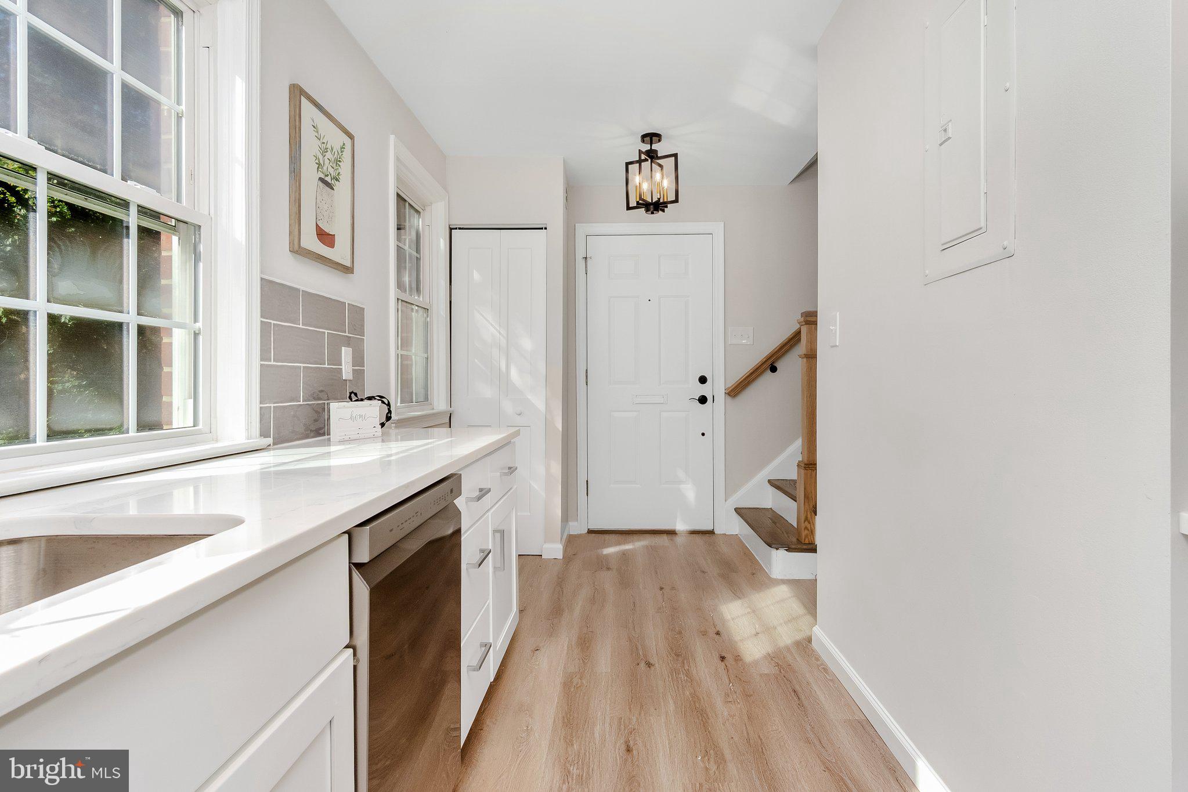
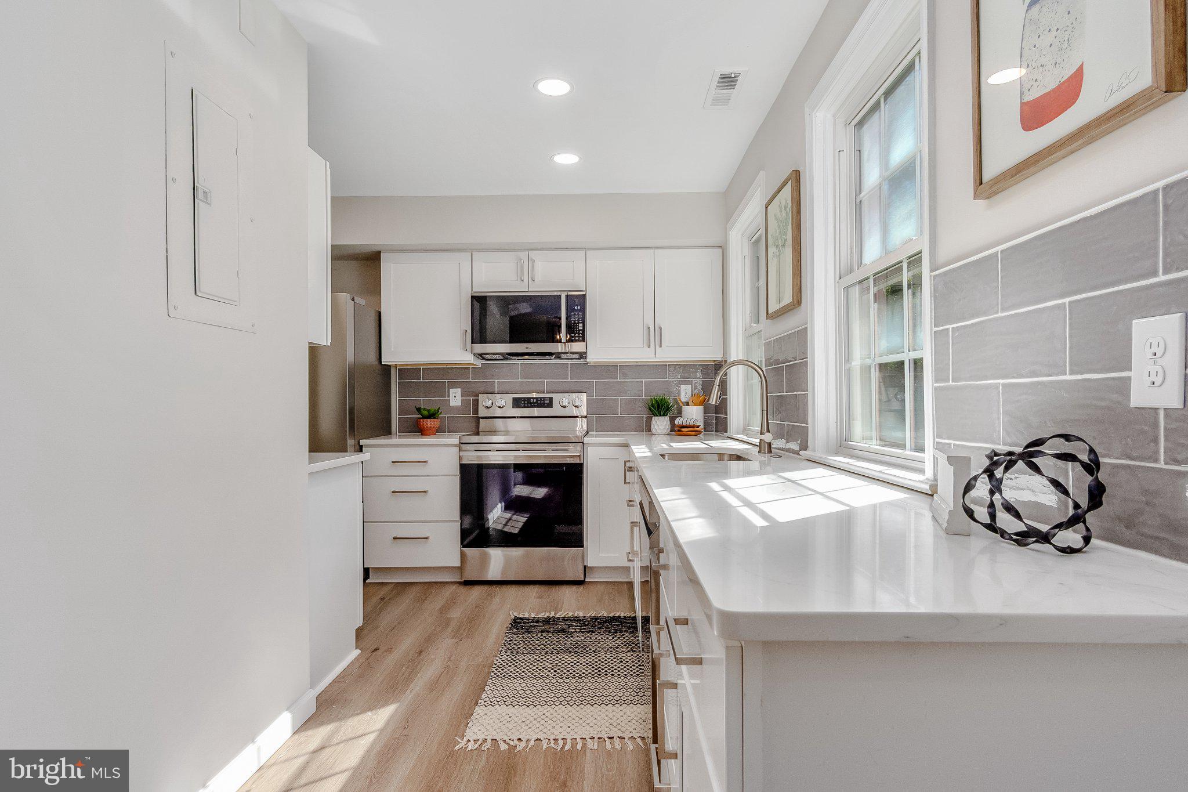
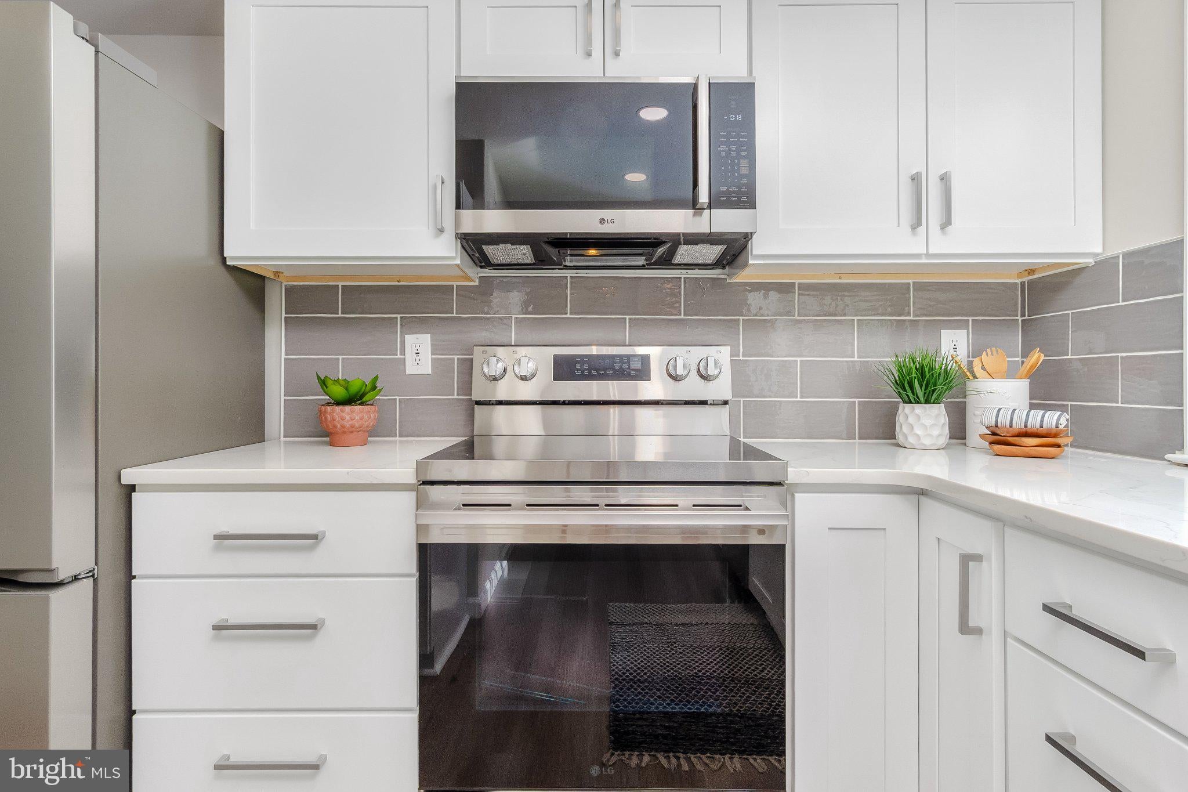
This beautifully renovated home features a brick exterior, over 1700 sf of living space, and an array of thoughtful upgrades for the discerning buyer. Everything in this home is NEW, NEW, NEW! No detail has been spared in creating this exceptional gem in the highly desirable Regents Square community. With charming curb appeal and plentiful updates throughout, the main level features an open floor plan designed for both entertaining and everyday living. An expanded, renovated kitchen with over 17' of quartz countertops, hand-made Spanish tile backsplash, ample cabinetry, pantry storage, and high-end stainless-steel, fingerprint resistant LG appliances. The bright, functional kitchen opens naturally to the dining and living areas, enhanced by dimmable LED fixtures, Bluetooth speaker with lighting, foyer chandelier, fresh paint, new LVP flooring throughout, and a convenient powder room with new vanity, toilet, and LED lighting. Cozy up to the wood burning fireplace in the bonus sitting room, filled with abundant natural light. Upstairs you'll find the spacious primary suite with new carpet, a new ceiling fan, two closets and a newly remodeled full bathroom featuring a custom Carrera tiled shower, tiled niche and accent, new pedestal sink, new toilet, and LED lighting. The second level also includes new Samsung laundry appliances and shelving. The fully remodeled hallway bathroom featuring a new tub, Carrera tile surround, new vanity, LED light fixture, & toilet. The additional two bedrooms offer new flooring and comfortable accommodations for family, guests, or a home office. The home has extensive, meaningful improvements including new doors & closet doors throughout, new handrails, guardrails, and stair balusters, new interior and exterior LED light fixtures, a new high-efficiency HVAC system with gas heat and a 10 year warranty, an upgraded and permitted electric panel, and all new electric outlets and switches. This rare private end unit offers four bedrooms, two and a half baths, overlooking expansive community greenspace and a playground just steps away from your fully fenced back patio with a storage shed, perfect for grilling and entertaining on the new deck. The community maintained landscaping, exterior painting and repairs, and snow removal make day-to-day living even more convenient and care-free. Co-op fees also include front lawn maintenance, water and sewer bills, water heater & roof replacement, trash, recycling, & more. An extra, secure storage unit is also included with this property. Shopping, dining, and everyday services are within walking distance. Close proximity to Woodley Gardens Park and pool, as well as the Woodley Gardens Shopping Center featuring a coffee shop, bakery, Italian Ice, Hard Times Cafe , Asian Cuisine, dry cleaning, and a veterinary office. Conveniently located minutes from I-270 and the Rockville Metro, easy access to Route 355 and the ICC, and Rockville Town Center. With a generous layout, major improvements, privacy, and convenience, this home is the one you have waited for!
| 4 weeks ago | Listing updated with changes from the MLS® | |
| 4 weeks ago | Status changed to Active | |
| 2 months ago | Listing first seen on site |

The real estate listing information is provided by Bright MLS is for the consumer's personal, non-commercial use and may not be used for any purpose other than to identify prospective properties consumer may be interested in purchasing. Any information relating to real estate for sale or lease referenced on this web site comes from the Internet Data Exchange (IDX) program of the Bright MLS. This web site references real estate listing(s) held by a brokerage firm other than the broker and/or agent who owns this web site. The accuracy of all information is deemed reliable but not guaranteed and should be personally verified through personal inspection by and/or with the appropriate professionals. Properties in listings may have been sold or may no longer be available. The data contained herein is copyrighted by Bright MLS and is protected by all applicable copyright laws. Any unauthorized collection or dissemination of this information is in violation of copyright laws and is strictly prohibited. Copyright © 2020 Bright MLS. All rights reserved.
Did you know? You can invite friends and family to your search. They can join your search, rate and discuss listings with you.