
12672 PIEDMONT TRAIL ROADCLARKSBURG, MD 20871
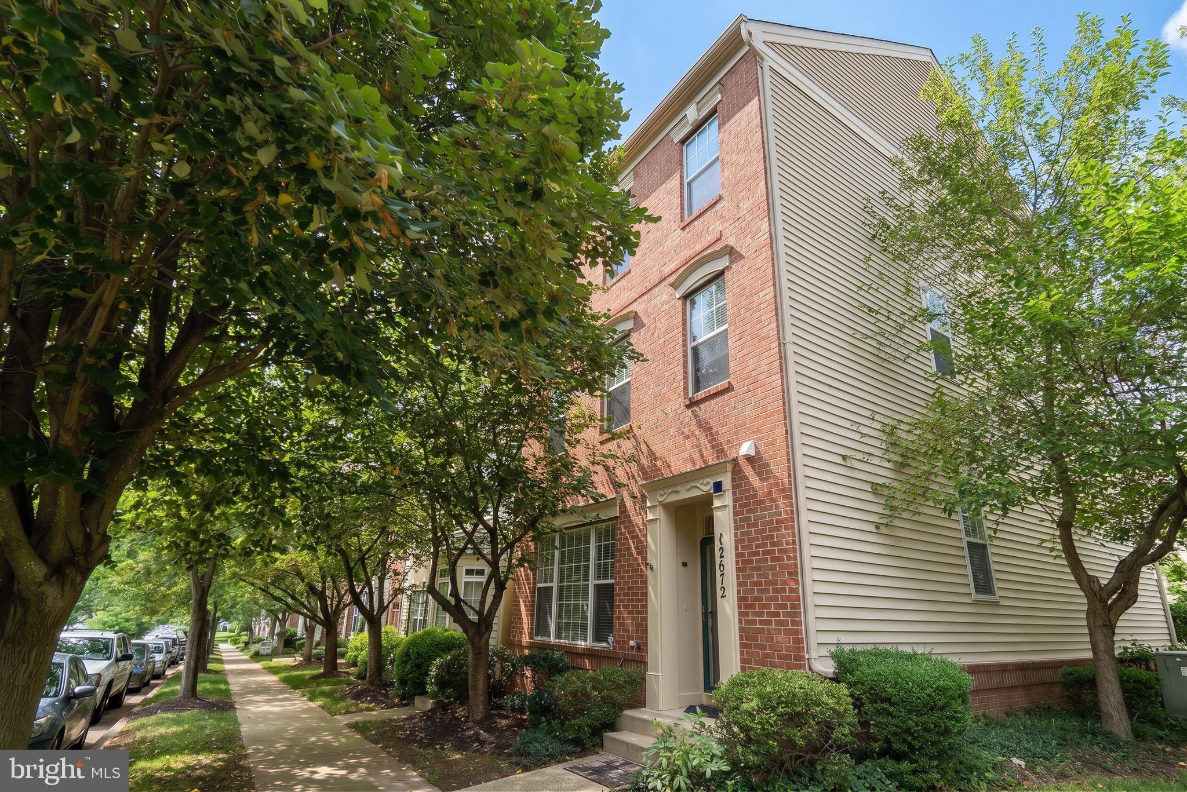
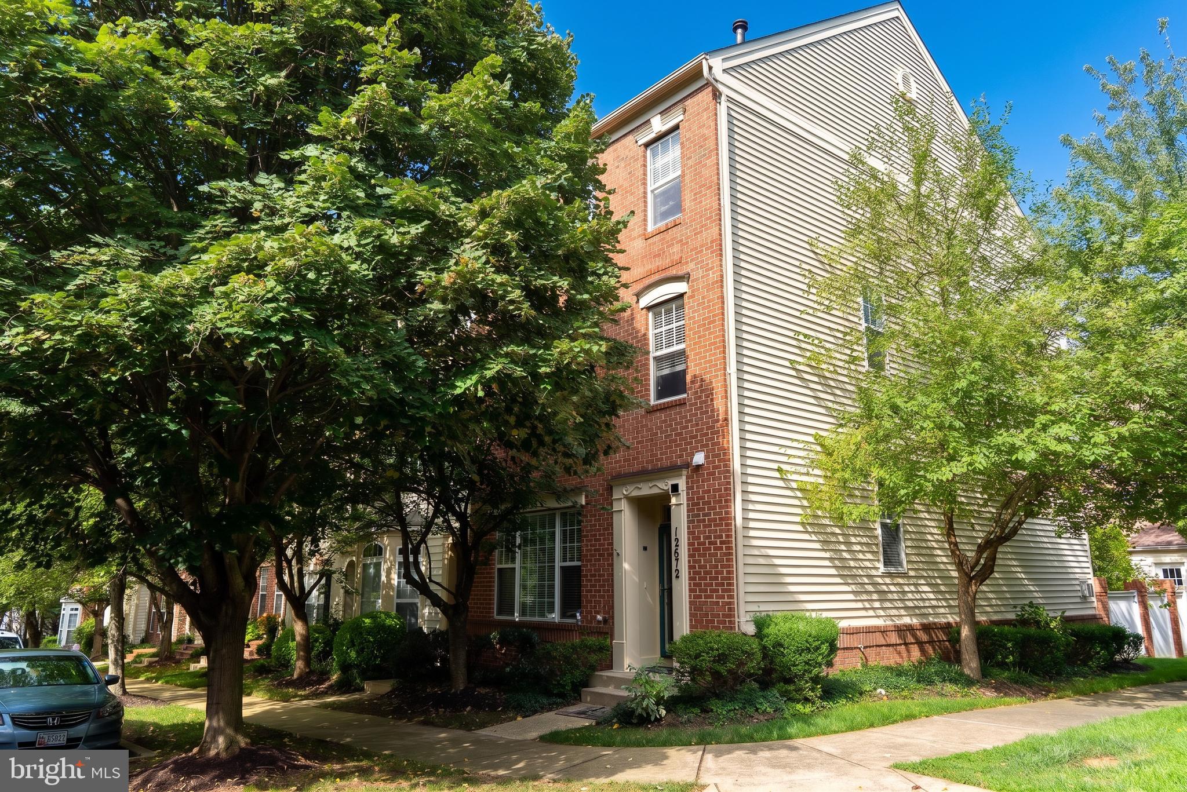
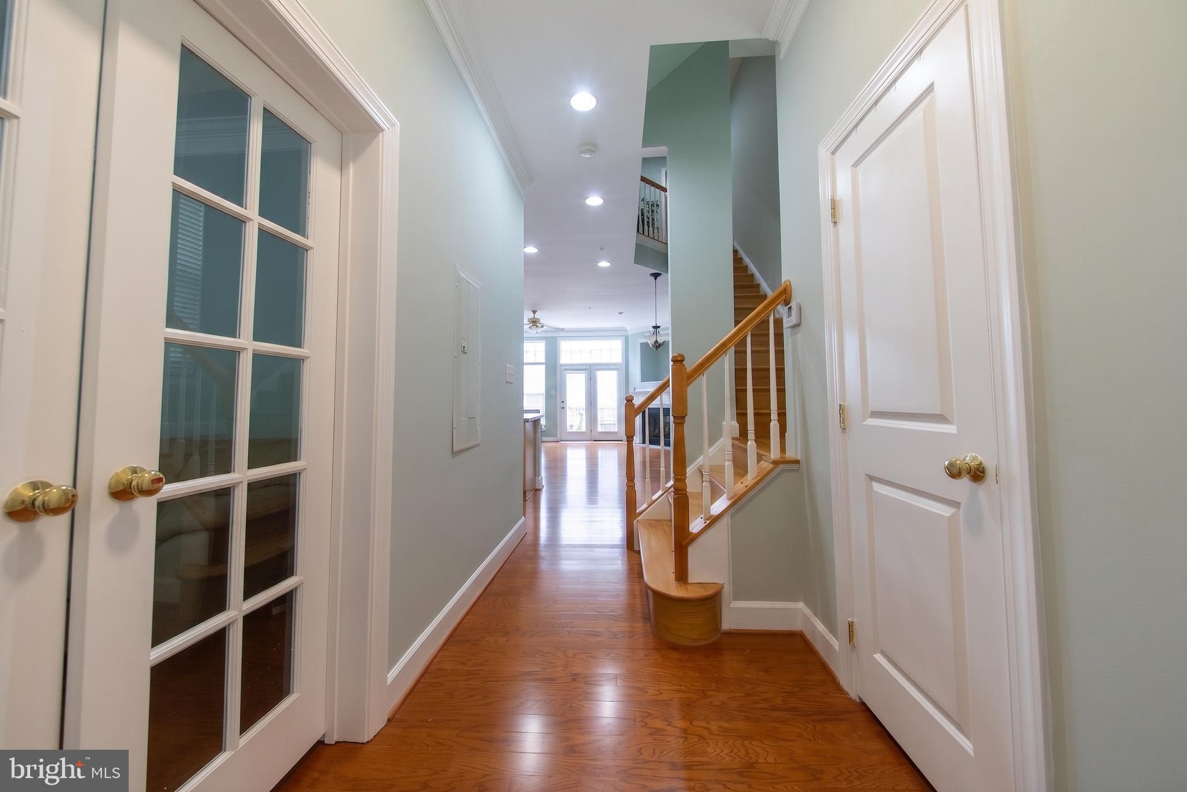
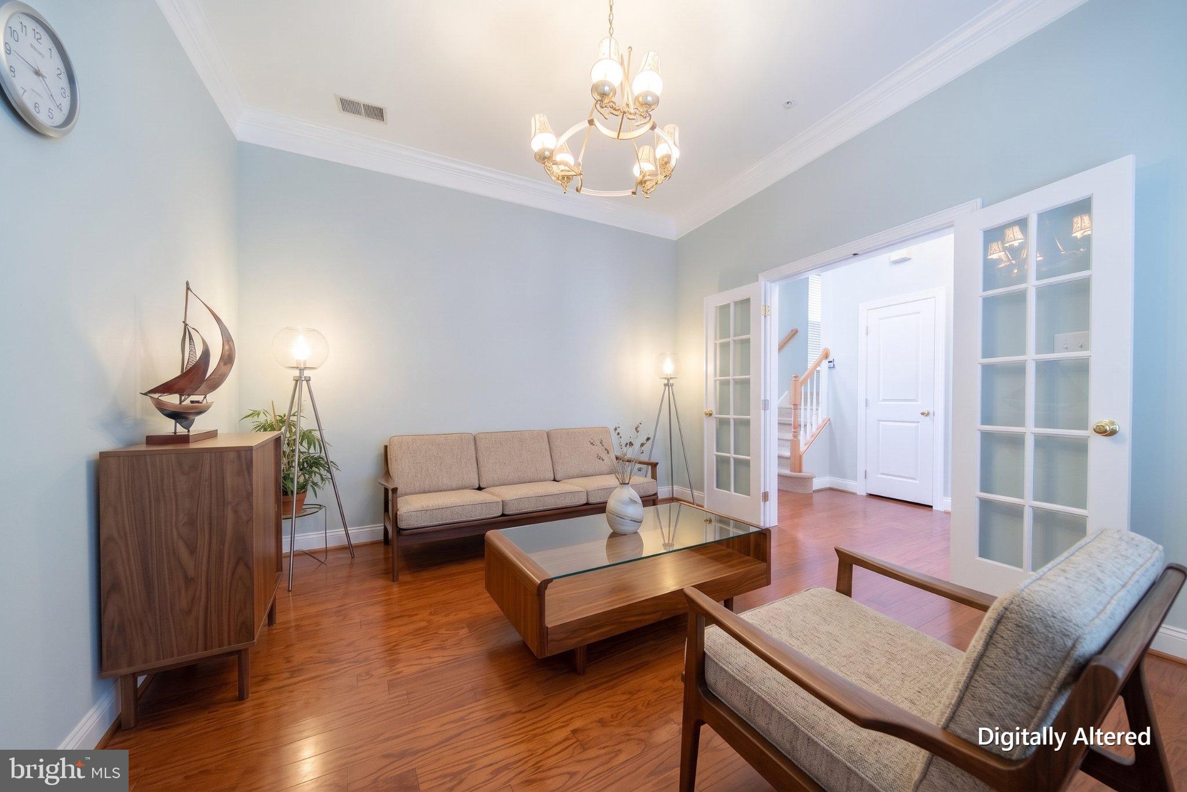
Exceptional End-Unit Townhome | Extensive 2026 Updates | Move-In Ready. SOME PICTURE ARE DIGITALLY STAGING. Welcome to this exceptional end-unit townhome, beautifully updated and meticulously maintained in excellent condition. Offering spacious living across three finished levels, this home combines modern updates, elegant finishes, and comfortable living spaces. The entire home has been freshly painted, creating a bright and inviting atmosphere. The ground level features new wood flooring, while the second and third levels have been upgraded with new laminate flooring throughout. A brand-new HVAC system installed in 2026 provides efficient year-round comfort. The main level features an impressive kitchen that opens to a spacious great room with a gas fireplace, creating an ideal setting for everyday living and entertaining. An elegant living or dining room provides additional space for gatherings. The upper level offers a spacious primary suite with a private bathroom and a versatile additional room that can serve as an office, exercise room, sitting room, or additional bedroom. The primary suite is highlighted by a beautiful two-sided fireplace shared with the primary bathroom, creating a warm and sophisticated retreat. The third level offers two additional bedrooms, a large full bathroom, and a spacious recreation room, providing exceptional flexibility for guests, entertainment, work-from-home needs, or additional living space. Enjoy the outdoors from the level backyard and brick patio, with convenient access to the 2-car garage. The entire exterior has also been power washed, enhancing the home's clean and well-maintained appearance. Key Updates & Features Freshly painted throughout New wood flooring on the ground level New laminate flooring on Levels 2 & 3 Brand-new HVAC system installed in 2026 Whole-house exterior power washing Spacious end-unit floor plan Level backyard with brick patio 2-car garage Gas fireplace Two-sided fireplace in primary suite Three finished levels Multiple flexible living spaces Excellent condition Move-in ready Regular sale A rare opportunity to own a beautifully updated end-unit townhome with extensive recent improvements, generous living space, and a convenient 2-car garage. Schedule your private showing today!
| 4 days ago | Listing updated with changes from the MLS | |
| 2 weeks ago | Price changed to $675,000 | |
| 2 months ago | Status changed to Active | |
| 2 months ago | Listing first seen on site |

The real estate listing information is provided by Bright MLS is for the consumer's personal, non-commercial use and may not be used for any purpose other than to identify prospective properties consumer may be interested in purchasing. Any information relating to real estate for sale or lease referenced on this web site comes from the Internet Data Exchange (IDX) program of the Bright MLS. This web site references real estate listing(s) held by a brokerage firm other than the broker and/or agent who owns this web site. The accuracy of all information is deemed reliable but not guaranteed and should be personally verified through personal inspection by and/or with the appropriate professionals. Properties in listings may have been sold or may no longer be available. The data contained herein is copyrighted by Bright MLS and is protected by all applicable copyright laws. Any unauthorized collection or dissemination of this information is in violation of copyright laws and is strictly prohibited. Copyright © 2020 Bright MLS. All rights reserved.
Did you know? You can invite friends and family to your search. They can join your search, rate and discuss listings with you.