
1 DUDLEY COURT 39BETHESDA, MD 20814
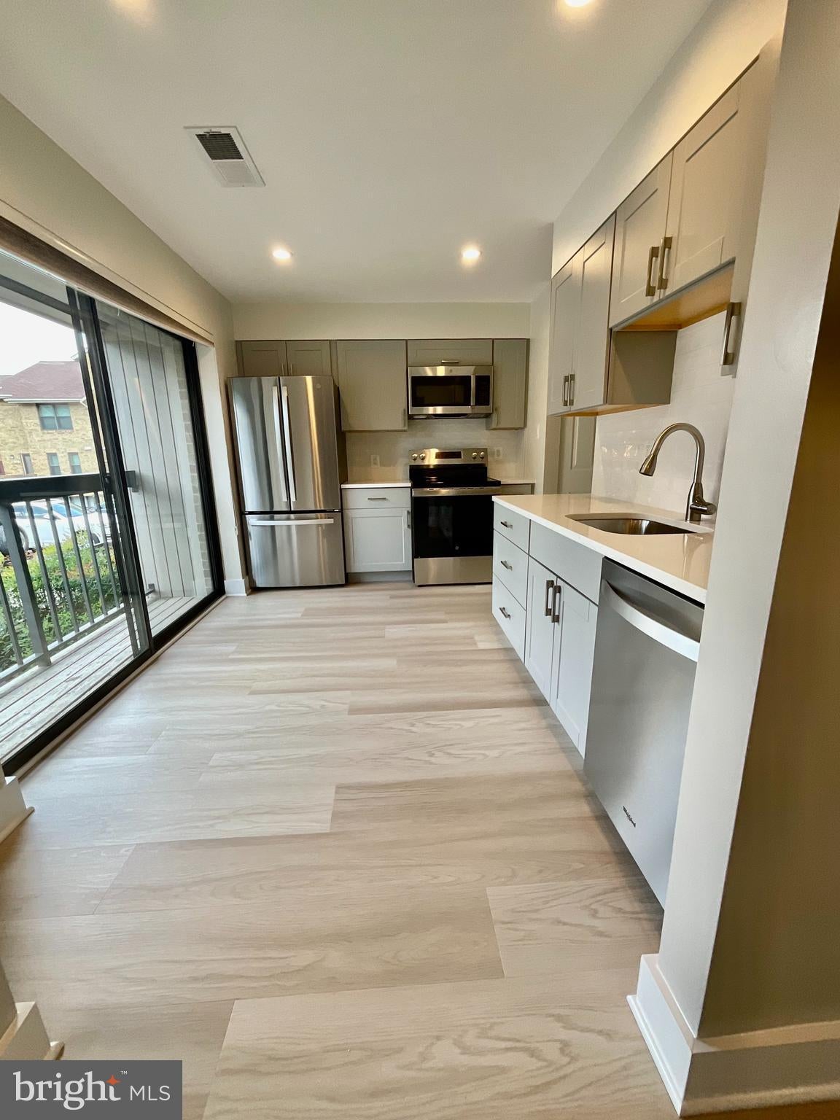
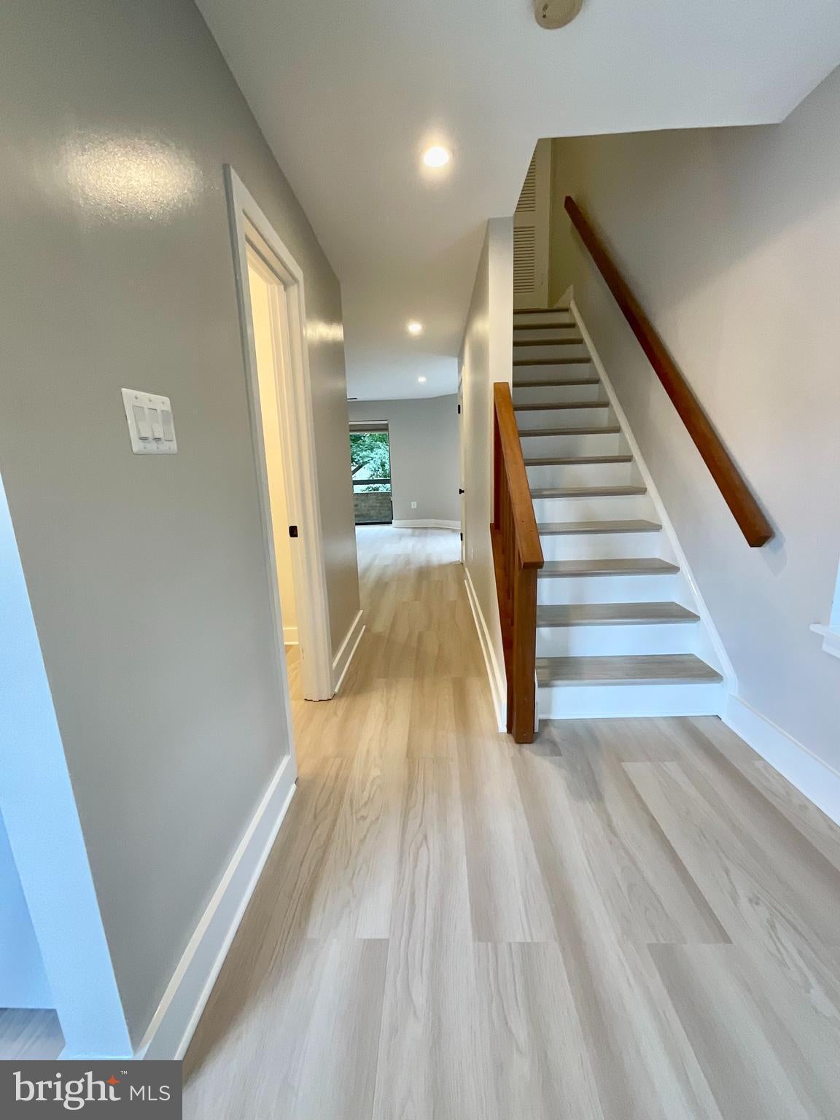
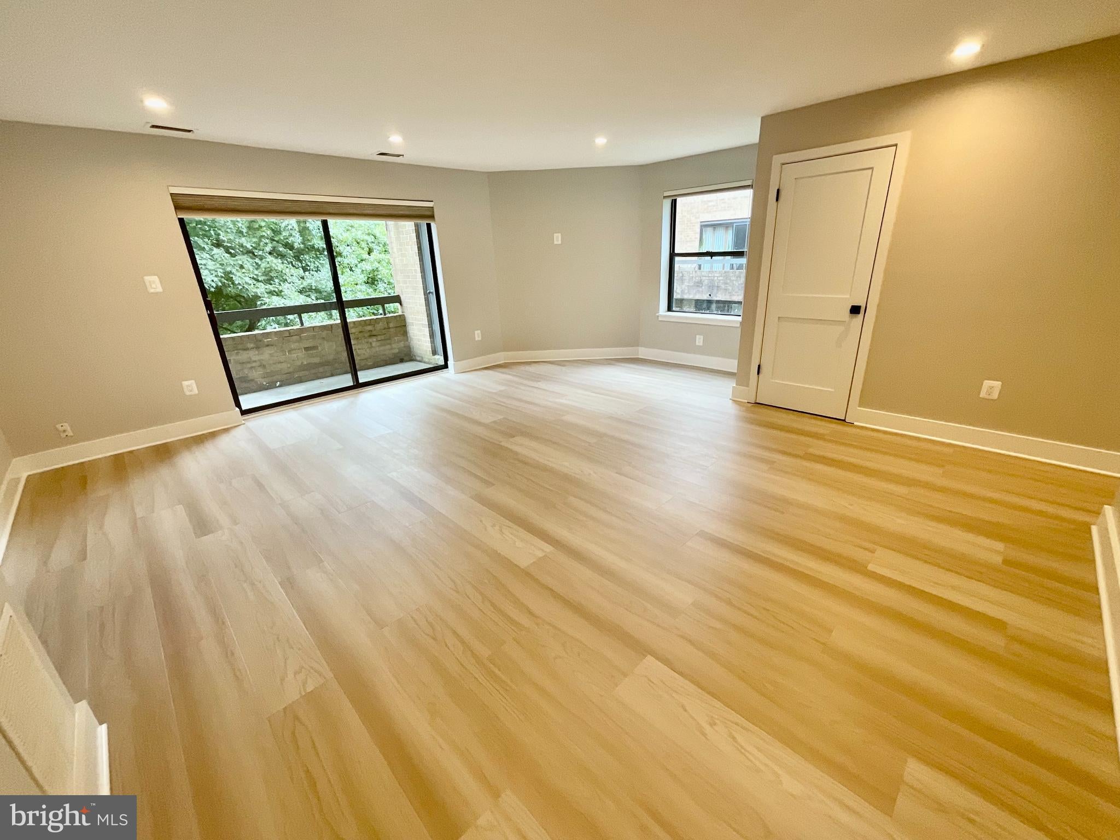
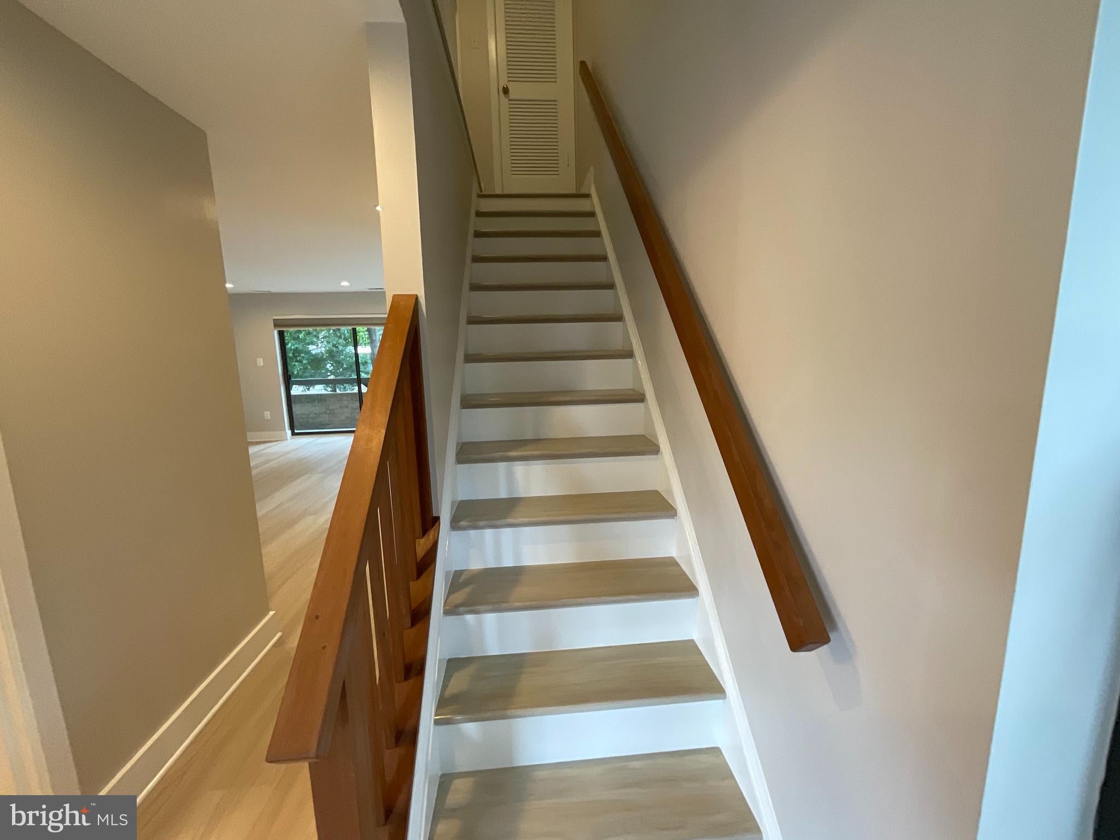
Here it is!!! A 3 BR 2.5 BA completely remodeled TOP FLOOR 2 level condo in Bethesda with extremely low condo fees!!! This upper level 3 BR, 2.5 Bath Bristol Square condo with two levels has been recently renovated and transformed from top to bottom with a new HVAC system, Nest thermostat, new hot water heater, new luxury vinyl plank flooring, new appliances, new cabinets, countertops, new interior doors, new molding/baseboards throughout, new paint, new baths, new tile, new toilets, new garbage disposal in 2024 and 2025. The condo is in pristine move in condition and flooded with light. It has a convenient laundry room on the first floor, huge open living room with sliders to a balcony that overlooks a community courtyard and trees. The upper level features an owners suite with an ensuite bath, 2 additional bedrooms and a shared hall bathroom. There are 2 reserved spaces and 2 unreserved spaces. This Bethesda location is unbeatable with its convenient access to NIH, Grosvenor & Medical Center Metro, Walter Reed National Military Medical Center, I-495, I-270 and downtown Washington DC. Residents enjoy access to the community pool. There are nearby parks, recreation areas, and trails. This condo recently rented for approximately $3,640/month. When showing the property, please feel free to park in the unreserved spaces on the right as you enter.
| a week ago | Status changed to Pending | |
| a week ago | Listing updated with changes from the MLS® | |
| 4 weeks ago | Listing first seen on site |

The real estate listing information is provided by Bright MLS is for the consumer's personal, non-commercial use and may not be used for any purpose other than to identify prospective properties consumer may be interested in purchasing. Any information relating to real estate for sale or lease referenced on this web site comes from the Internet Data Exchange (IDX) program of the Bright MLS. This web site references real estate listing(s) held by a brokerage firm other than the broker and/or agent who owns this web site. The accuracy of all information is deemed reliable but not guaranteed and should be personally verified through personal inspection by and/or with the appropriate professionals. Properties in listings may have been sold or may no longer be available. The data contained herein is copyrighted by Bright MLS and is protected by all applicable copyright laws. Any unauthorized collection or dissemination of this information is in violation of copyright laws and is strictly prohibited. Copyright © 2020 Bright MLS. All rights reserved.
Did you know? You can invite friends and family to your search. They can join your search, rate and discuss listings with you.