
156 GOLDEN ASH WAYGAITHERSBURG, MD 20878
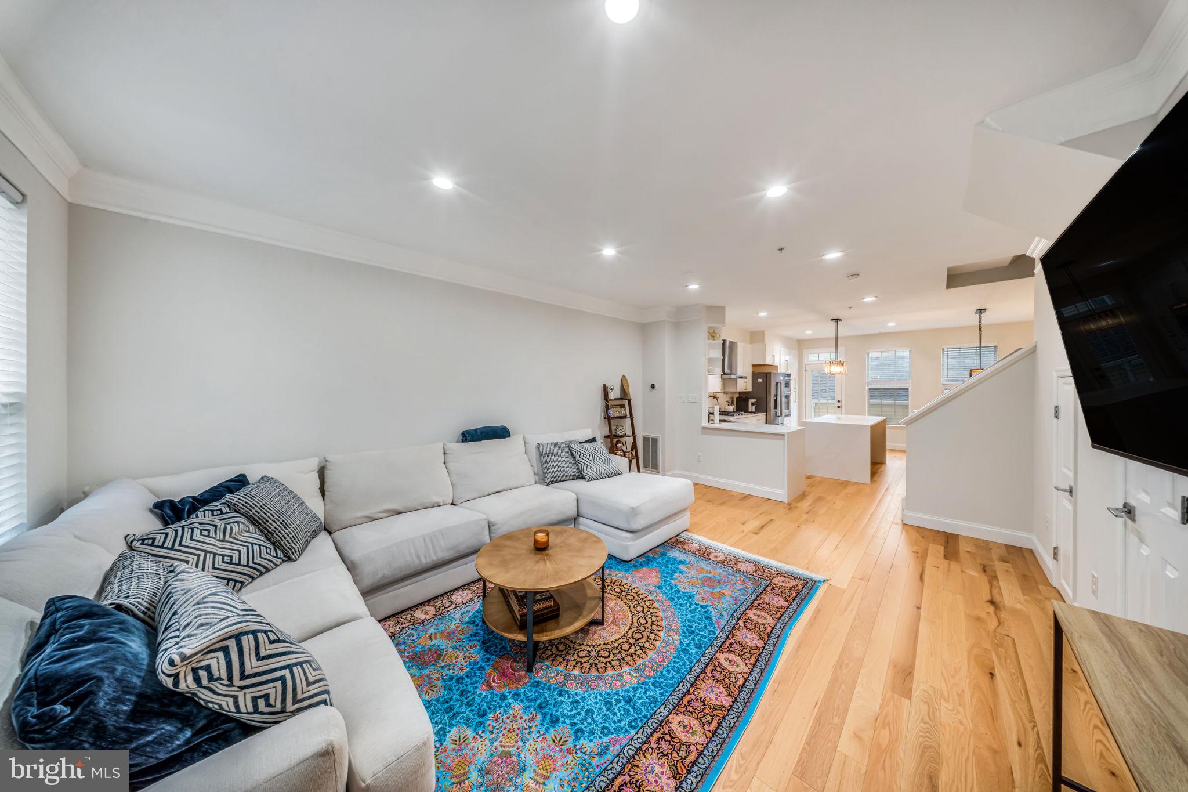
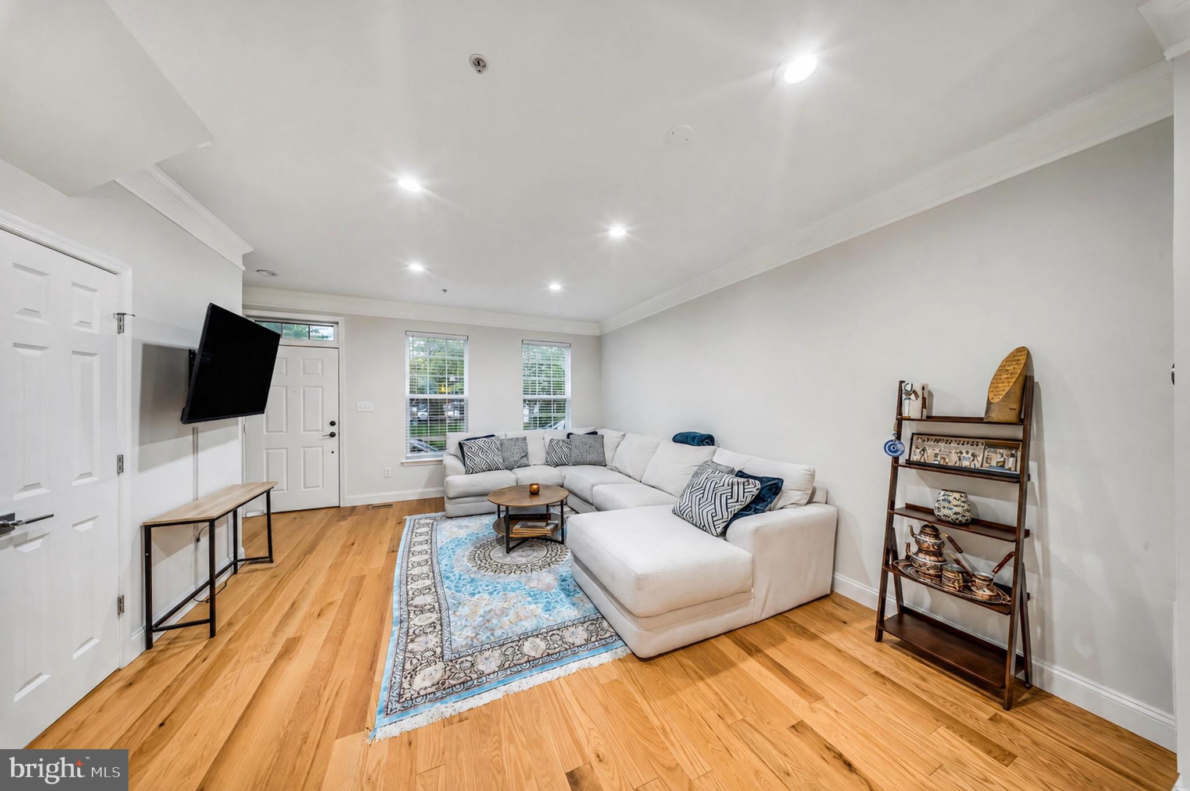
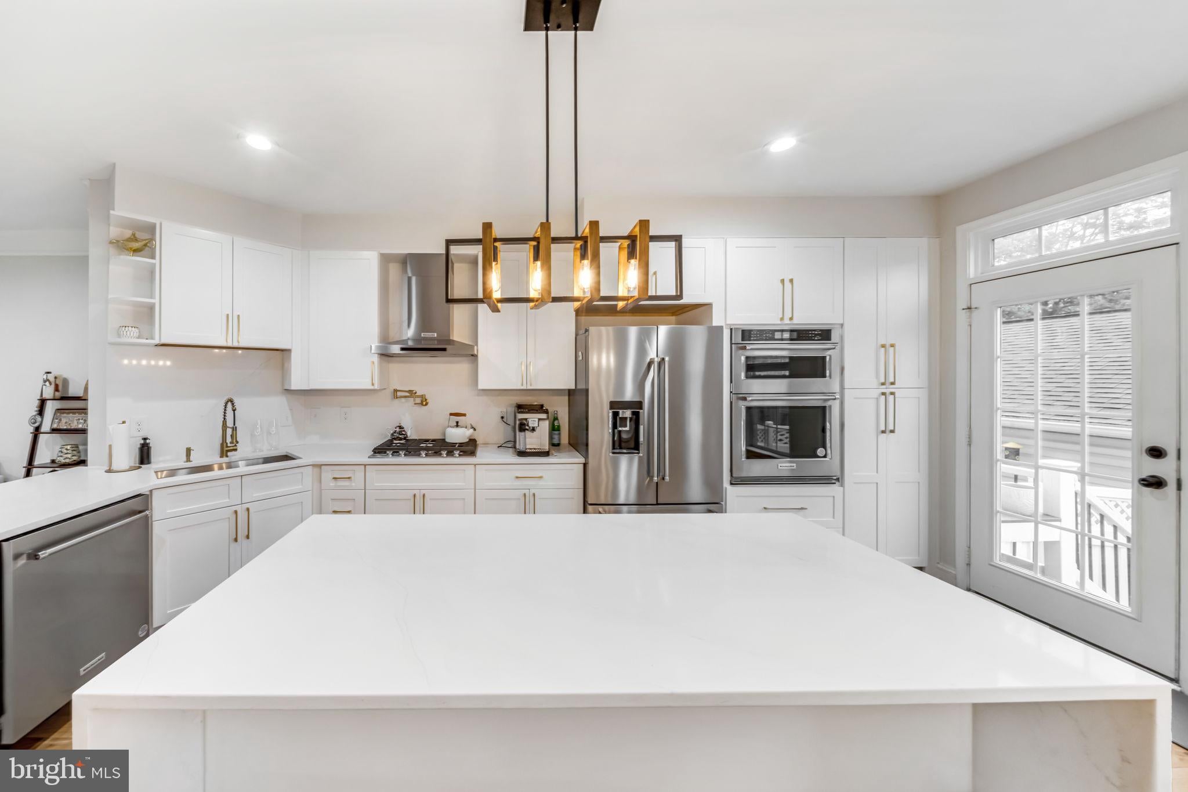
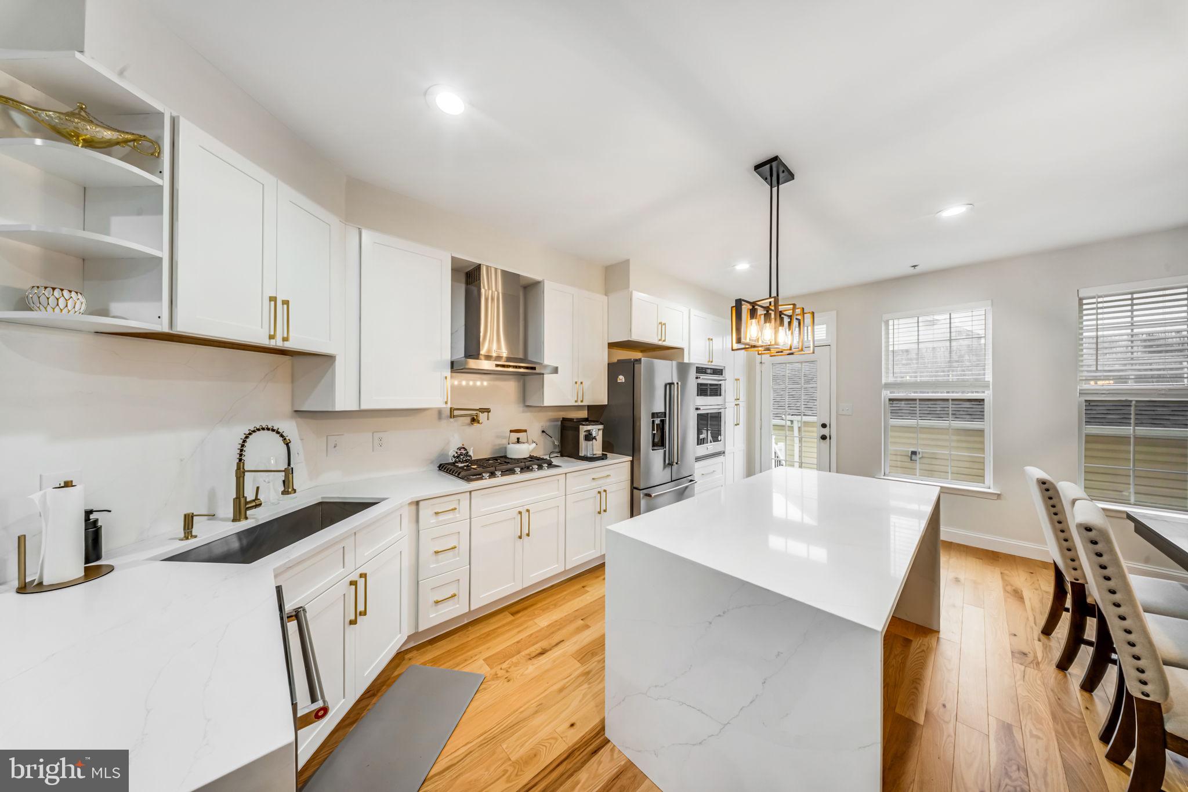
Top-to-Bottom Renovation in Lakelands/Kentlands! Welcome to 156 Golden Ash Way, a beautifully renovated 3-bedroom, 3.5-bath, 3-level townhome in the heart of the highly sought-after Lakelands/Kentlands community. This stunning home features a fully renovated kitchen with premium KitchenAid appliances, quartz countertops with a waterfall edge, Fabuwood cabinetry, and a convenient pot filler. The main level offers beautiful wood flooring and an inviting, open-concept layout, while all bathrooms have been completely renovated with stylish, modern finishes. Freshly painted throughout, with a private rear patio and detached 2-car garage. Enjoy an unbeatable location just steps from shopping, restaurants, bars, schools, pools, parks, and everything Lakelands/Kentlands has to offer.
| 3 weeks ago | Price changed to $825,000 | |
| 3 weeks ago | Listing updated with changes from the MLS® | |
| a month ago | Status changed to Active | |
| 2 months ago | Listing first seen on site |

The real estate listing information is provided by Bright MLS is for the consumer's personal, non-commercial use and may not be used for any purpose other than to identify prospective properties consumer may be interested in purchasing. Any information relating to real estate for sale or lease referenced on this web site comes from the Internet Data Exchange (IDX) program of the Bright MLS. This web site references real estate listing(s) held by a brokerage firm other than the broker and/or agent who owns this web site. The accuracy of all information is deemed reliable but not guaranteed and should be personally verified through personal inspection by and/or with the appropriate professionals. Properties in listings may have been sold or may no longer be available. The data contained herein is copyrighted by Bright MLS and is protected by all applicable copyright laws. Any unauthorized collection or dissemination of this information is in violation of copyright laws and is strictly prohibited. Copyright © 2020 Bright MLS. All rights reserved.
Did you know? You can invite friends and family to your search. They can join your search, rate and discuss listings with you.