
5610 WISCONSIN AVENUE 903CHEVY CHASE, MD 20815
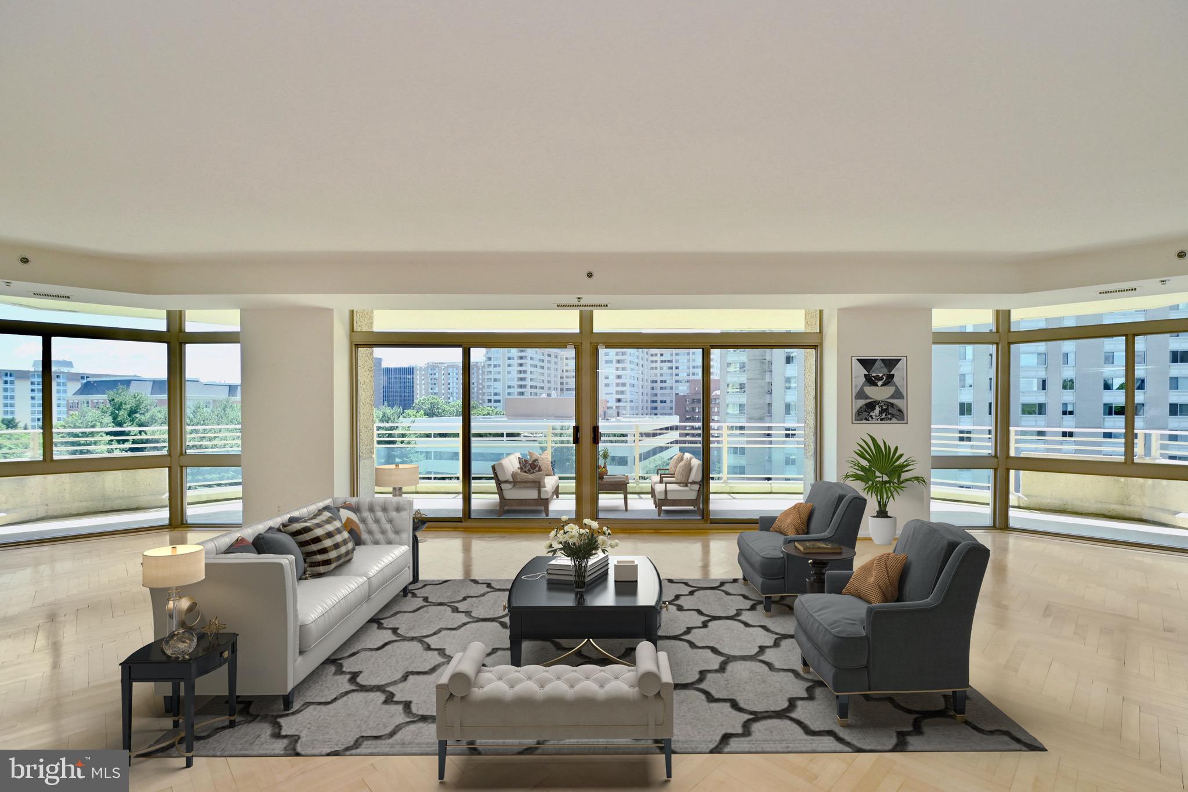
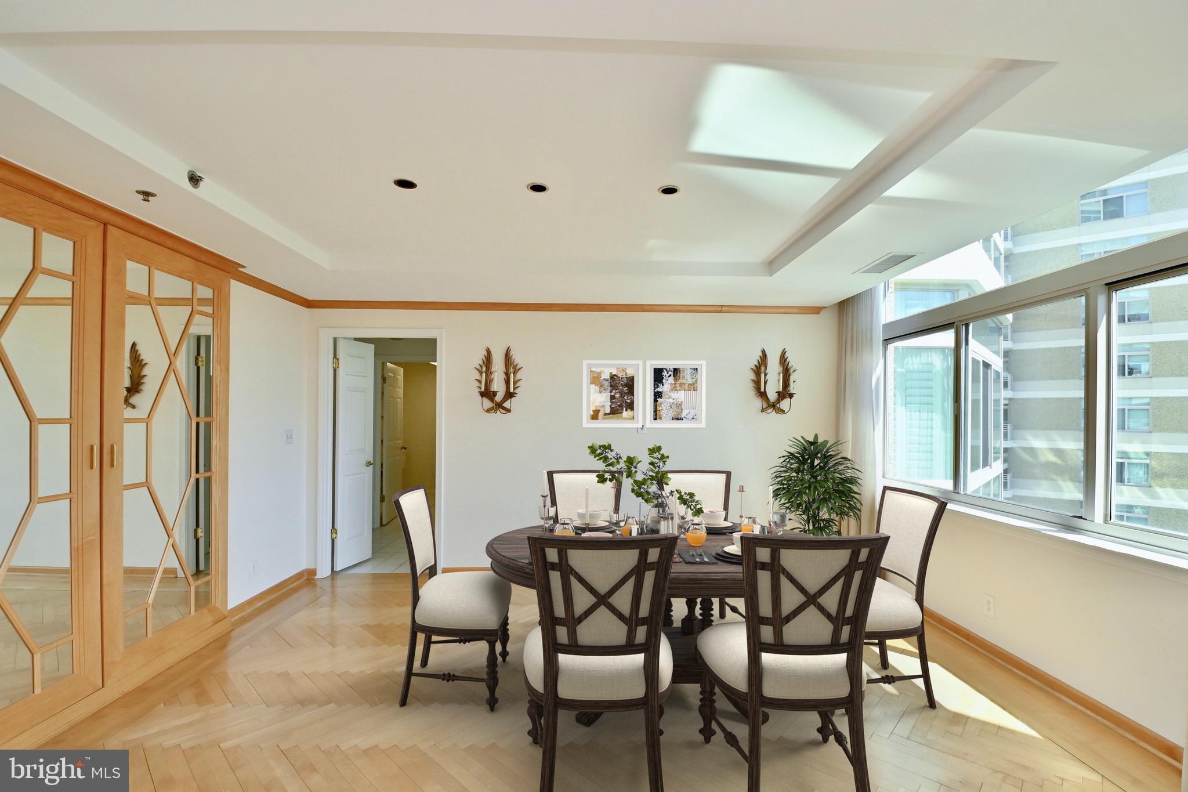
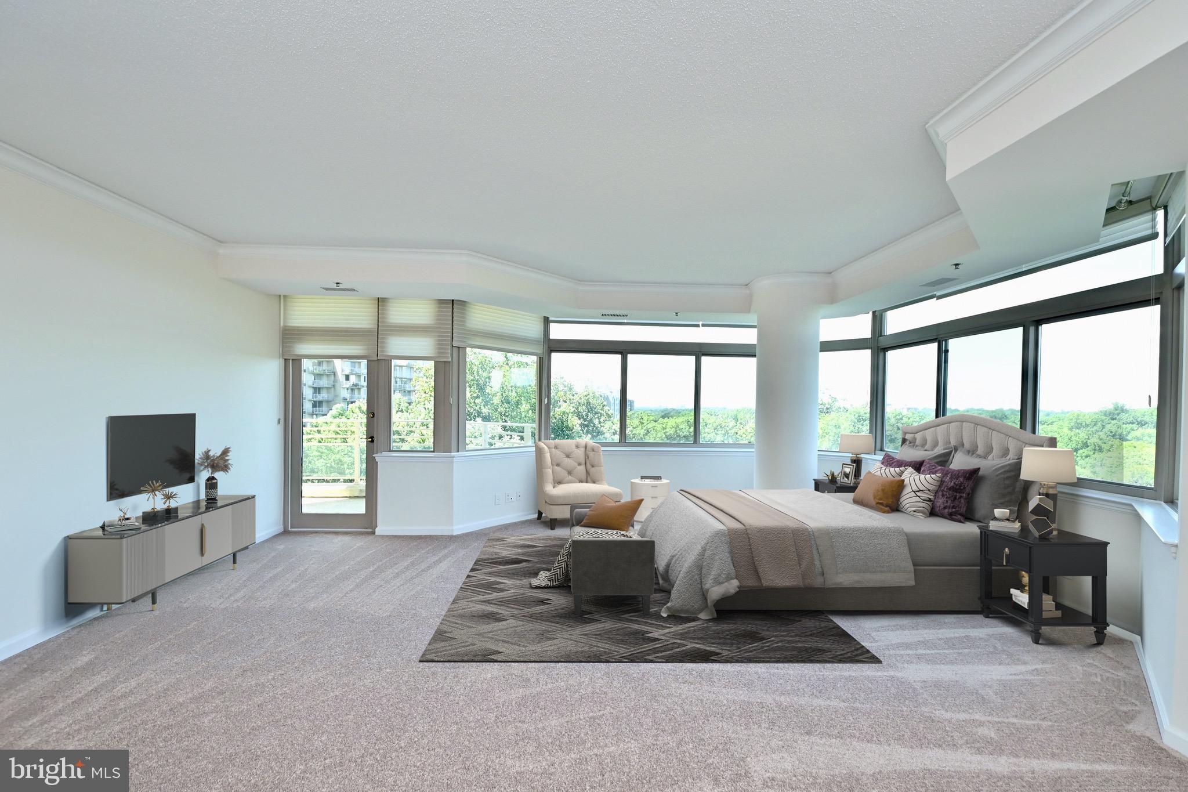
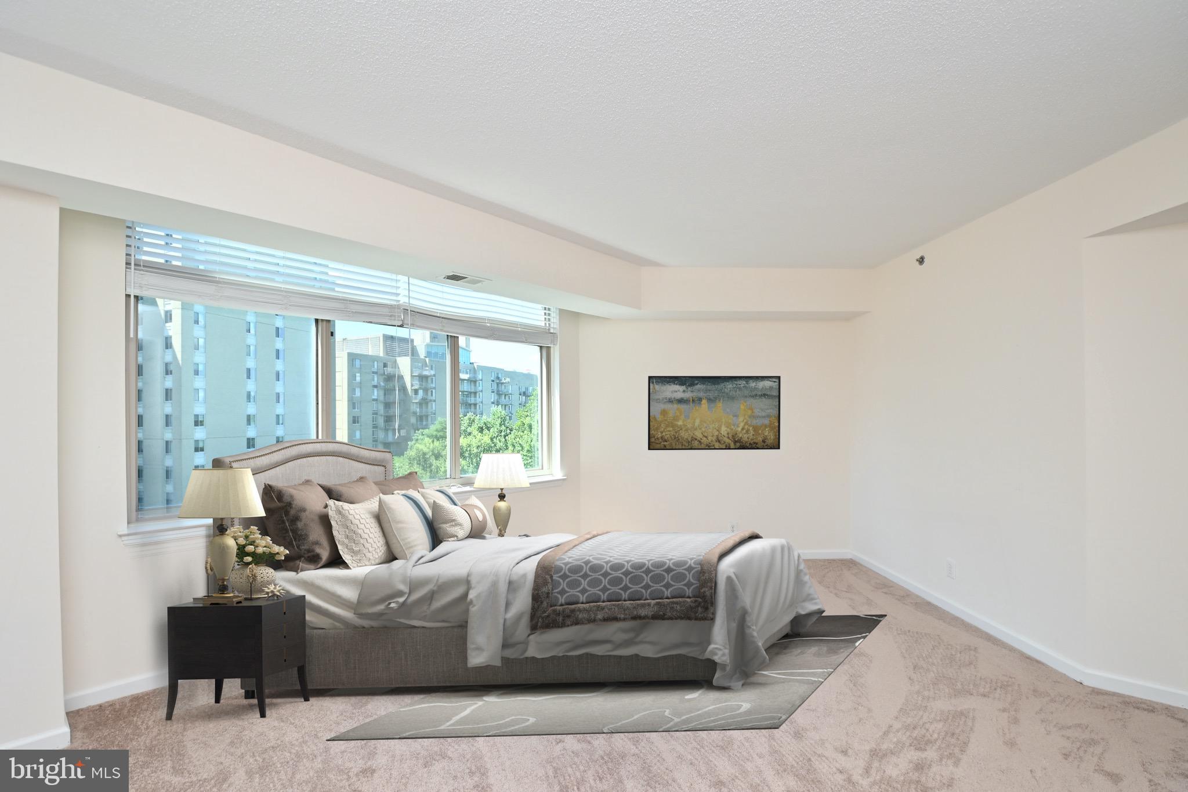
Welcome to this stunning 3-bedroom, 2.5-bath luxury condominium, offering generous living space, elegant finishes, beautiful views, and exceptional resort-style amenities. A gracious foyer opens to an expansive living room and formal dining area accented by elegant French pocket doors. The well-appointed gourmet kitchen features a spacious breakfast area, while a separate laundry room and generous storage provide added convenience. The primary suite offers two walk-in closets and an updated en-suite bath with a separate shower. The spacious second bedroom also features a private en-suite bath, and beautiful light hardwood flooring enhances much of the home. Step outside to the expansive private balcony and enjoy impressive views. Residents enjoy outstanding amenities, including 24-hour gated security, valet parking, concierge service, indoor and outdoor pools, a fitness center, racquetball and tennis courts, billiards, entertainment rooms, landscaped gardens, and walking paths. With spacious interiors, beautiful views, and an impressive array of amenities, this exceptional residence offers luxury condominium living at its finest.
| 2 hours ago | Status changed to Pending | |
| 2 hours ago | Listing updated with changes from the MLS® | |
| 2 months ago | Price changed to $2,750,000 | |
| 2 months ago | Listing first seen on site |

The real estate listing information is provided by Bright MLS is for the consumer's personal, non-commercial use and may not be used for any purpose other than to identify prospective properties consumer may be interested in purchasing. Any information relating to real estate for sale or lease referenced on this web site comes from the Internet Data Exchange (IDX) program of the Bright MLS. This web site references real estate listing(s) held by a brokerage firm other than the broker and/or agent who owns this web site. The accuracy of all information is deemed reliable but not guaranteed and should be personally verified through personal inspection by and/or with the appropriate professionals. Properties in listings may have been sold or may no longer be available. The data contained herein is copyrighted by Bright MLS and is protected by all applicable copyright laws. Any unauthorized collection or dissemination of this information is in violation of copyright laws and is strictly prohibited. Copyright © 2020 Bright MLS. All rights reserved.
Did you know? You can invite friends and family to your search. They can join your search, rate and discuss listings with you.