
9810 FEATHERTREE TERRACE 21MONTGOMERY VILLAGE, MD 20886
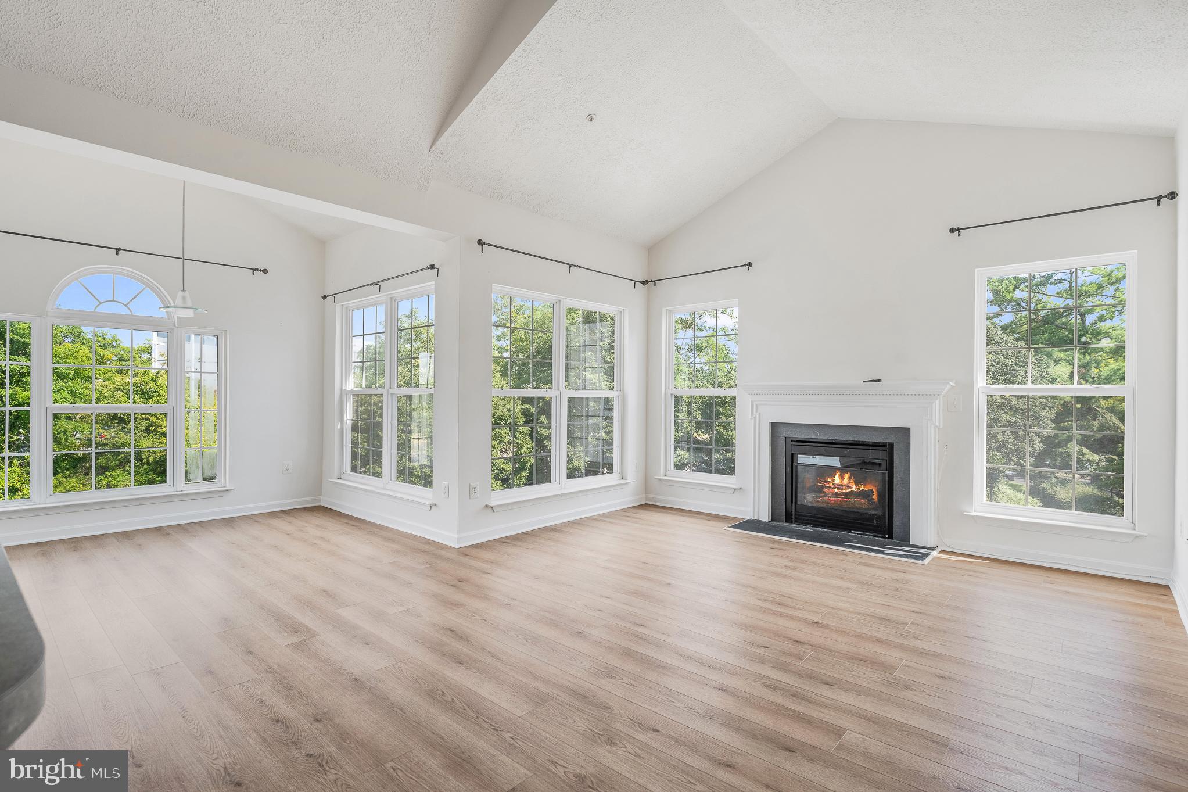
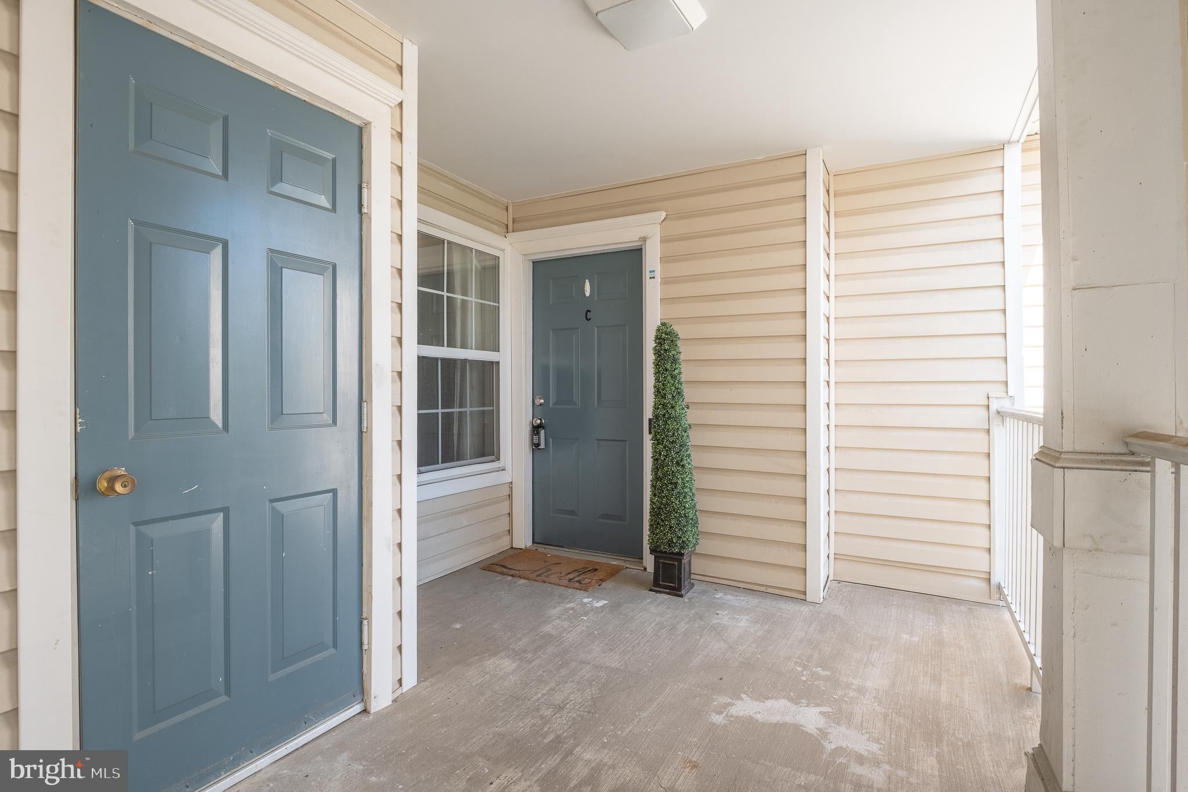
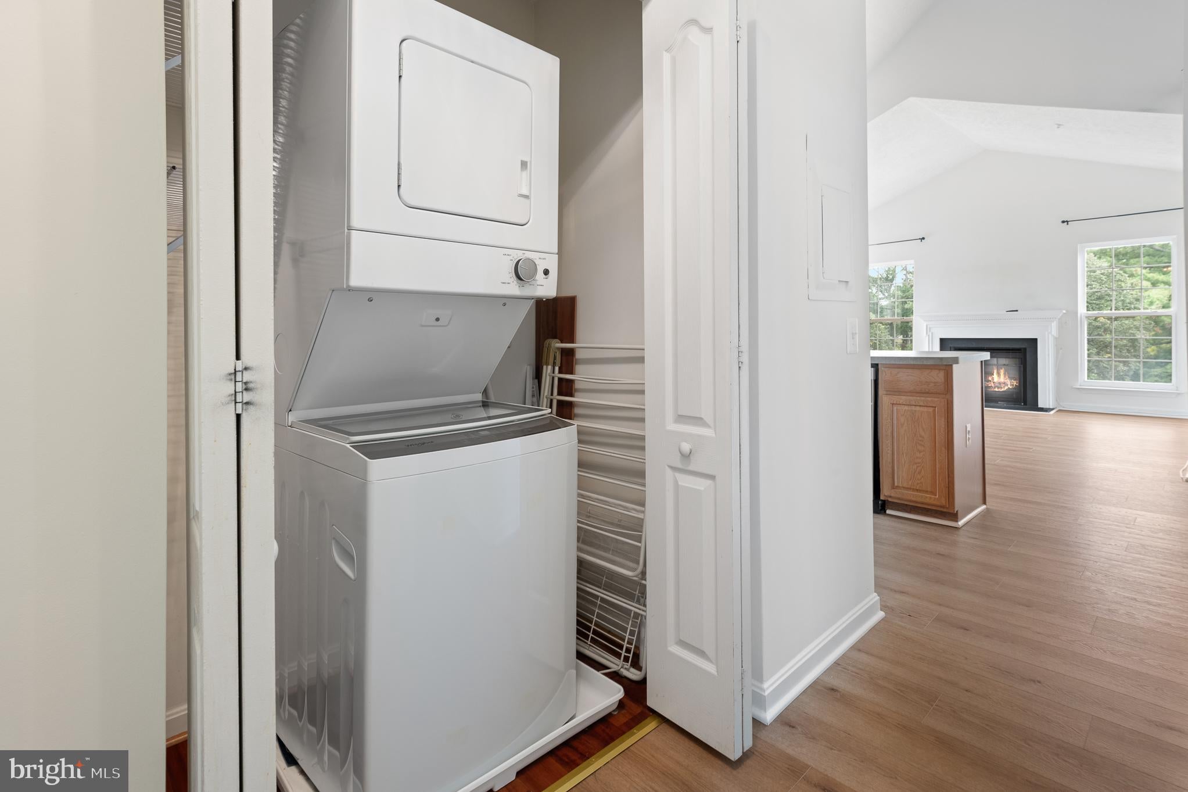
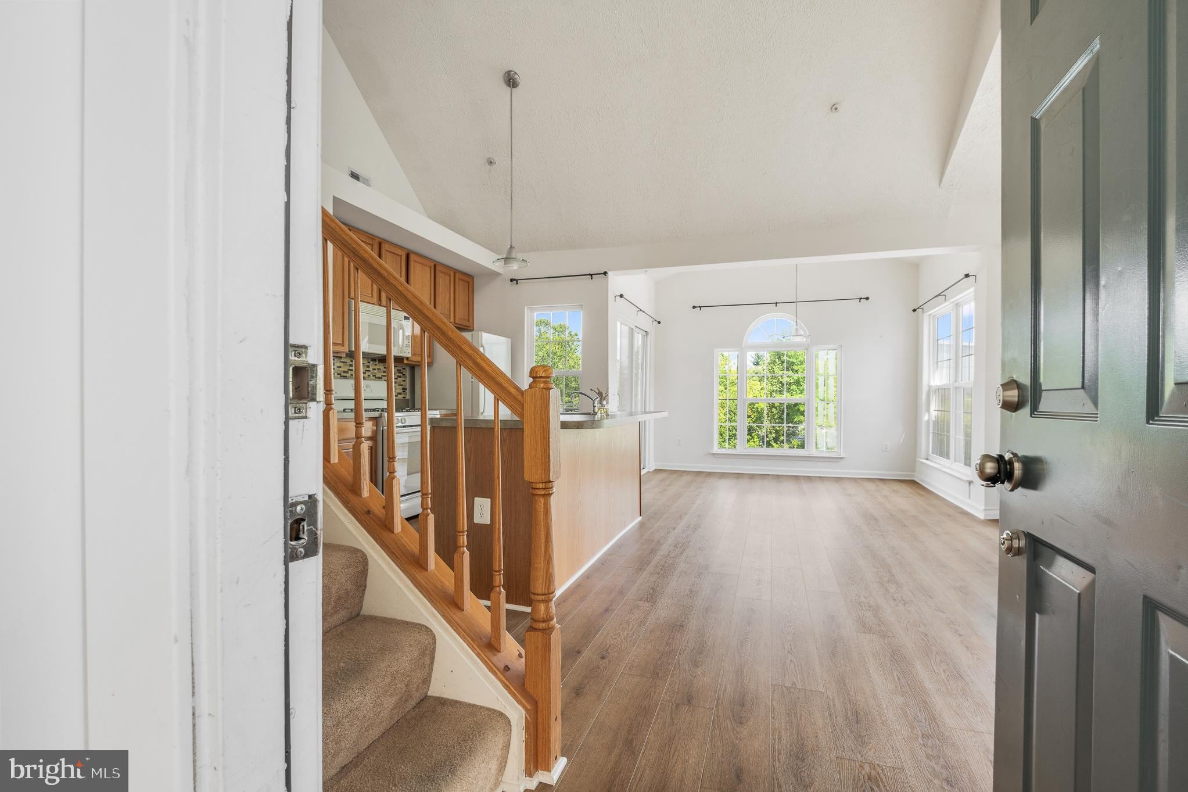
New price! Almost 1500 SQFT of living space. Best value for your money! Welcome to this stunning two-level home offering exceptional comfort, style, and convenience. The bright and airy main level features soaring ceilings, abundant natural light, and newly installed hardwood flooring. The modern open-concept kitchen is perfect for entertaining, flowing seamlessly into a spacious living area with a cozy gas fireplace. The primary suite includes a large walk-in closet and a luxurious en-suite bathroom with a relaxing jacuzzi tub. A second bedroom and full bath are also located on the main level. Upstairs, a versatile loft-style space includes its own full bathroom and closet and BRAND NEW LVP FLOORS—perfect for a home office, additional bedroom, or flex space. Additional Features: In-unit washer and dryer** Ample storage space** Extra storage by the front door** Parking permits (2 for owner(s) and 2 for guests) included** HOA fee: $611/M. Including water. Located in an unbeatable neighborhood, just steps from public transportation, the public library, Costco, grocery stores, and a wide variety of restaurants.
| 4 days ago | Status changed to Active Under Contract | |
| 4 days ago | Listing updated with changes from the MLS® | |
| 4 weeks ago | Price changed to $280,000 | |
| 2 months ago | Listing first seen on site |

The real estate listing information is provided by Bright MLS is for the consumer's personal, non-commercial use and may not be used for any purpose other than to identify prospective properties consumer may be interested in purchasing. Any information relating to real estate for sale or lease referenced on this web site comes from the Internet Data Exchange (IDX) program of the Bright MLS. This web site references real estate listing(s) held by a brokerage firm other than the broker and/or agent who owns this web site. The accuracy of all information is deemed reliable but not guaranteed and should be personally verified through personal inspection by and/or with the appropriate professionals. Properties in listings may have been sold or may no longer be available. The data contained herein is copyrighted by Bright MLS and is protected by all applicable copyright laws. Any unauthorized collection or dissemination of this information is in violation of copyright laws and is strictly prohibited. Copyright © 2020 Bright MLS. All rights reserved.
Did you know? You can invite friends and family to your search. They can join your search, rate and discuss listings with you.