
7 NARROWLEAF COURTGAITHERSBURG, MD 20878
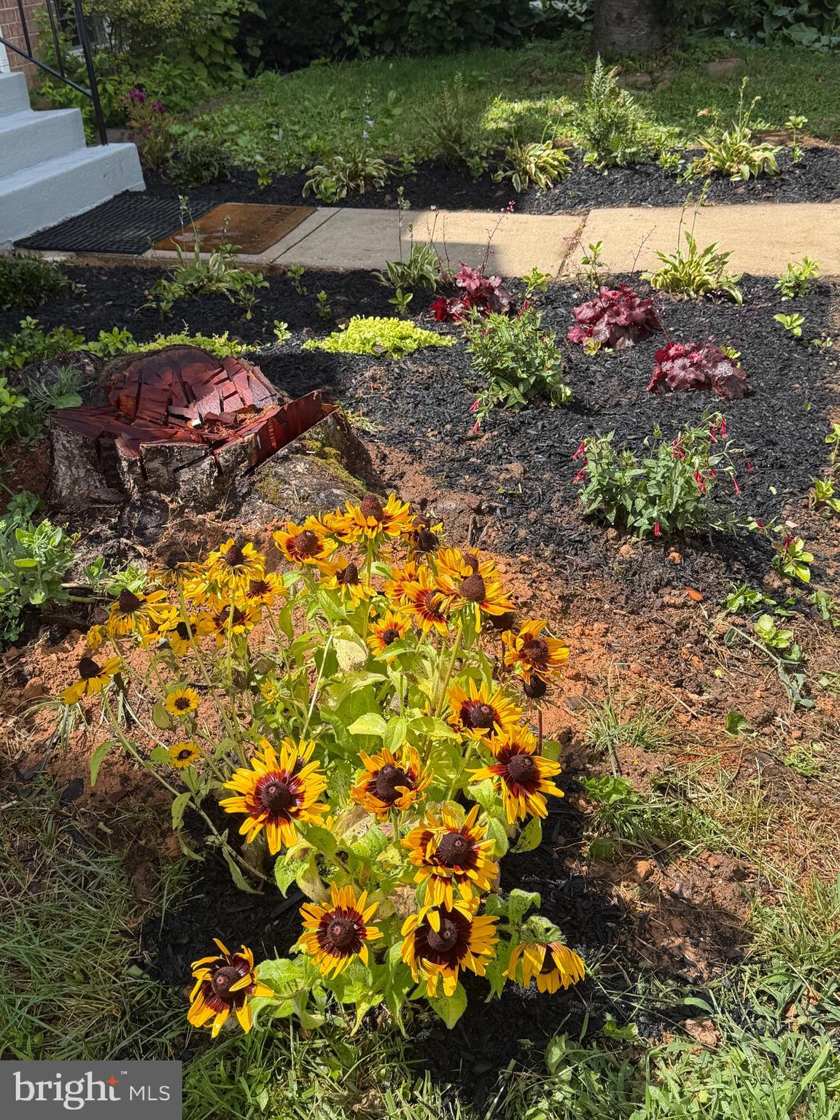
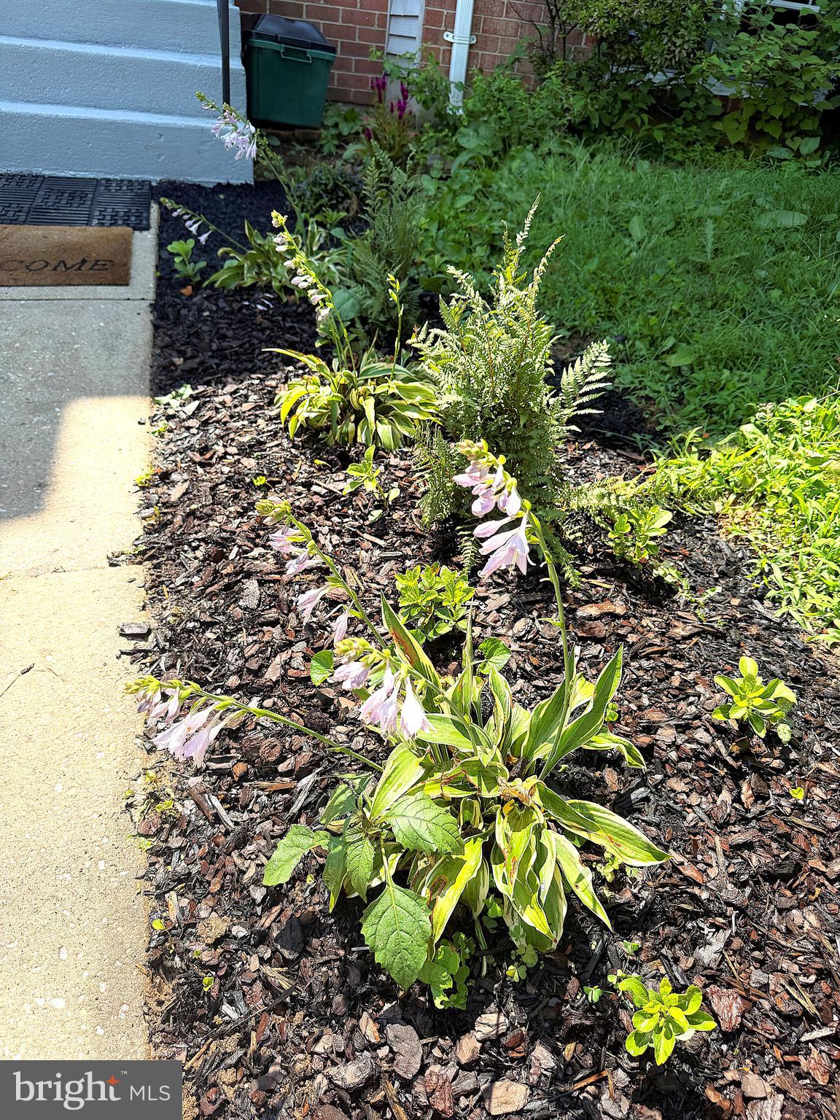
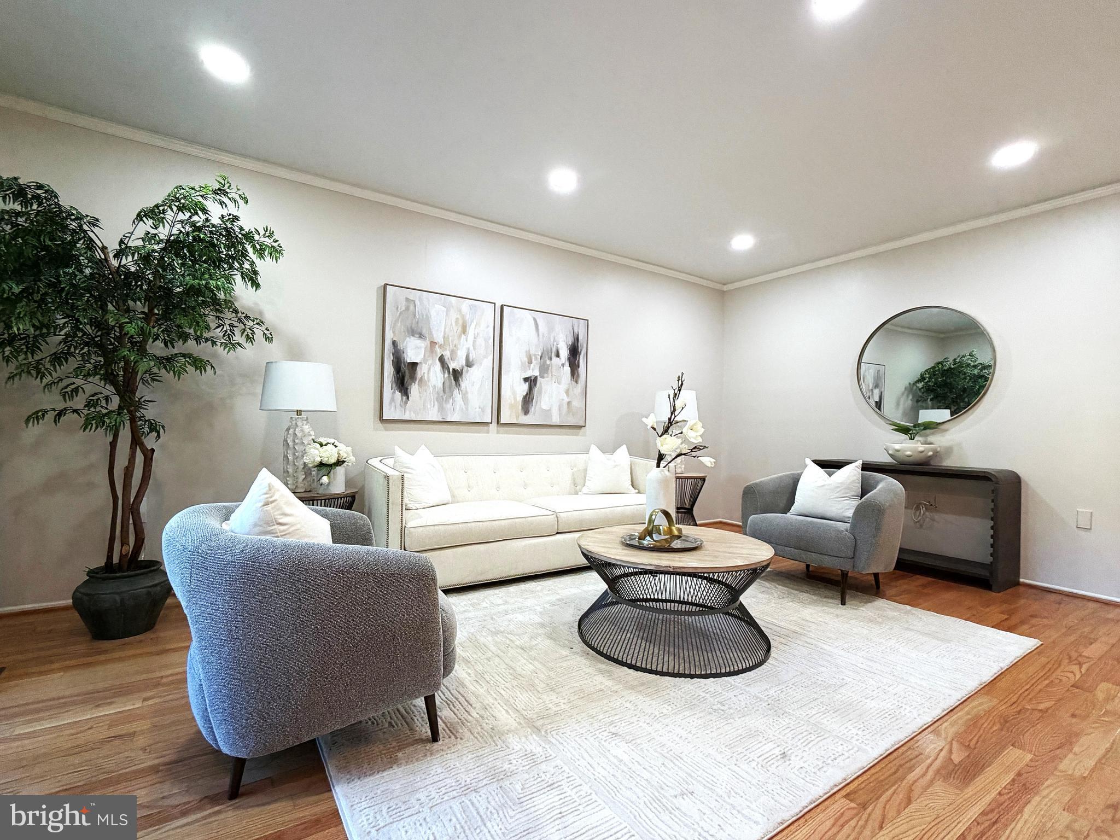
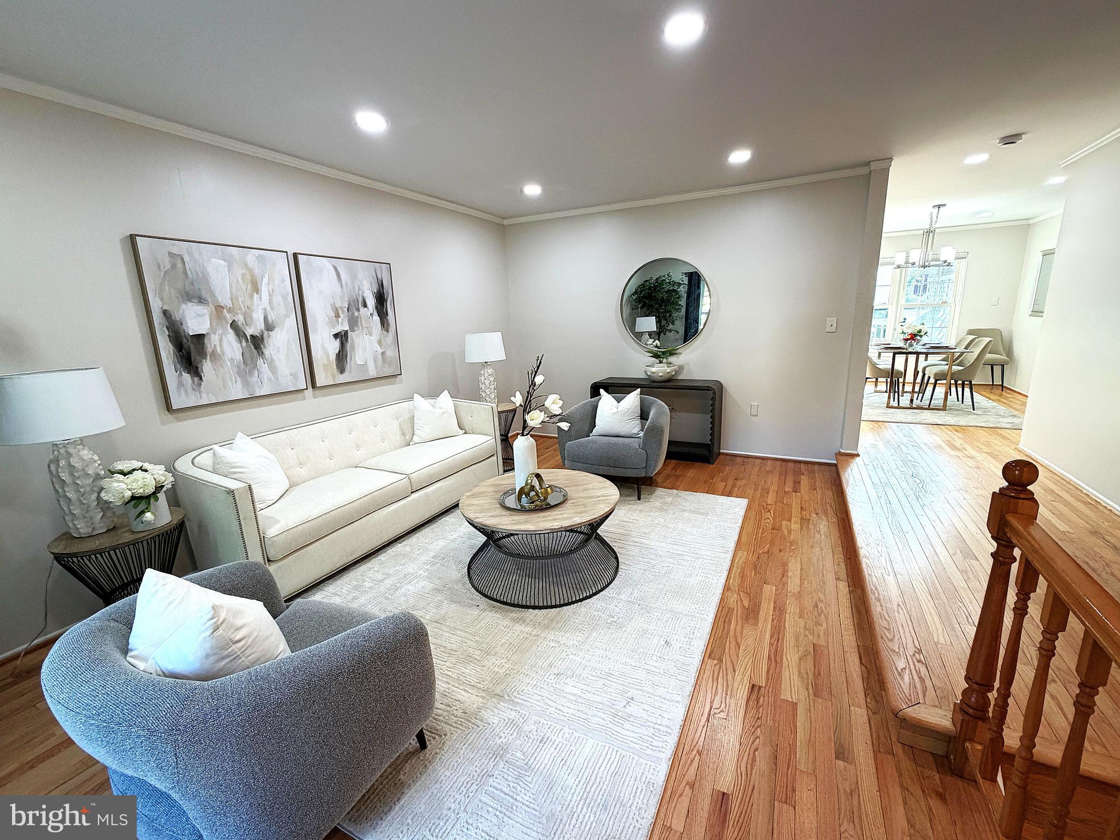
Don't miss this stunning, move-in-ready, 3-level brick-front townhome in the highly desirable and sought-after Amberfield neighborhood of Gaithersburg. Tucked away on a quiet cul-de-sac, this beautifully updated and lovingly maintained property represents one of the larger models available in the community. Combining contemporary style, exceptional comfort, and unbeatable convenience, this turnkey home has been thoughtfully updated from top to bottom with absolutely no remaining projects required. This spacious residence features 3 large bedrooms with 3 ensuite full bathrooms in over 2,000 finished square feet of bright, modern living space. Adjacent to Muddy Branch Square Shopping; near Rio, Downtown Crown, Lakeforest Mall, Johns Hopkins University, I-270, I-370, ICC. UPGRADES: Brand new Kitchen cabinets and black quartz countertop; new Stainless Steel appliances: refrigerator, microwave, range, and dishwasher; recessed ceiling lights with dimmers in all Bedrooms and Living, Dining, Kitchen, and Rec rooms; new vanities in all 4 Bathrooms; entire house freshly painted in light neutral colors; new pile carpeting on Upper Level and stairs; refinished blond hardwood oak flooring on the Main Level; luxury vinyl plank flooring on the Lower Level; and refinished Deck with Trex decking. LAYOUT: MAIN LEVEL: Spacious Living Room, Powder Room, Dining Room, and Kitchen with eat-in area that opens onto the large deck with verdant view. UPPER LEVEL: Two light-filled, spacious Bedrooms with vaulted ceilings and ensuite Full Bathrooms. LOWER LEVEL: Finished walk-out Basement with 3rd BR/Office with full BA, Utility Room with Washer, Dryer, and Central Vacuum, Storage Room, and Rec Room with Fireplace walking out onto Patio and Fenced Backyard. Adjacent to Tot Lot. PARKING: The neighborhood provides ample parking spaces directly in front of the house with plenty of additional parking adjacent for guests. COMMUNITY AMENITIES: Residents enjoy the outstanding recreation amenities provided in the neighborhood. Features include: A sparkling community swimming pool; professionally maintained tennis courts; neighborhood basketball courts; multiple playgrounds and tot lots; and scenic walking paths. NEARBY AMENITIES: The property boasts an unbeatable, prime location within Gaithersburg’s vibrant tech corridor (frequently called "DNA Valley"), putting everyday conveniences within walking distance. SHOPPING & DINING: Adjacent to (1 block walk) Muddy Branch Square Shopping Center, allowing you to walk to Giant Grocery Store, Starbucks, Truist Bank, Righttime Medical Care, and fine dining destinations like Royal Tandoor, Paisanos, and First Watch. It is a 5-minute drive to the premier shopping, dining, and entertainment at Rio Lakefront, Downtown Crown, Kentlands, and Washingtonian Center—giving you quick access to Trader Joe’s, Whole Foods, Target, Kohl's, and Lowe's. TRANSIT & COMMUTING: Unmatched commuter access located directly on a metro bus line. It is just minutes from Shady Grove Metro Station, MARC Train, Interstate 270 (I-270), Interstate 370 (I-370), and the Intercounty Connector (ICC/MD 200). RECREATION & LANDMARKS: Highly convenient to Seneca Creek State Park, Upper Rock Creek Park and Lake Needwood, Montgomery County Fairgrounds, Lakeforest Mall, Costco, and Johns Hopkins University (Montgomery County Campus).
| 2 weeks ago | Listing updated with changes from the MLS® | |
| 3 weeks ago | Listing first seen on site |

The real estate listing information is provided by Bright MLS is for the consumer's personal, non-commercial use and may not be used for any purpose other than to identify prospective properties consumer may be interested in purchasing. Any information relating to real estate for sale or lease referenced on this web site comes from the Internet Data Exchange (IDX) program of the Bright MLS. This web site references real estate listing(s) held by a brokerage firm other than the broker and/or agent who owns this web site. The accuracy of all information is deemed reliable but not guaranteed and should be personally verified through personal inspection by and/or with the appropriate professionals. Properties in listings may have been sold or may no longer be available. The data contained herein is copyrighted by Bright MLS and is protected by all applicable copyright laws. Any unauthorized collection or dissemination of this information is in violation of copyright laws and is strictly prohibited. Copyright © 2020 Bright MLS. All rights reserved.
Did you know? You can invite friends and family to your search. They can join your search, rate and discuss listings with you.