
1629 WHITEHALL DRIVESILVER SPRING, MD 20904
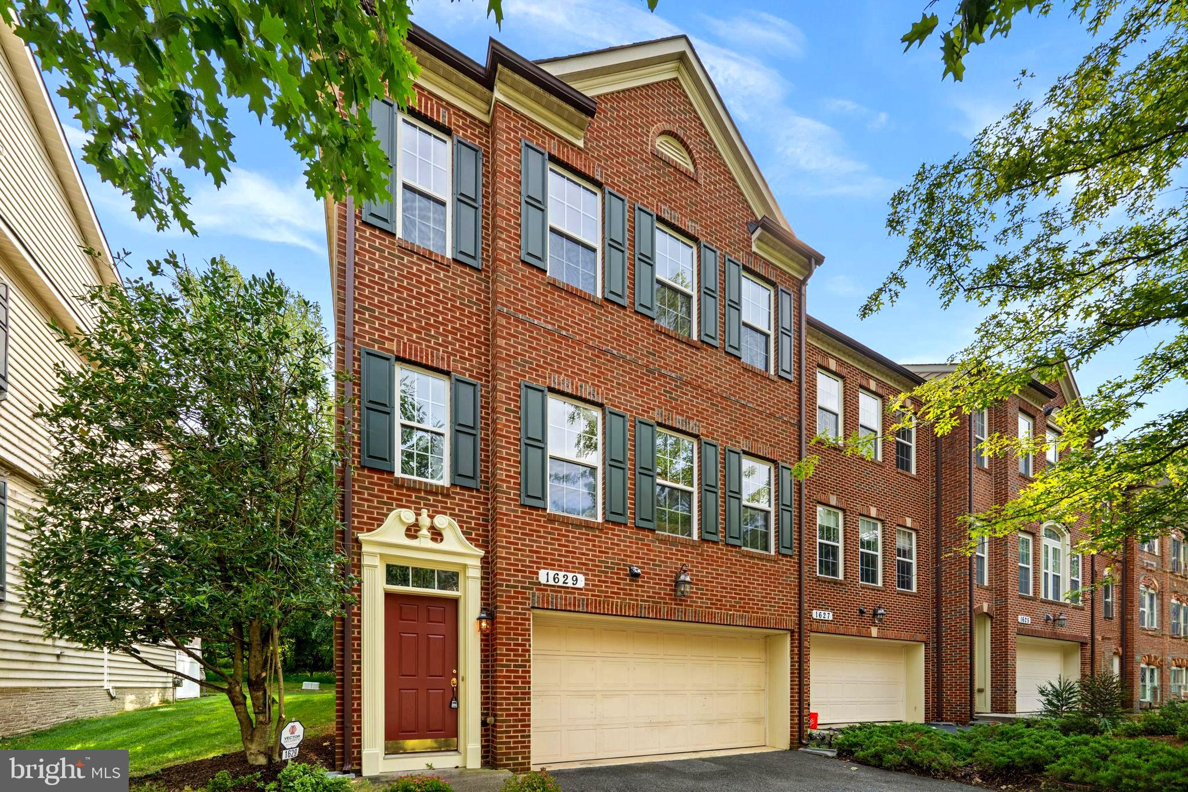
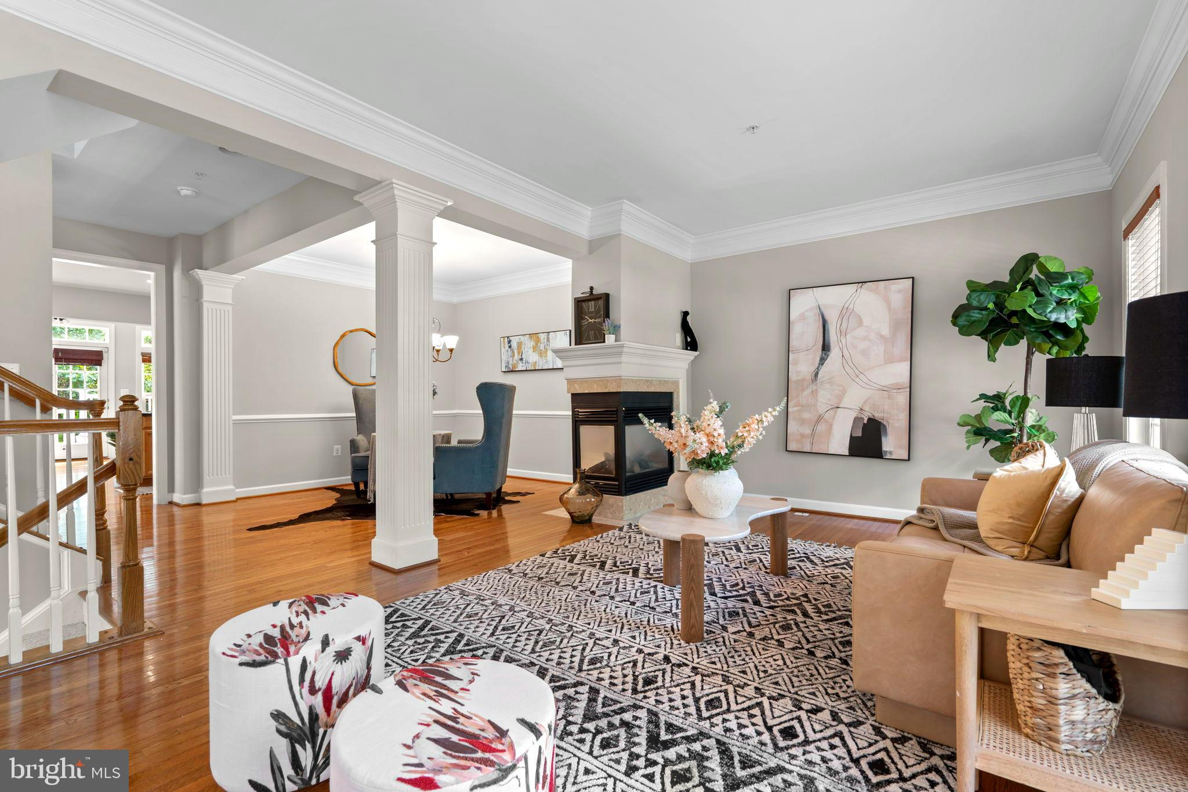
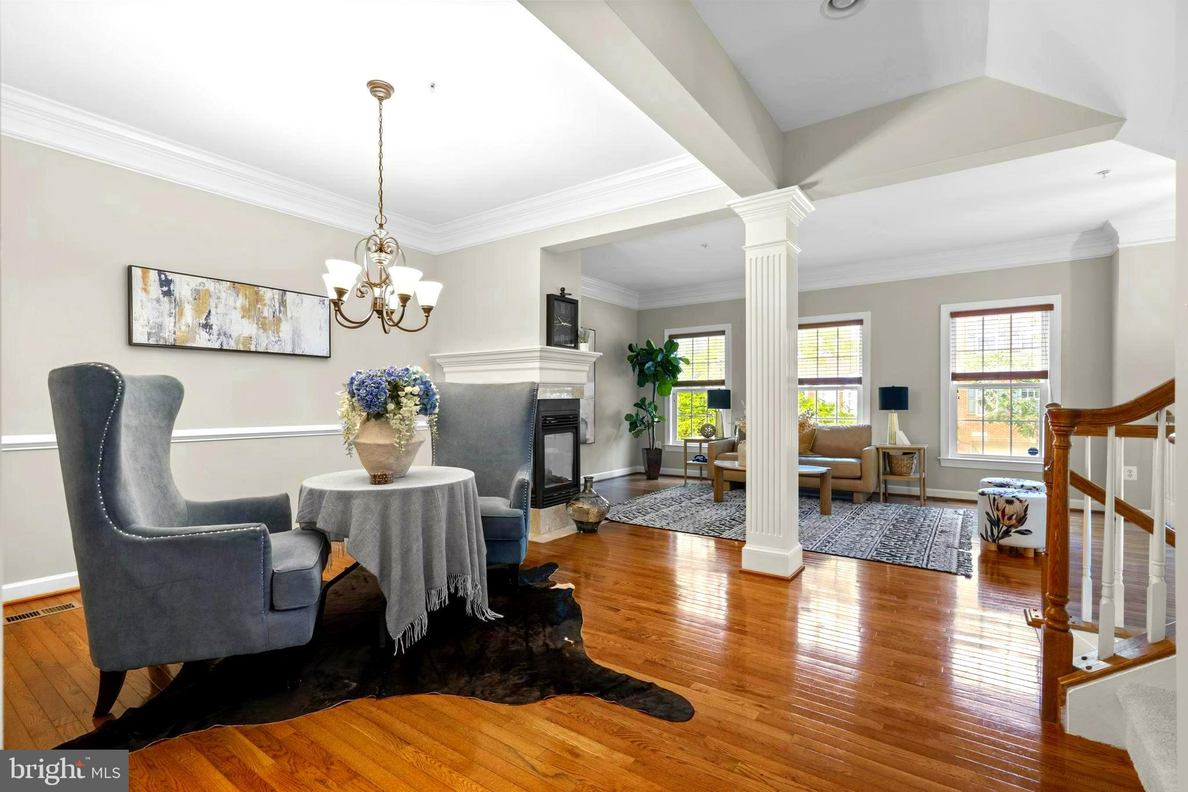
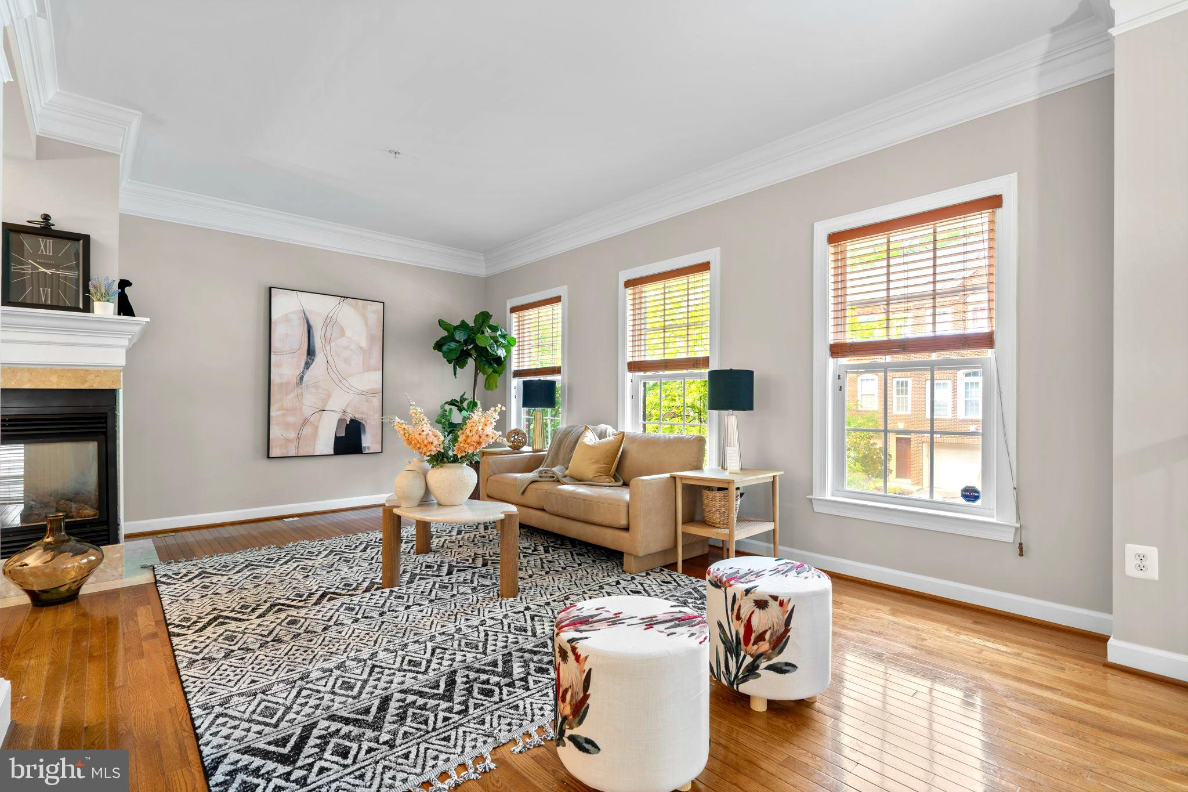
Welcome Home to 1629 Whitehall Drive! This expansive 3,240-square-foot brick-front residence marries impressive architectural scale with refined modern sophistication. Freshly manicured grounds and a polished exterior set a tailored tone (all new landscaping and power washed exterior), introducing an interior thoroughly rejuvenated from top to bottom. Stepping inside, crisp neutral walls (freshly painted top to bottom), custom wood blinds, upgraded hardware, and gleaming natural hardwood floors sweep across a light-filled main level designed for both high-end entertaining and effortless everyday living. The main living space unfolds in a striking, open layout anchored by timeless decorative columns and a dramatic dual-sided glass fireplace that infuses ambient warmth into both the formal living room and spacious dining area. Near the rear of the home, the sun-drenched family room seamlessly connects to a tailored kitchen equipped with rich cabinetry, dark granite countertops, stainless steel appliances, a center island, and a sunny breakfast space. Double glass doors open to a magnificent two-level composite deck hovering over a serene, mature tree canopy—creating an enviable, secluded backdrop for outdoor dining or morning coffee in complete privacy. Upstairs, brand-new ultra-plush carpet underfoot guides you to a dramatic primary sanctuary. Defined by soaring vaulted ceilings, a dedicated sitting enclave, and a generous walk-in closet, this retreat includes an en-suite bath featuring dual vanities and a deep soaking tub. Two additional oversized bedrooms and a refreshed full bath offer exceptional comfort and flexibility for guests or a home office setup. The lower level showcases a gigantic walk-out recreation hall that opens directly to the lush woodland setting while also providing convenient internal access to the oversized two-car garage. Highly adaptable for a home theater, executive gym, or lounge, this level elevates the home's functional square footage. Unbeatable in both stature and connectivity, this turnkey home offers effortless access to the ICC, I-270, I-95, local Metros, Downtown Silver Spring, and Baltimore. It delivers sophisticated suburban luxury with absolute commuter ease—this one is perfect. Come take a tour and make it yours today!
| 4 weeks ago | Status changed to Pending | |
| 4 weeks ago | Listing updated with changes from the MLS® | |
| 4 weeks ago | Listing first seen on site |

The real estate listing information is provided by Bright MLS is for the consumer's personal, non-commercial use and may not be used for any purpose other than to identify prospective properties consumer may be interested in purchasing. Any information relating to real estate for sale or lease referenced on this web site comes from the Internet Data Exchange (IDX) program of the Bright MLS. This web site references real estate listing(s) held by a brokerage firm other than the broker and/or agent who owns this web site. The accuracy of all information is deemed reliable but not guaranteed and should be personally verified through personal inspection by and/or with the appropriate professionals. Properties in listings may have been sold or may no longer be available. The data contained herein is copyrighted by Bright MLS and is protected by all applicable copyright laws. Any unauthorized collection or dissemination of this information is in violation of copyright laws and is strictly prohibited. Copyright © 2020 Bright MLS. All rights reserved.
Did you know? You can invite friends and family to your search. They can join your search, rate and discuss listings with you.