Save
Ask
Tour
Hide
Share
$264,000
15 Days On Site

HOMELAND VILL OLNEY CODM
18128 ROLLING MEADOW WAY 191
OLNEY, MD 20832

For Sale|Condominium|Active Under Contract
1
Bed
1
Total Bath
1
Full Bath
1,005
SqFt
$263
/SqFt
1987
Built
Subdivision:
HOMELAND VILLAGE
County:
MONTGOMERY
Listing courtesy of RLAH @properties
Call Now: 703-980-3027
Is this the listing for you? We can help make it yours.
703-980-3027
18128 ROLLING MEADOW WAY 19118128 ROLLING MEADOW WAY 19118128 ROLLING MEADOW WAY 19118128 ROLLING MEADOW WAY 191
Save
Ask
Tour
Hide
Share

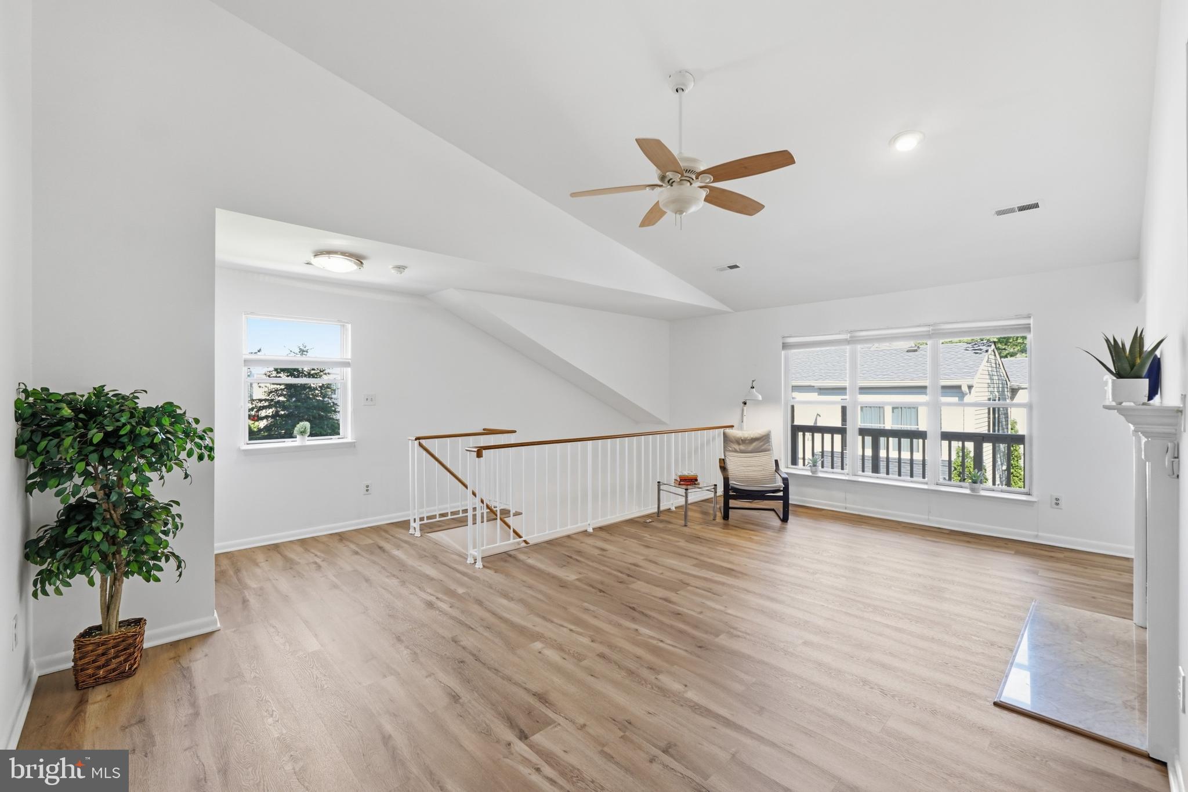
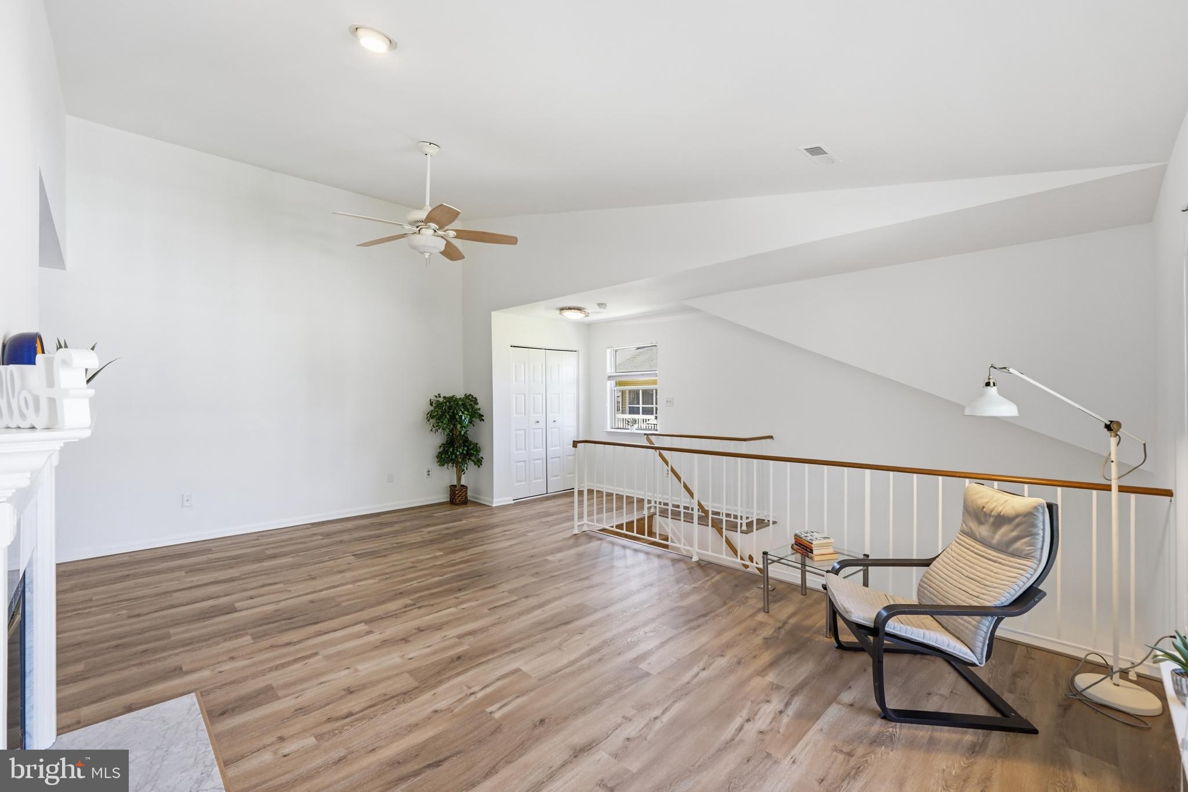
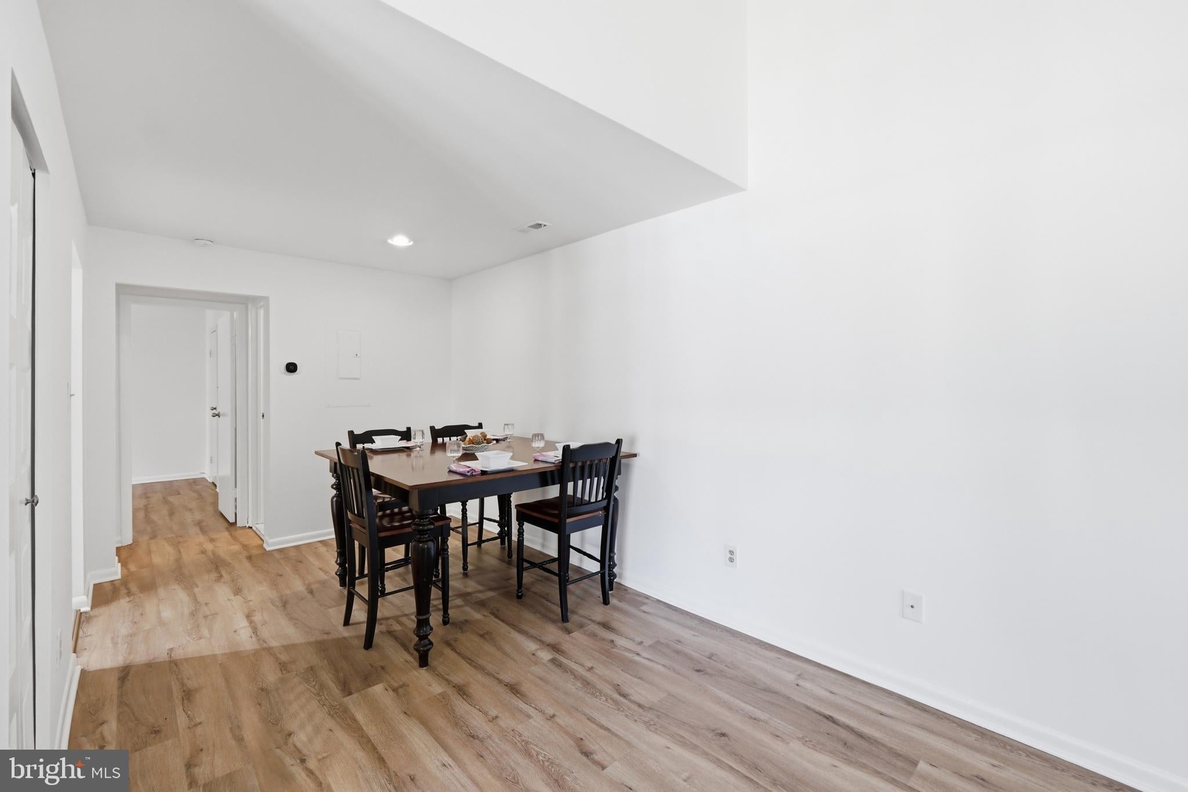
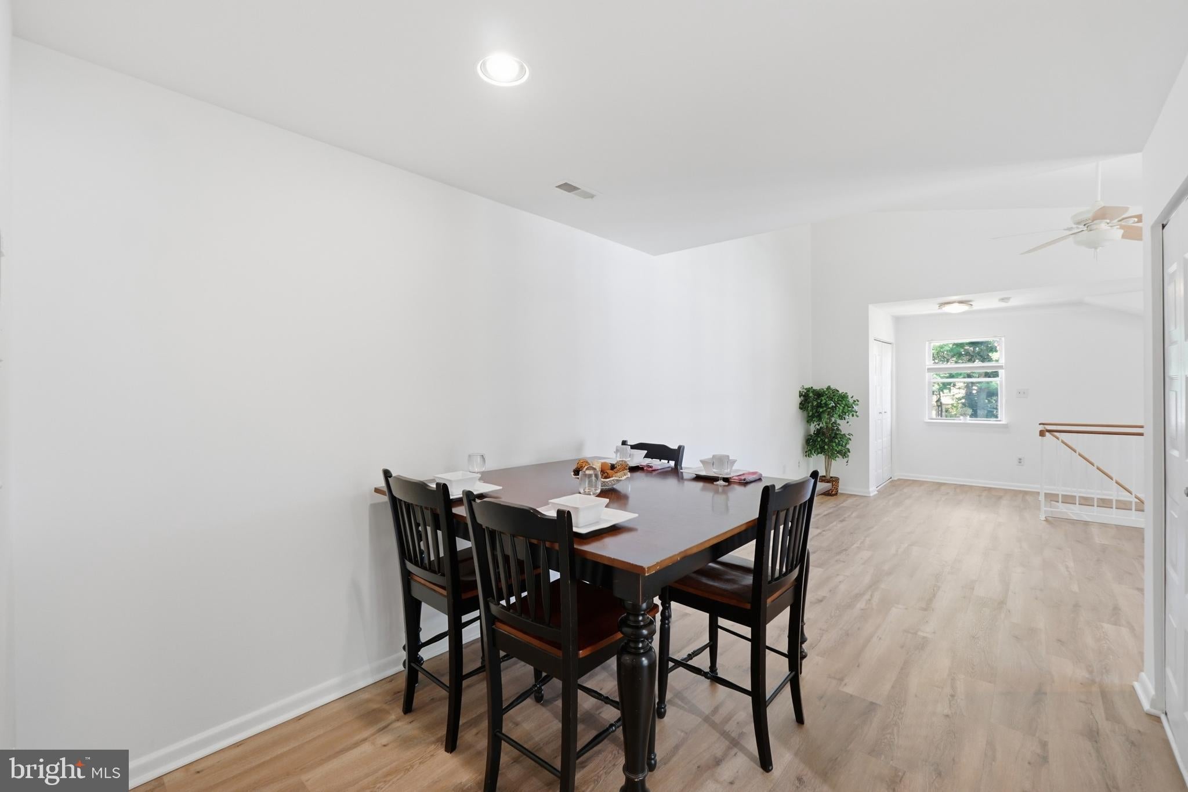
Sophisticated, Stunning & Sensational!<br><br>Wow – a rare find – there are only a handful of one-bedroom condos in the Homeland Village community – and this updated, modern beauty is ready for you!<br><br> This home is spotless and spacious!  The wall of windows brings in tons of sunshine all day. <br><br>The high sloping cathedral ceilings are dramatic and provide an additional architectural style. The condo is 2-floors with a private entry-- just like living in your own home!  <br><br> Features include a large living room with wood-burning fireplace. There is a spacious dining area and a breakfast nook in the eat-in kitchen. The bedroom is nice-sized and even has a walk-in closet.    There are so many more storage closets throughout too. <br><br>This is a corner unit – so extra windows and privacy. Located in the rear of the community it faces open green space – perfect for dog-running & kid-playing! <br><br>The balcony overlooks trees and catches afternoon sunsets. <br><br>The Homeland Village Community offers a seasonal pool, playgrounds, walking paths and a Community Center that residents can rent for special events. <br><br>Area bus lines are accessed less than ¼ mile from the house.  Downtown Olney shopping is minutes from this home.

Save
Ask
Tour
Hide
Share
Listing Snapshot
Price 
$264,000
Days On Site 
15 Days
Bedrooms 
1
Inside Area (SqFt) 
1,005 sqft
Total Baths 
1
Full Baths 
1
Partial Baths 
N/A
Lot Size 
N/A
Year Built 
1987
MLS® Number 
MDMC2251002
Status 
Active Under Contract
Property Tax 
$3,168
HOA/Condo/Coop Fees 
$390 monthly
Sq Ft Source 
Assessor
Friends & Family
Recent Activity
5 days agoStatus changed to Active Under Contract
5 days agoListing updated with changes from the MLS®
2 weeks agoListing first seen on site
General Features
Direction Faces 
South
Levels 
Two
Parking 
On StreetParking Lot
Pets 
Yes
Property Sub Type 
Condominium
Sewer 
Public Sewer
Special Circumstances 
Standard
SqFt Above 
1005
SqFt Total 
2010
Style 
Contemporary
Utilities 
Sewer AvailableWater AvailableElectricity AvailableCable Available
Water Source 
Public
Zoning 
PD7
Interior Features
Appliances 
RangeElectric RangeElectric OvenWasherElectric Water HeaterBuilt-In RangeDishwasherDisposalExhaust FanMicrowaveRefrigeratorStainless Steel Appliance(s)Washer/Dryer StackedWater HeaterDryer
Cooling 
Central AirCeiling Fan(s)Electric
Fireplace 
Yes
Fireplace Features 
Wood BurningGlass Doors
Fireplaces 
1
Flooring 
Ceramic TileVinyl
Furnished 
Unfurnished
Heating 
Exhaust FanElectricHeat Pump
Interior 
Eat-in KitchenCeiling Fan(s)PantryRecessed LightingWalk-In Closet(s)Open Floorplan
Laundry Features 
Washer HookupMain Level
Main Level Bedrooms 
1
Window Features 
Window CoveringsInsulated WindowsScreensWindow Treatments
Bathroom 1 
Level - Main
Bedroom 1 
Level - Main
Breakfast Room 
Level - Main
Dining Room 
Level - Main
Foyer 
Kitchen 
Level - Main
Living Room 
Level - Main
Save
Ask
Tour
Hide
Share
Exterior Features
Construction Details 
Aluminum Siding
Exterior 
Tennis Court(s)BalconyLighting
Lot Features 
Cleared
Pool Features 
Community
View 
Garden
Waterview 
Garden
Windows/Doors 
Window CoveringsInsulated WindowsScreensWindow Treatments
Community Features
Association Amenities 
Tennis Court(s)Basketball CourtJogging PathPlayground
Association Fee 
$242.0
Association Fee Frequency 
Monthly
Additional Association Fee 
$148.0
Additional Association Fee Frequency 
Monthly
Community Features 
PoolSidewalks
School District 
MONTGOMERY COUNTY PUBLIC SCHOOLS
Schools
School District
MONTGOMERY COUNTY PUBLIC SCHOOLS
Elementary School
OLNEY
Middle School
ROSA M. PARKS
High School
SHERWOOD
Listing courtesy of RLAH @properties


The real estate listing information is provided by Bright MLS is for the consumer's personal, non-commercial use and may not be used for any purpose other than to identify prospective properties consumer may be interested in purchasing. Any information relating to real estate for sale or lease referenced on this web site comes from the Internet Data Exchange (IDX) program of the Bright MLS. This web site references real estate listing(s) held by a brokerage firm other than the broker and/or agent who owns this web site. The accuracy of all information is deemed reliable but not guaranteed and should be personally verified through personal inspection by and/or with the appropriate professionals. Properties in listings may have been sold or may no longer be available. The data contained herein is copyrighted by Bright MLS and is protected by all applicable copyright laws. Any unauthorized collection or dissemination of this information is in violation of copyright laws and is strictly prohibited. Copyright © 2020 Bright MLS. All rights reserved.

Neighborhood & Commute
Source: Walkscore
Disclosure: Community information and market data powered by Constellation Data Labs. Information is deemed reliable but not guaranteed.
Save
Ask
Tour
Hide
Share