
1910 CHAPMAN AVENUE 4ROCKVILLE, MD 20852
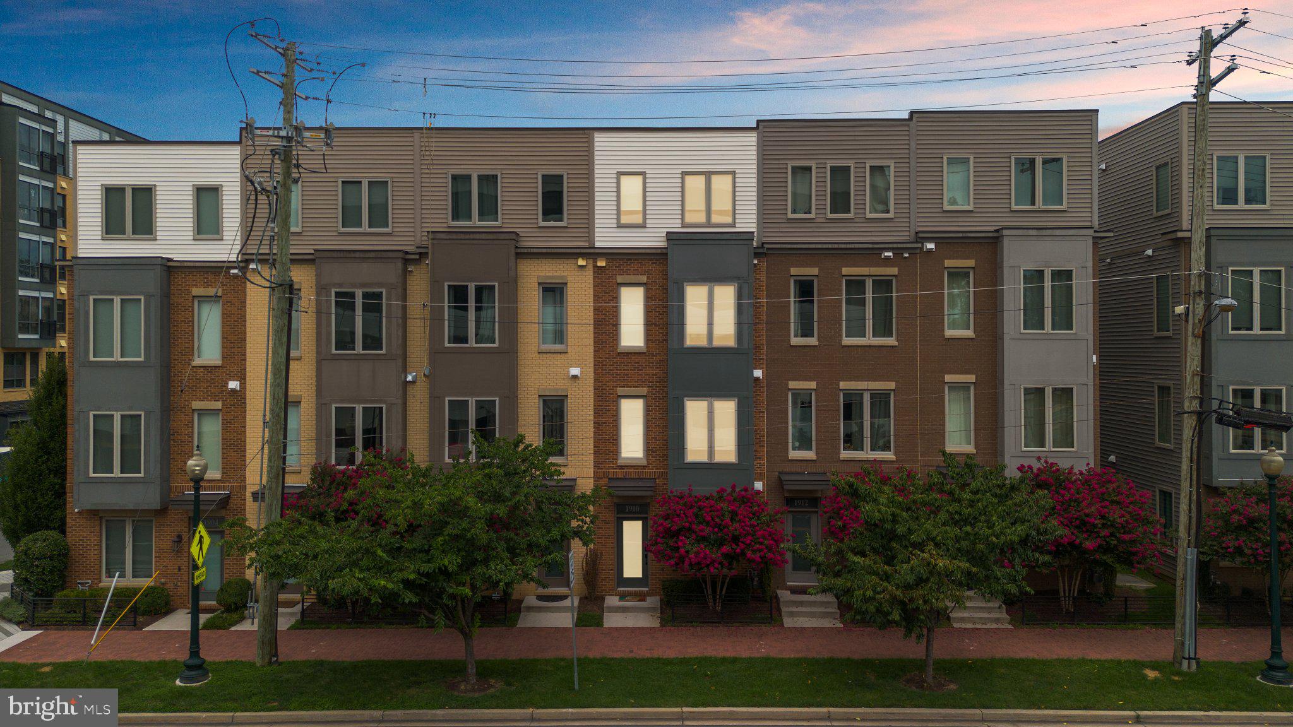
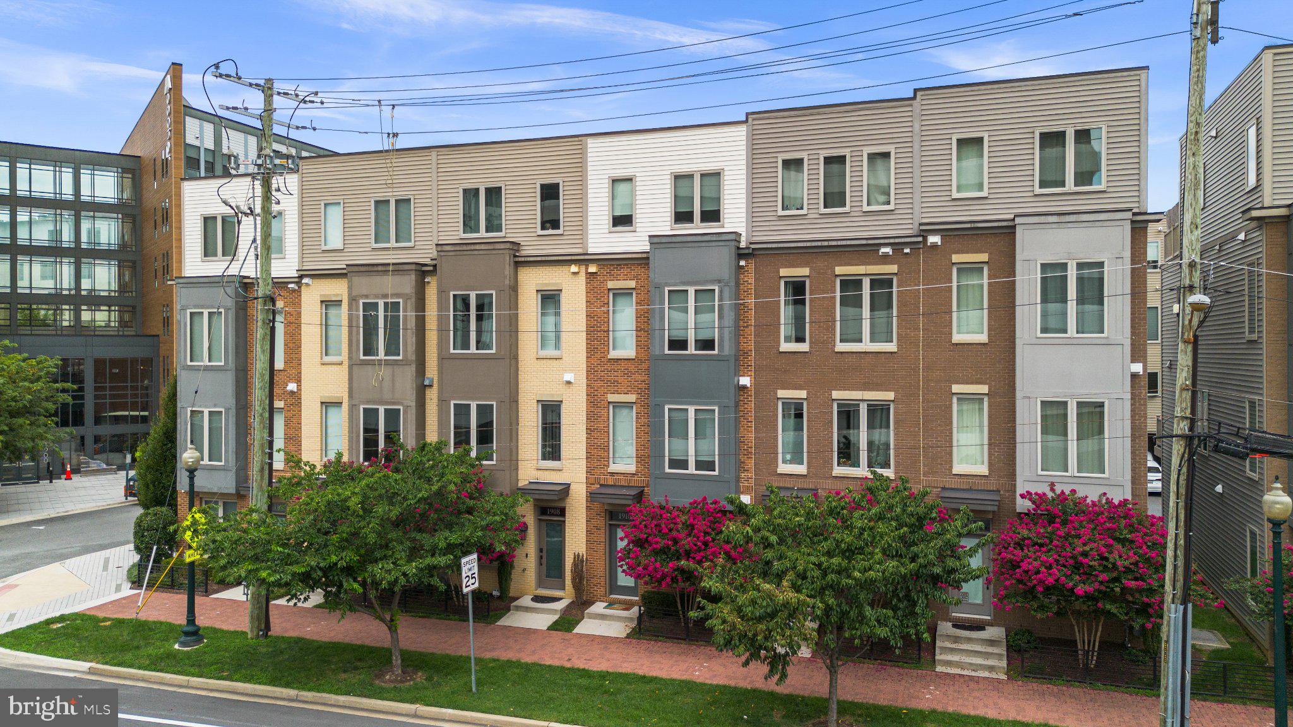
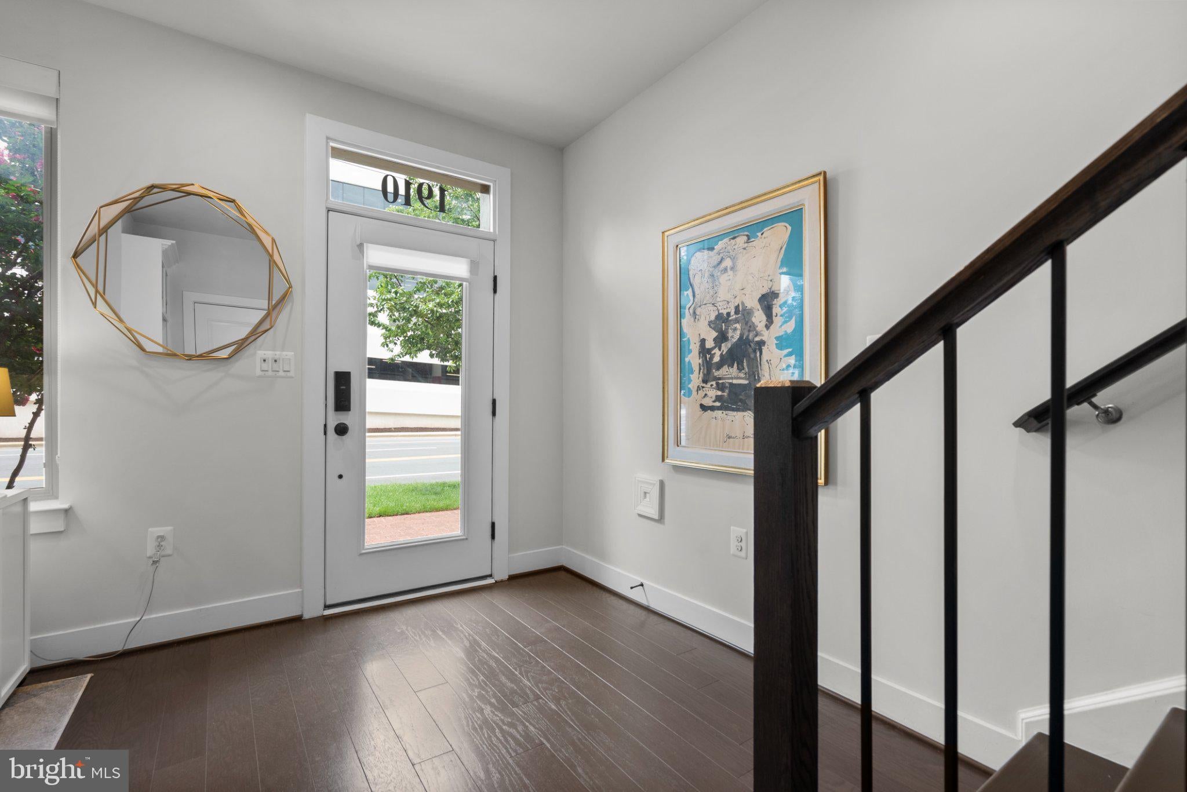
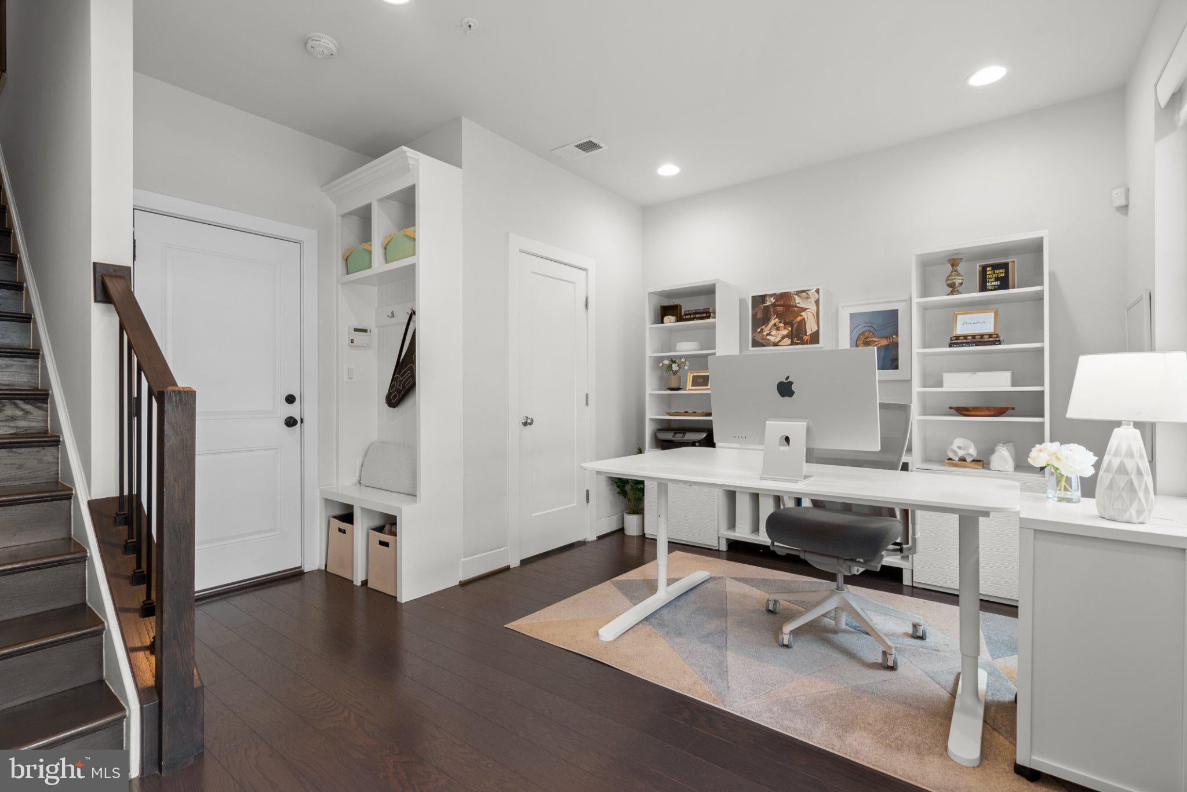
Unexpectedly quiet. Exceptionally connected. Designed for easy living. Just two blocks from Twinbrook Metro’s Red Line, 1910 Chapman Avenue allows for exceptional convenience right outside your door. Wegmans, Twinbrook Quarter and the shops, restaurants and everyday essentials along Rockville Pike are all close by, while Rockville Town Center is just one Metro stop away. Bethesda and Washington, DC are easily accessible by rail, with nearby access to Route 355, I-270 and the Capital Beltway making commuting throughout the region equally convenient. Yet step inside and the pace changes completely. Well-insulated windows create a peaceful interior that feels far removed from the activity nearby. Spanning four beautifully finished levels and approximately 2,554 square feet, this sophisticated luxury townhome features three bedrooms and three-and-a-half baths. The entry level offers a versatile flex space ideal for an office, den or fitness room, along with a powder room, custom built-in drop zone and access to the attached garage and private driveway. Upstairs, hardwood floors connect the open living and dining areas with a showpiece kitchen centered around an oversized quartz-topped island. Upgraded cabinetry, a designer backsplash and stainless-steel appliances—including a dual-oven gas range and vent hood—complete the space. A sleek linear fireplace with custom built-ins anchors the living room, while a balcony provides a welcome spot outdoors. The bedroom level includes a generous primary suite with dual step-in closets and a spa-inspired bath, plus a spacious second bedroom with its own en-suite bath. On the top floor, a bright loft, third bedroom and full bath open to a sun-drenched rooftop terrace for entertaining, relaxing or enjoying an evening under the stars. Condo ownership further simplifies daily life, with water, sewer, trash and common-area maintenance included in the monthly fee. Polished, spacious and easy to care for, this is a home with room to live, work and host—and the freedom to simply lock the door and go.
| 3 weeks ago | Listing updated with changes from the MLS® | |
| 4 weeks ago | Listing first seen on site |

The real estate listing information is provided by Bright MLS is for the consumer's personal, non-commercial use and may not be used for any purpose other than to identify prospective properties consumer may be interested in purchasing. Any information relating to real estate for sale or lease referenced on this web site comes from the Internet Data Exchange (IDX) program of the Bright MLS. This web site references real estate listing(s) held by a brokerage firm other than the broker and/or agent who owns this web site. The accuracy of all information is deemed reliable but not guaranteed and should be personally verified through personal inspection by and/or with the appropriate professionals. Properties in listings may have been sold or may no longer be available. The data contained herein is copyrighted by Bright MLS and is protected by all applicable copyright laws. Any unauthorized collection or dissemination of this information is in violation of copyright laws and is strictly prohibited. Copyright © 2020 Bright MLS. All rights reserved.
Did you know? You can invite friends and family to your search. They can join your search, rate and discuss listings with you.