
11928 FROST VALLEY WAYPOTOMAC, MD 20854
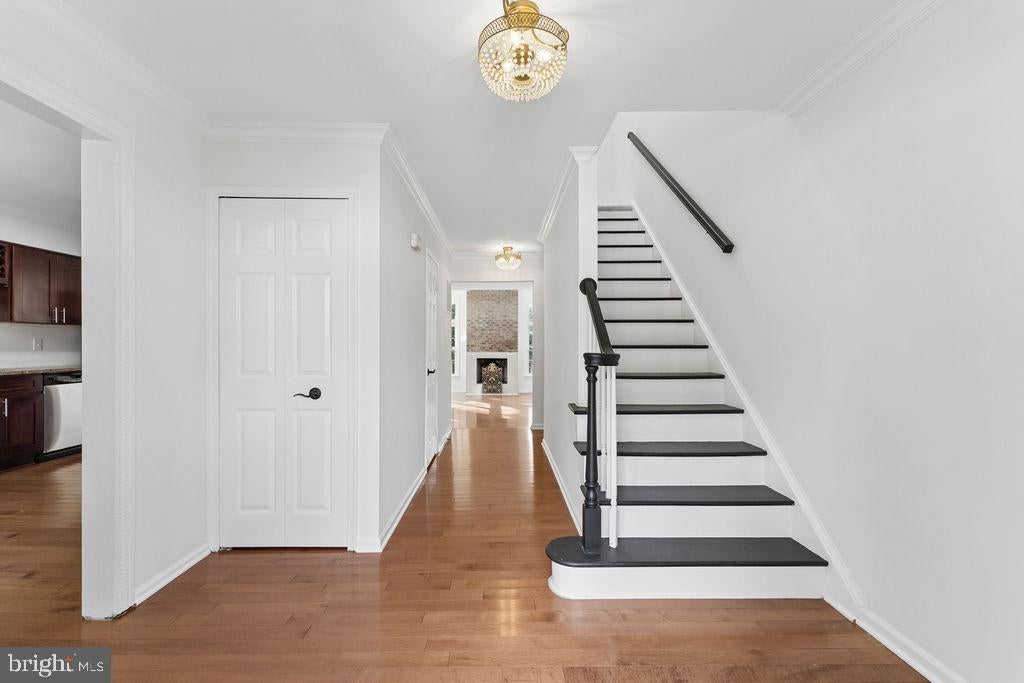
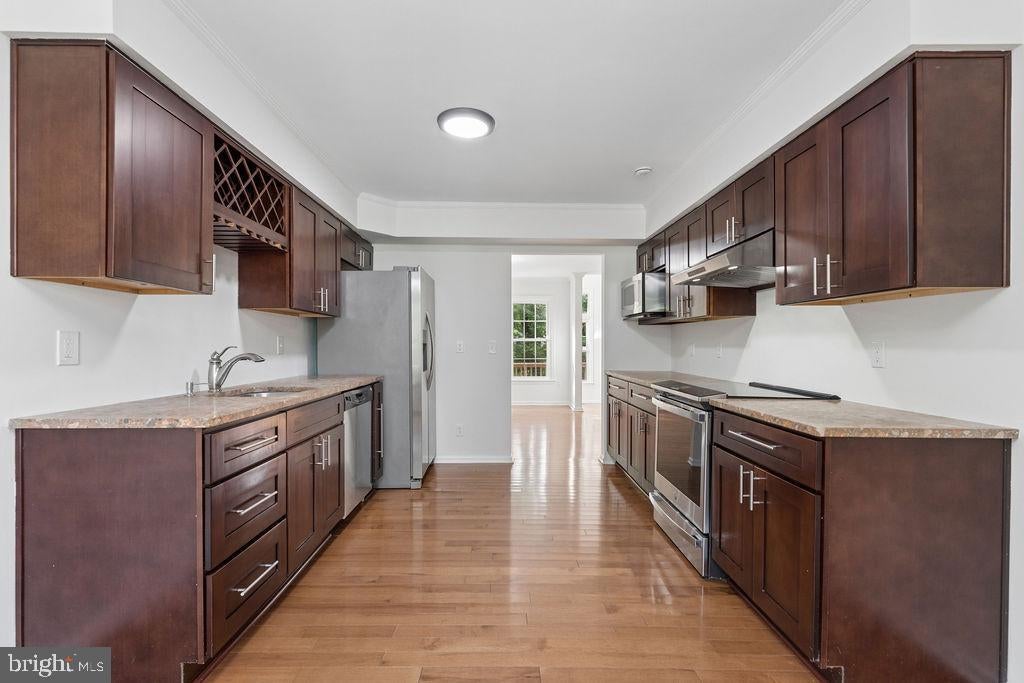
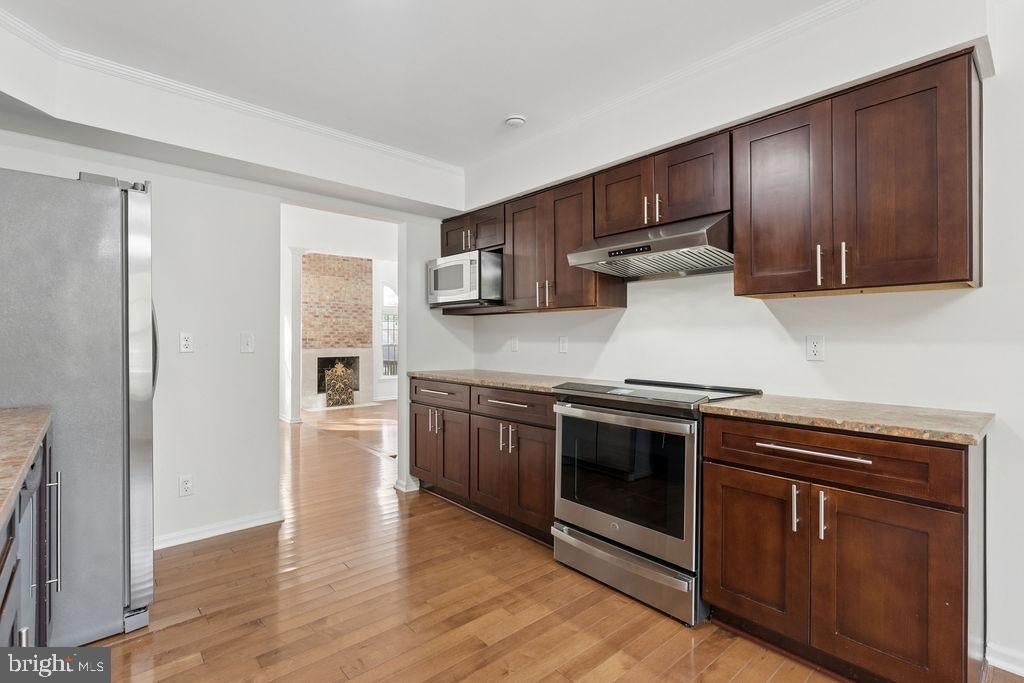
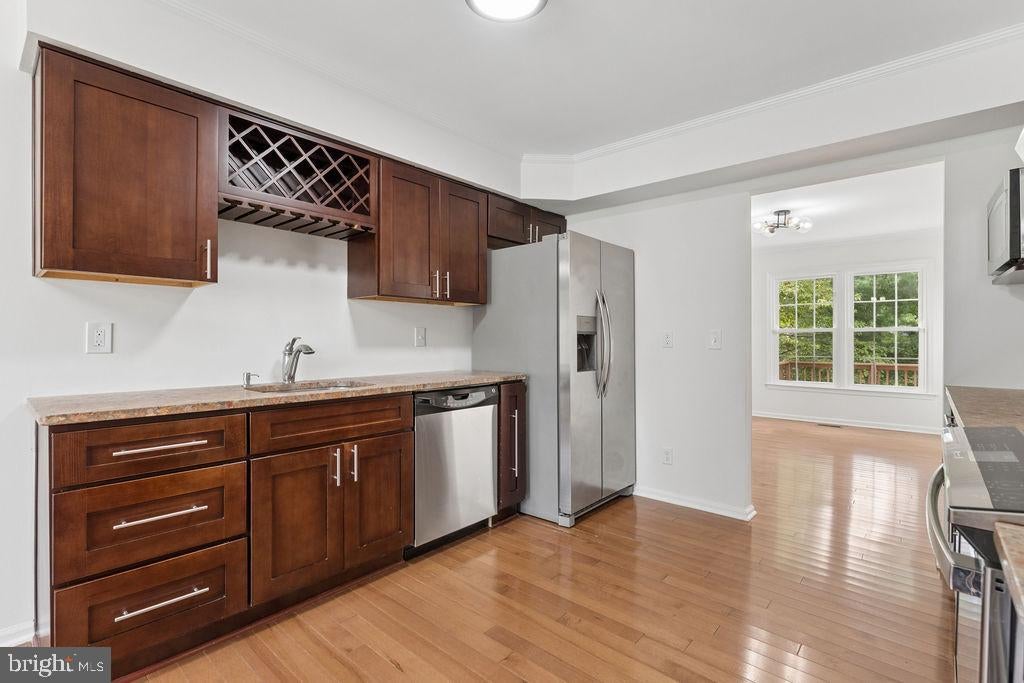
Welcome home to this beautifully refreshed Potomac townhome offering three finished levels of comfortable living in a quiet cul-de-sac. Freshly painted throughout with new carpet, this move-in ready home features gorgeous maple hardwood floors on the main level, soaring vaulted ceilings, two skylights, and architectural windows that fill the home with natural light. The spacious floor plan offers three bedrooms, three full baths, one half bath, and a flexible upper-level office that has been used as a fourth bedroom. Two fireplaces add warmth and character, while the finished walk-out lower level features extensive built-in cabinetry, countertop space, and a sink—perfect for entertaining, recreation, or guests. Step outside to a private, fully paved patio for low-maintenance outdoor living. A fully enclosed, subfloored attic provides exceptional storage. Ideally located in the sought-after Winston Churchill school cluster, the home enjoys a peaceful setting overlooking the community playground and tennis/pickleball courts. Just minutes from Park Potomac, Cabin John Village, Potomac Village, I-270, and the Capital Beltway, this home offers the perfect combination of space, comfort, convenience, and location.
| a week ago | Status changed to Active Under Contract | |
| a week ago | Listing updated with changes from the MLS® | |
| 2 months ago | Listing first seen on site |

The real estate listing information is provided by Bright MLS is for the consumer's personal, non-commercial use and may not be used for any purpose other than to identify prospective properties consumer may be interested in purchasing. Any information relating to real estate for sale or lease referenced on this web site comes from the Internet Data Exchange (IDX) program of the Bright MLS. This web site references real estate listing(s) held by a brokerage firm other than the broker and/or agent who owns this web site. The accuracy of all information is deemed reliable but not guaranteed and should be personally verified through personal inspection by and/or with the appropriate professionals. Properties in listings may have been sold or may no longer be available. The data contained herein is copyrighted by Bright MLS and is protected by all applicable copyright laws. Any unauthorized collection or dissemination of this information is in violation of copyright laws and is strictly prohibited. Copyright © 2020 Bright MLS. All rights reserved.
Did you know? You can invite friends and family to your search. They can join your search, rate and discuss listings with you.