
KENWOOD FOREST6609 HILLANDALE ROAD 90CHEVY CHASE, MD 20815
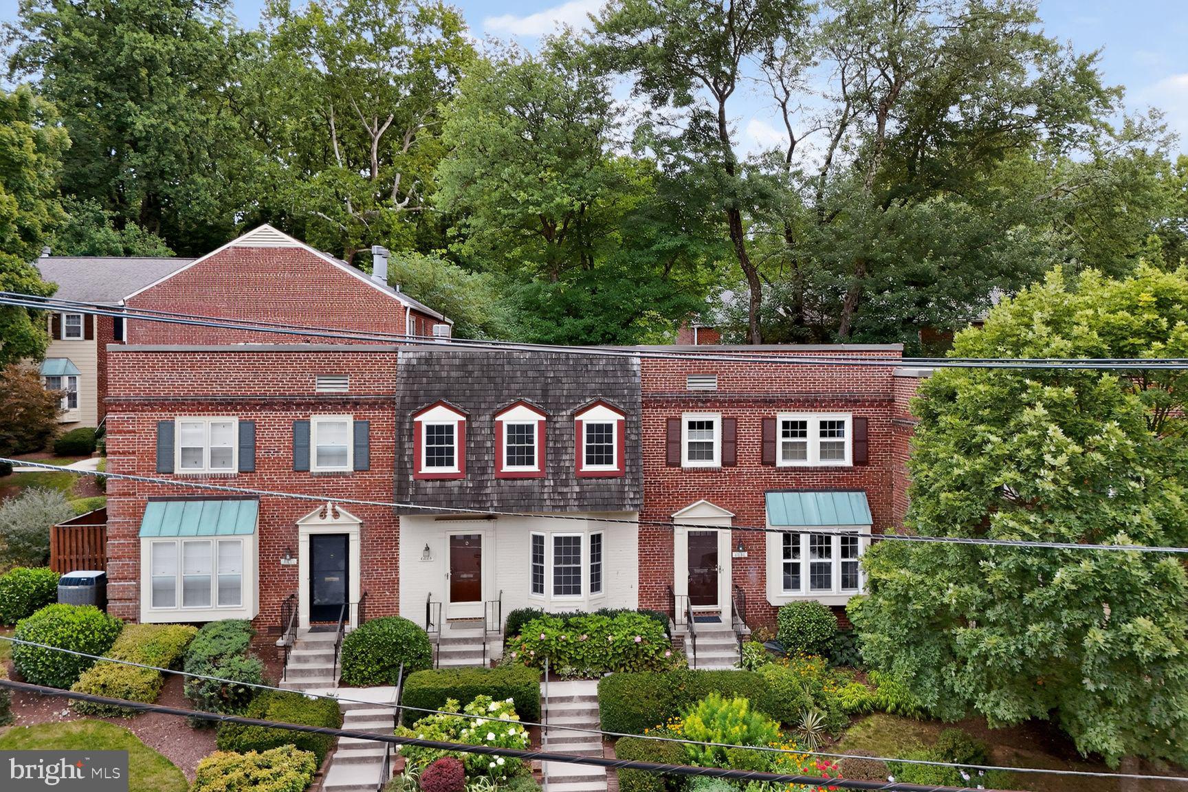
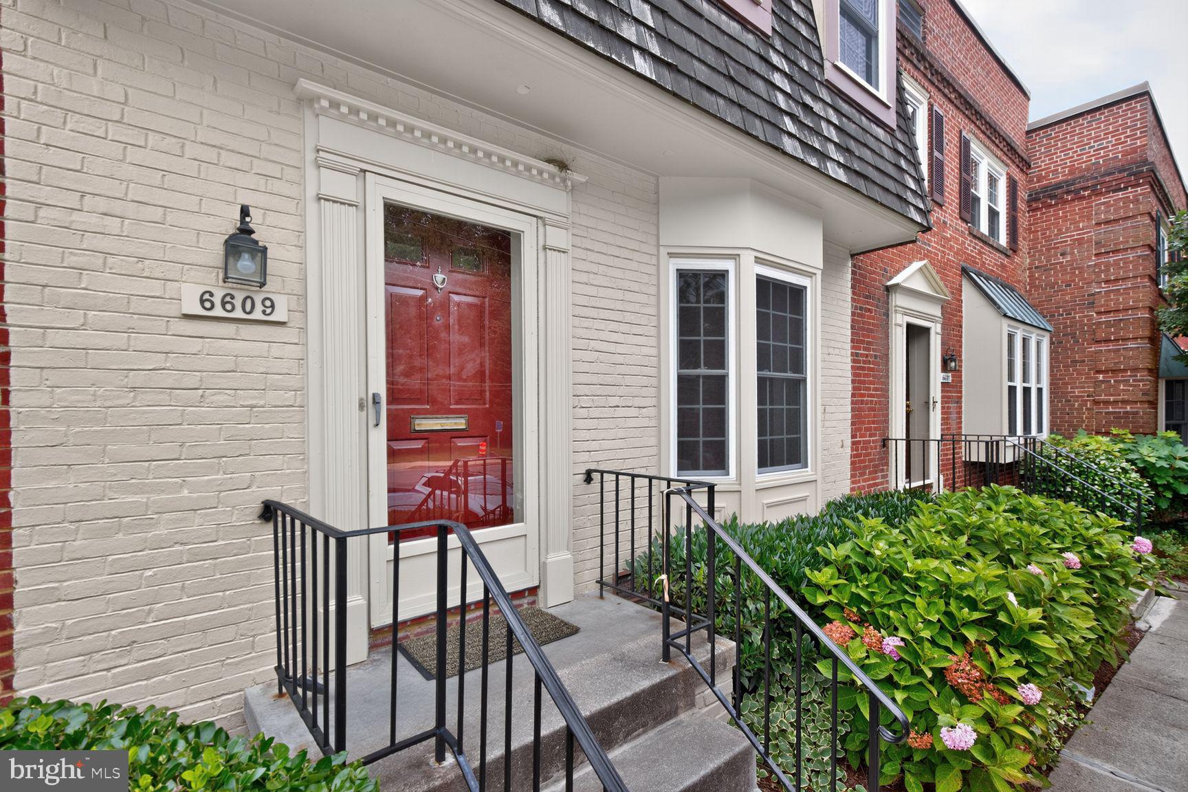
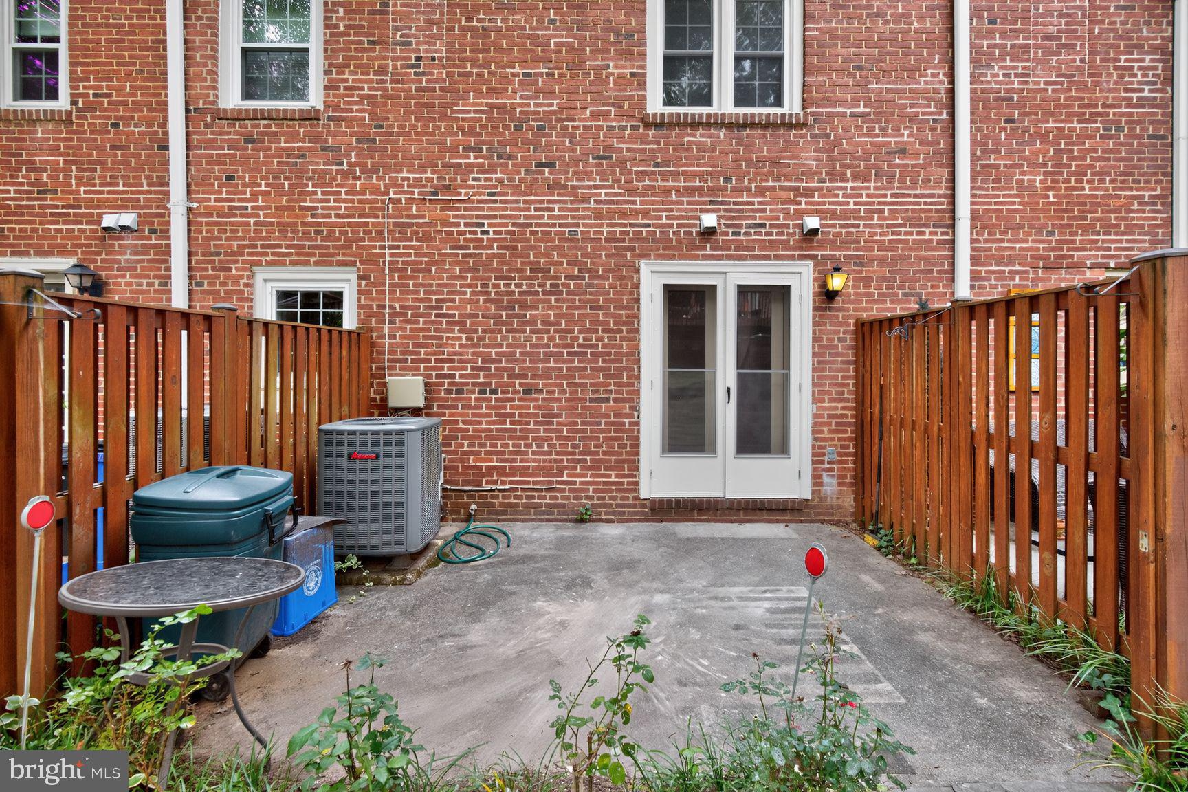
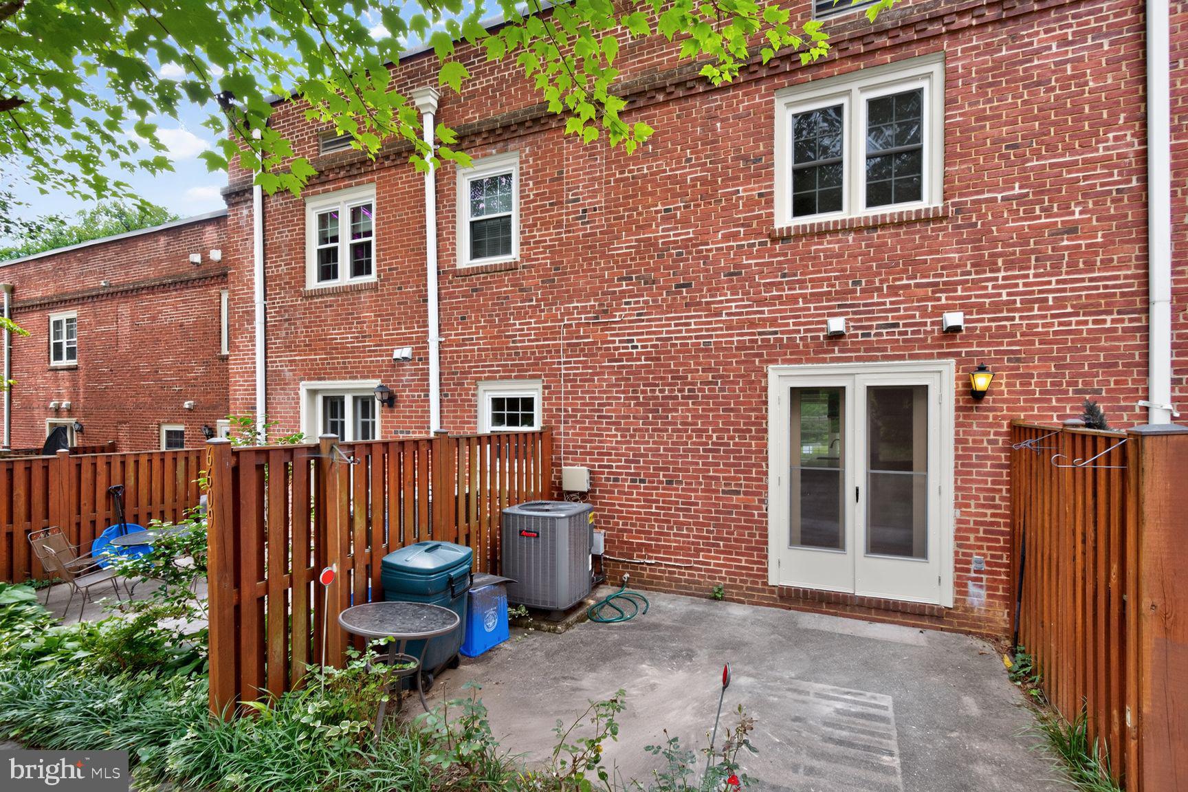
Welcome to 6609 Hillandale, ideally located in the highly sought-after Bethesda/Chevy Chase area. This beautifully updated home features a renovated kitchen and stylishly remodeled bathrooms, offering modern finishes and everyday comfort. Recessed lighting. Fireplace, Freshly painted throughout, the interior is bright, inviting, and move-in ready. Gleaming hardwood floors add warmth and character to the living spaces, creating a timeless appeal. Enjoy the convenience of living just minutes from downtown Bethesda's exceptional dining, shopping, Metro access, and parks, while nestled in a charming, established community. Whether you're looking for a primary residence or a low-maintenance lifestyle in one of Montgomery County's most desirable neighborhoods, this home is a must-see. Close to Pool, Trails and More. Charging Station in the community. seller may consider seller financing
| 3 days ago | Listing updated with changes from the MLS | |
| 3 weeks ago | Price changed to $669,898 | |
| 3 months ago | Status changed to Active | |
| 3 months ago | Listing first seen on site |

The real estate listing information is provided by Bright MLS is for the consumer's personal, non-commercial use and may not be used for any purpose other than to identify prospective properties consumer may be interested in purchasing. Any information relating to real estate for sale or lease referenced on this web site comes from the Internet Data Exchange (IDX) program of the Bright MLS. This web site references real estate listing(s) held by a brokerage firm other than the broker and/or agent who owns this web site. The accuracy of all information is deemed reliable but not guaranteed and should be personally verified through personal inspection by and/or with the appropriate professionals. Properties in listings may have been sold or may no longer be available. The data contained herein is copyrighted by Bright MLS and is protected by all applicable copyright laws. Any unauthorized collection or dissemination of this information is in violation of copyright laws and is strictly prohibited. Copyright © 2020 Bright MLS. All rights reserved.
Did you know? You can invite friends and family to your search. They can join your search, rate and discuss listings with you.