
13703 CREOLA 179GERMANTOWN, MD 20874
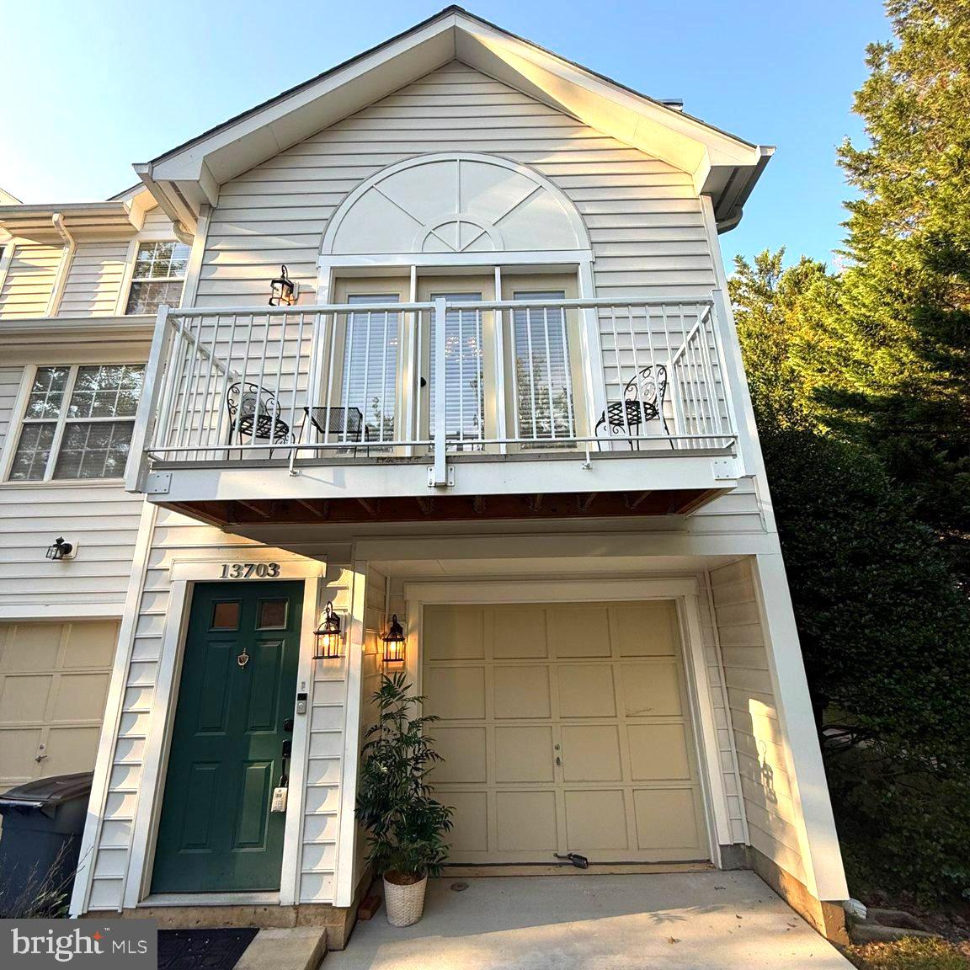
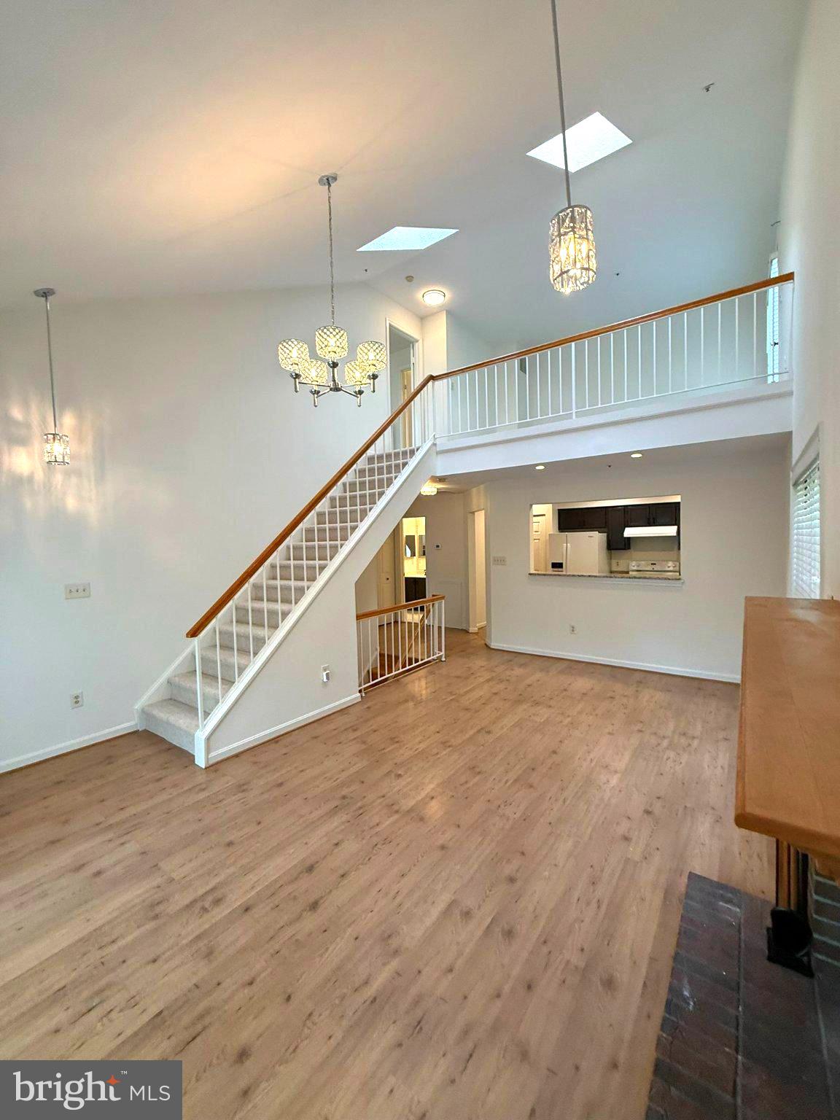
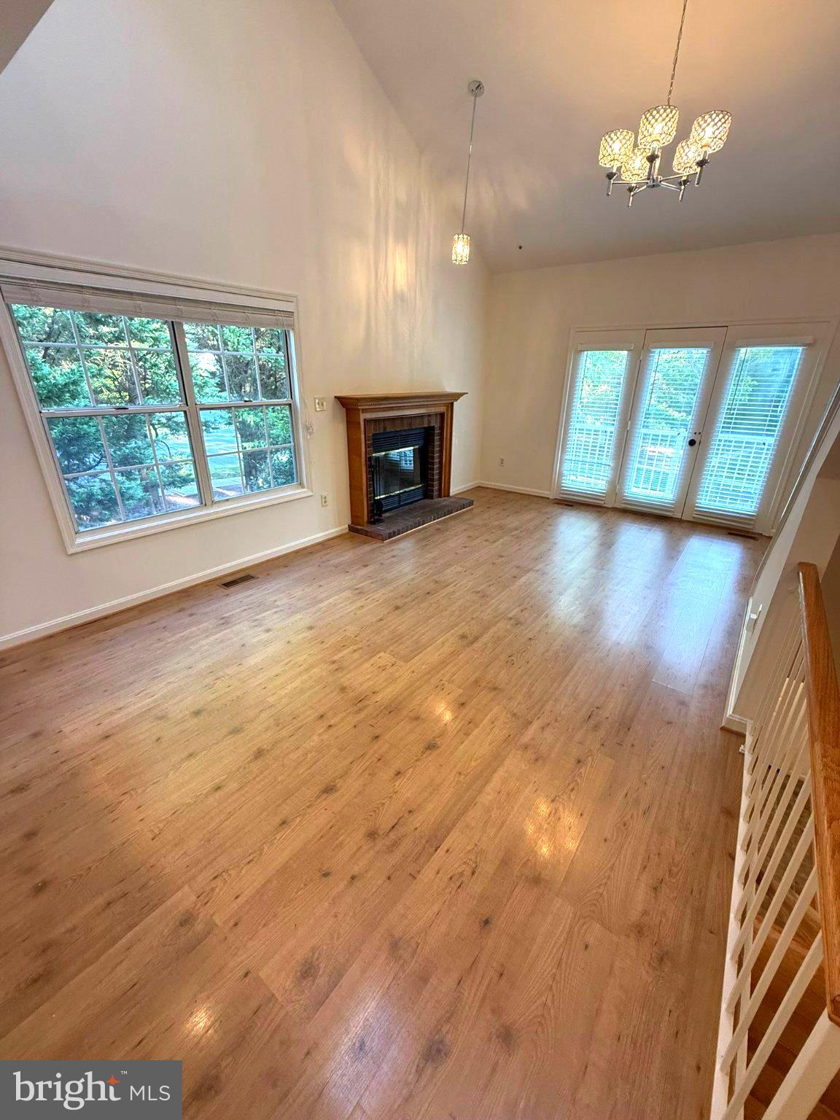
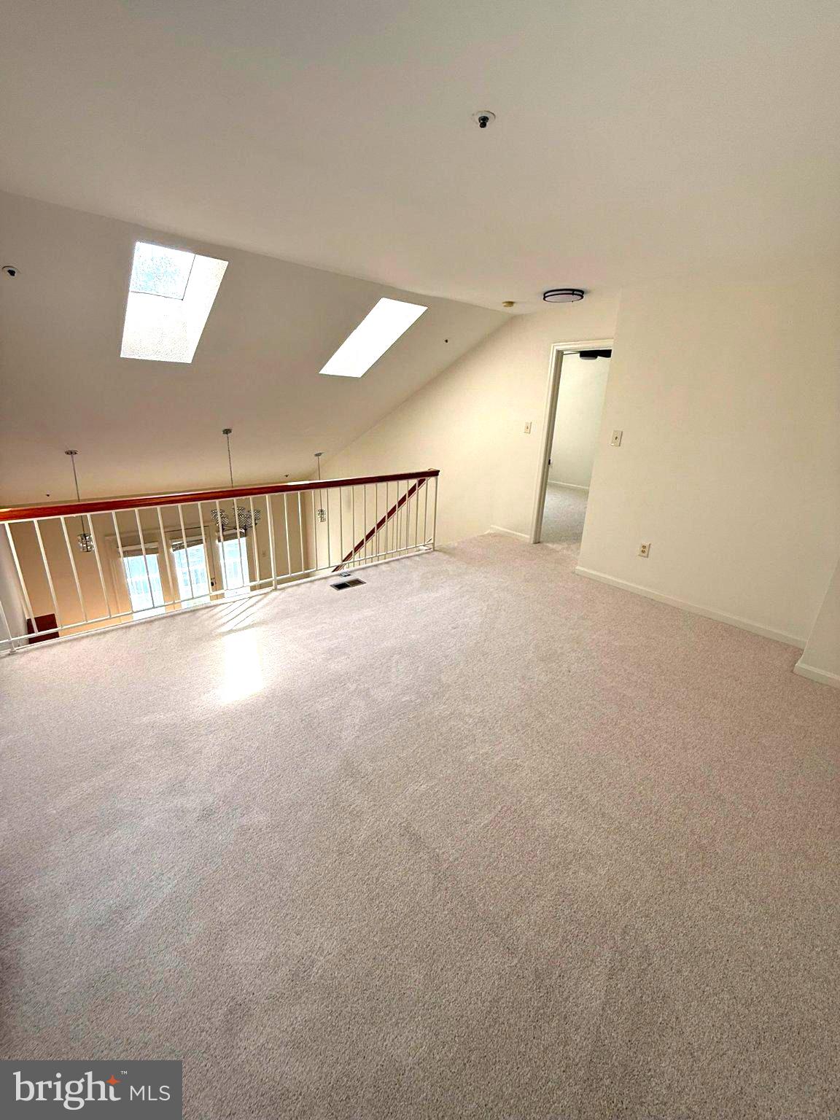
This Stunning Turn-Key End-Unit Townhome with Attached Garage is located in the highly desirable Village of Manchester Farms Neighborhood and fantastic school district which includes Dr. Ronald E. McNair Elementary,Kingsview Middle School(Across the Street), and Northwest High School. EXTERIOR TO BE PAINTED OCT 12 BY ASSOCIATION. NEW MAILBOX INSTALLED BY ASSOCIATION. This 2 generously sized Master Bedroom with loft that can be used as an office, den, or space for a guest is filled with natural light provided by 2 skylights over the Grand Room. This once Model home is of the largest offered layouts at 1,629 finished square feet with a Open Floor plan seamlessly connecting the living and dining areas including and also has a Private Driveway for Two Cars, Two Balconies and a wood-burning Fireplace to cozy up during the upcoming chilly evenings. One Balcony off of the Great room and one at the Loft. The entire house has been FRESHLY PAINTED with Sherwin-Williams 2026 Color of the Year. Brand New Carpet throughout and New Luxury Vinyl Plank flooring in the kitchen. The two Full Bathrooms boast updates including New Toilets, New Faucets, New Shower/Tub Fixtures, Light Fixtures, Exhaust Fans and New Hardware. All kitchen and bathroom cabinets have been refinished and painted. Recessed lights in the kitchen, All Light Fixtures(Interior and Exterior) Throughout and Both Fans in the bedrooms are all Brand New. All Kitchen Appliances and Heat Pump are less than 5 years young. The Roof and Siding were recently replaced by the Condo Association. The Laundry Room offers extra storage and a possible mud room with access to the side patio. This property qualifies for $7,500 in lender-paid closing assistance, exclusively from CitiBank. Plus 97% conventional financing with NO mortgage insurance required. Enjoy leisurely strolls along the sidewalks, illuminated by street lights that enhance the neighborhood's charm. The location is unbeatable, with easy access to public transportation options, including bus stops and commuter rail stations within a short distance. The community is well-served by local parks, providing green spaces for recreation and relaxation. The Vill at Manchester Farms is not just a place to live; it's a vibrant community where neighbors become friends. A wonderful association takes care of the exterior, lawn maintenance and snow removal, and offers access to a great community clubhouse and outdoor pool! This home is not just a residence; it's an opportunity to embrace a lifestyle filled with comfort, community, and connection. Don't miss your chance to make this charming townhouse your own!
| a week ago | Listing updated with changes from the MLS® | |
| 3 weeks ago | Price changed to $400,000 | |
| a month ago | Status changed to Active | |
| 3 months ago | Listing first seen on site |

The real estate listing information is provided by Bright MLS is for the consumer's personal, non-commercial use and may not be used for any purpose other than to identify prospective properties consumer may be interested in purchasing. Any information relating to real estate for sale or lease referenced on this web site comes from the Internet Data Exchange (IDX) program of the Bright MLS. This web site references real estate listing(s) held by a brokerage firm other than the broker and/or agent who owns this web site. The accuracy of all information is deemed reliable but not guaranteed and should be personally verified through personal inspection by and/or with the appropriate professionals. Properties in listings may have been sold or may no longer be available. The data contained herein is copyrighted by Bright MLS and is protected by all applicable copyright laws. Any unauthorized collection or dissemination of this information is in violation of copyright laws and is strictly prohibited. Copyright © 2020 Bright MLS. All rights reserved.
Did you know? You can invite friends and family to your search. They can join your search, rate and discuss listings with you.