Save
Ask
Tour
Hide
Share
$369,900
64 Days On Site

7111 WOODMONT 712
CHEVY CHASE, MD 20815

For Sale|Condominium|Active Under Contract
1
Bed
1
Total Bath
1
Full Bath
626
SqFt
$591
/SqFt
2000
Built
Subdivision:
CRESCENT PLAZA
County:
MONTGOMERY
Listing courtesy of Cottage Street Realty LLC
Call Now: 703-980-3027
Is this the listing for you? We can help make it yours.
703-980-3027
7111 WOODMONT 7127111 WOODMONT 7127111 WOODMONT 7127111 WOODMONT 712
Save
Ask
Tour
Hide
Share

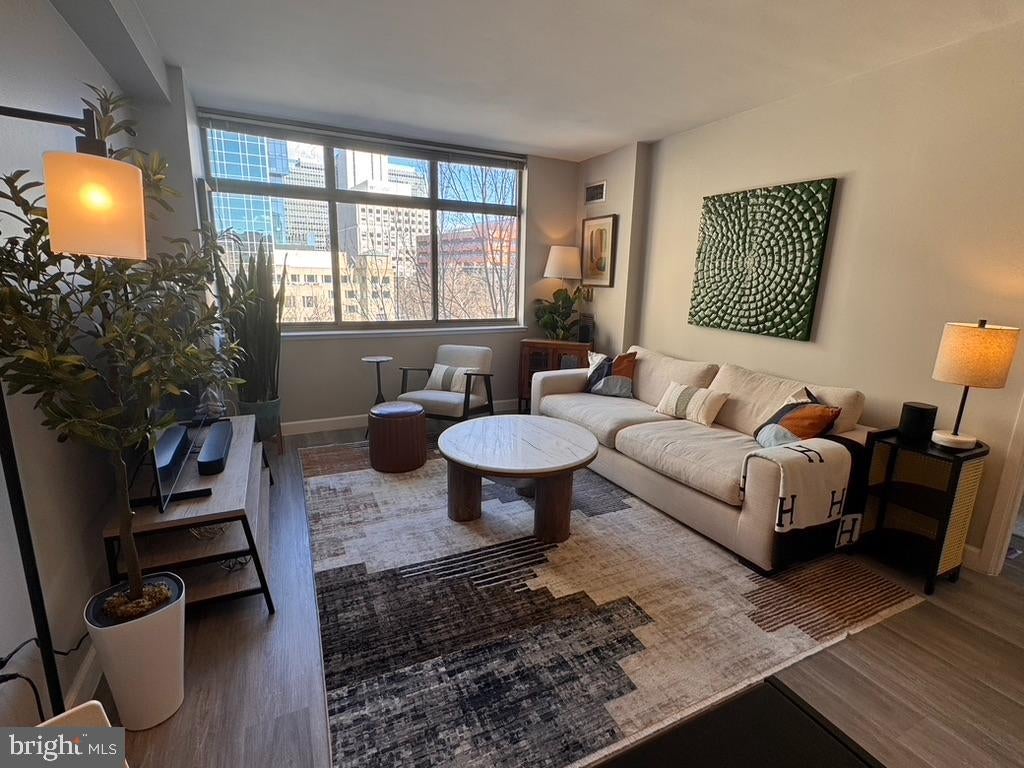
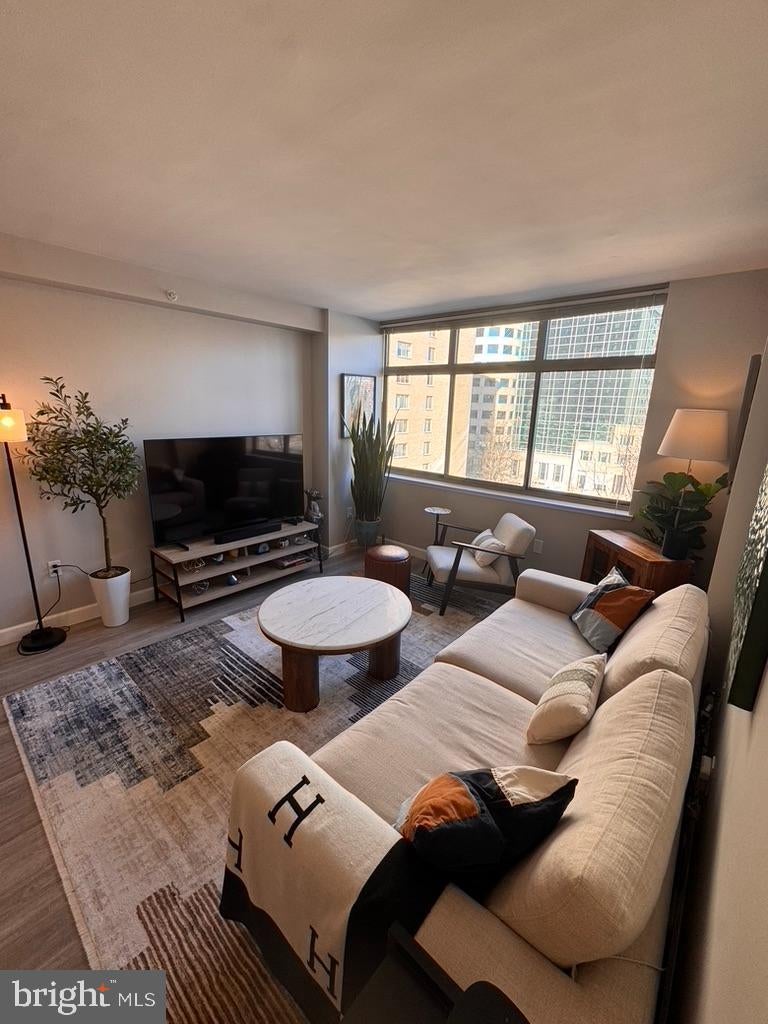
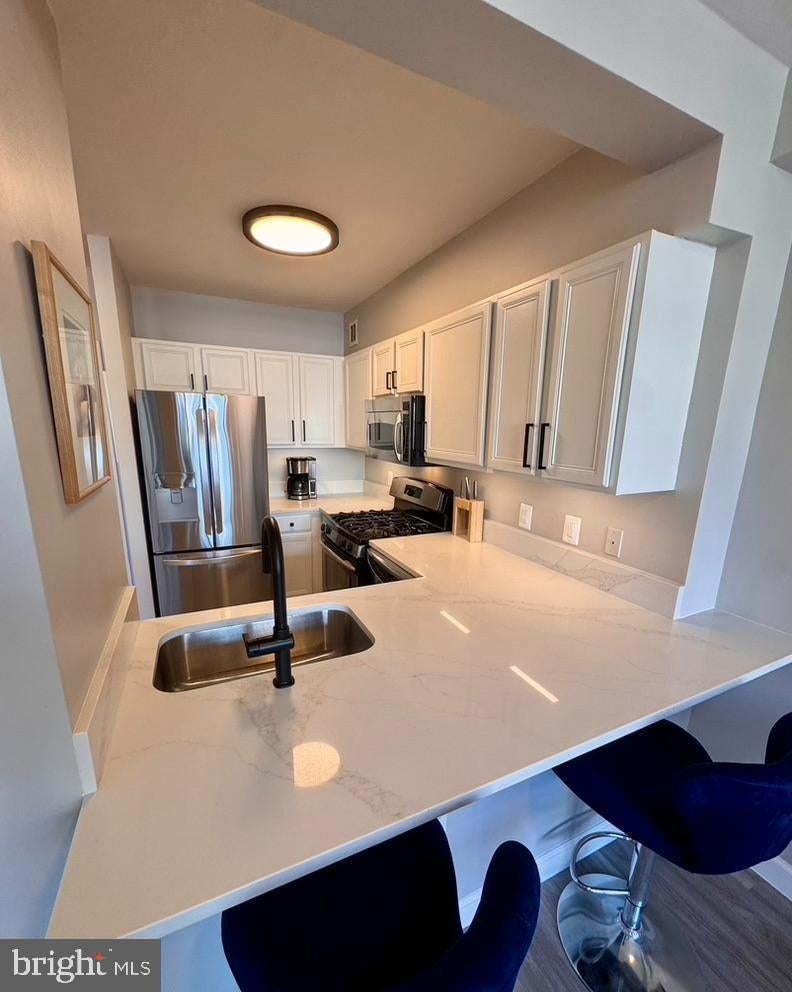
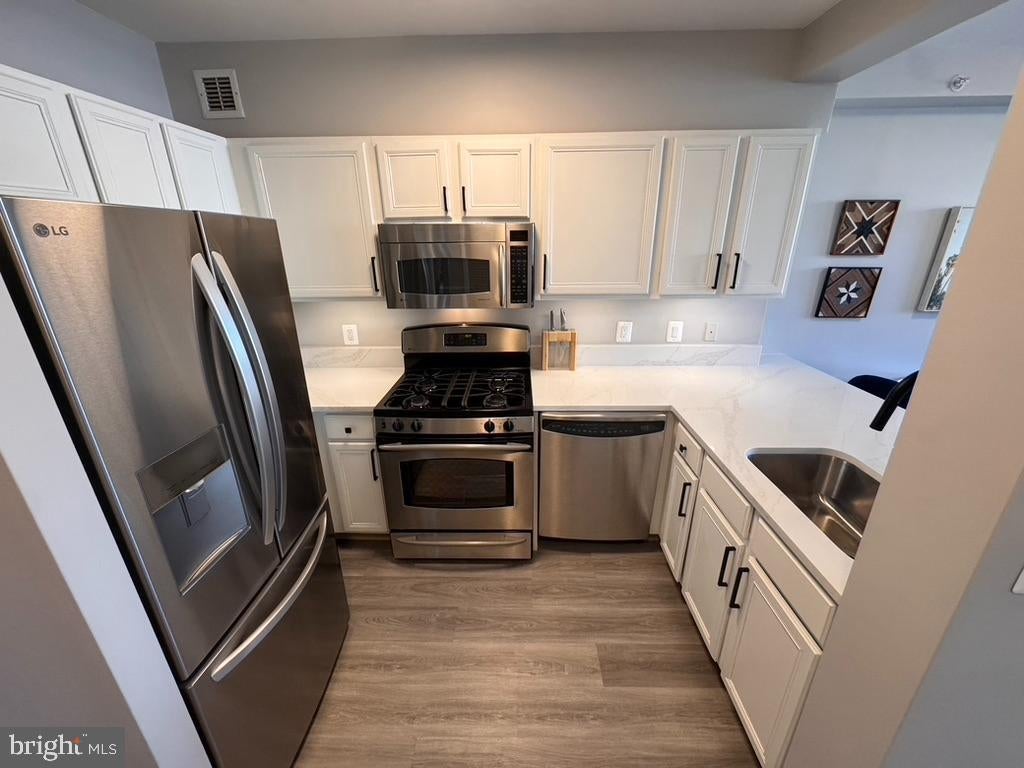
Rarely available renovated 7th-floor residence at Crescent Plaza in the heart of Bethesda Row. This beautifully updated 1-bedroom, 1-bath condominium offers 626 square feet of thoughtfully designed living space in one of downtown Bethesda's most sought-after addresses. Every surface has been touched — luxury vinyl plank flooring throughout the living areas and bedroom, popcorn ceilings professionally removed, fresh paint, and new baseboard trim — creating a clean modern canvas from the moment you walk in. The renovated kitchen is the centerpiece of the home, featuring white shaker cabinetry with black hardware, soft-close cabinets, upgraded faucet, Calacatta Elysio quartz countertops with a generous 11-inch overhang, and a complete stainless steel appliance suite including a new LG French door refrigerator and GE Profile gas range, built-in microwave, and dishwasher. A full pantry adds storage rarely found in units this size. The updated bathroom features a granite vanity, soft-close cabinets, upgraded faucet, and black hardware — accessible from both the main living area and through the walk-in closet, creating a seamless bedroom suite feel. In-unit stacked washer and dryer located in the bathroom. The expansive walk-in closet complements the roomy, bright bedroom. Crescent Plaza is a quiet, professionally managed mid-rise with a renovated lobby, fully equipped fitness center, dual elevators, package room, and on-site management and maintenance during business hours. One assigned garage parking space included. Building Amenities: Secure, professionally managed building. Renovated fitness center. On-site management. Package room and elevator access. One assigned garage parking space included. Bike storage and shared outdoor space. Location: Walk Score 99. Steps from everything Bethesda Row has to offer — Starbucks (125 ft), Tatte and Pottery Barn (500 ft), Target (0.3 mi), Bethesda Metro Red Line (0.4 mi), Trader Joe's (0.8 mi), Apple Store, Capital Crescent Trail, and the weekly Farmers Market. Major employers within minutes include Walter Reed Medical Center, National Institutes of Health, Uniformed Services University, GEICO, and Marriott International headquarters. Additional Details: HOA: $638/month — includes water, sewer, gas, trash, and on-site management and maintenance One assigned garage parking space on level B3 included In-unit washer and dryer Gas cooking

Save
Ask
Tour
Hide
Share
Listing Snapshot
Price 
$369,900
Days On Site 
64 Days
Bedrooms 
1
Inside Area (SqFt) 
626 sqft
Total Baths 
1
Full Baths 
1
Partial Baths 
N/A
Lot Size 
N/A
Year Built 
2000
MLS® Number 
MDMC2244878
Status 
Active Under Contract
Property Tax 
$4,129
HOA/Condo/Coop Fees 
$638.51 monthly
Sq Ft Source 
Assessor
Friends & Family
Recent Activity
3 weeks agoStatus changed to Active Under Contract
3 weeks agoListing updated with changes from the MLS®
2 months agoListing first seen on site
General Features
Cross Street 
Leland St
Garage 
Yes
Garage Spaces 
1
Levels 
One
Parking 
AssignedGarageUndergroundCommunity Structure
Parking Spaces 
1
Pets 
Yes
Property Sub Type 
Condominium
Sewer 
Public Sewer
Special Circumstances 
Standard
SqFt Above 
626
SqFt Total 
626
Style 
Contemporary
Water Source 
Public
Zoning 
RESIDENTIAL
Interior Features
Appliances 
Gas RangeGas OvenGas Water HeaterWasherDishwasherDisposalRefrigeratorWasher/Dryer StackedStainless Steel Appliance(s)MicrowaveDryer
Cooling 
Central AirElectric
Heating 
Natural GasForced Air
Laundry Features 
Washer Hookup
Main Level Bedrooms 
1
Save
Ask
Tour
Hide
Share
Exterior Features
Construction Details 
Brick
Pool Features 
None
Community Features
Association Amenities 
Fitness CenterElevator(s)
Additional Association Fee 
$638.51
Additional Association Fee Frequency 
Monthly
School District 
MONTGOMERY COUNTY PUBLIC SCHOOLS
Schools
School District
MONTGOMERY COUNTY PUBLIC SCHOOLS
Elementary School
Unknown
Middle School
Unknown
High School
Unknown
Listing courtesy of Cottage Street Realty LLC


The real estate listing information is provided by Bright MLS is for the consumer's personal, non-commercial use and may not be used for any purpose other than to identify prospective properties consumer may be interested in purchasing. Any information relating to real estate for sale or lease referenced on this web site comes from the Internet Data Exchange (IDX) program of the Bright MLS. This web site references real estate listing(s) held by a brokerage firm other than the broker and/or agent who owns this web site. The accuracy of all information is deemed reliable but not guaranteed and should be personally verified through personal inspection by and/or with the appropriate professionals. Properties in listings may have been sold or may no longer be available. The data contained herein is copyrighted by Bright MLS and is protected by all applicable copyright laws. Any unauthorized collection or dissemination of this information is in violation of copyright laws and is strictly prohibited. Copyright © 2020 Bright MLS. All rights reserved.

Neighborhood & Commute
Source: Walkscore
Disclosure: Community information and market data powered by Constellation Data Labs. Information is deemed reliable but not guaranteed.
Save
Ask
Tour
Hide
Share