
GABLES OF TUCKERMAN CODM10827 HAMPTON MILL TERRACE 360ROCKVILLE, MD 20852
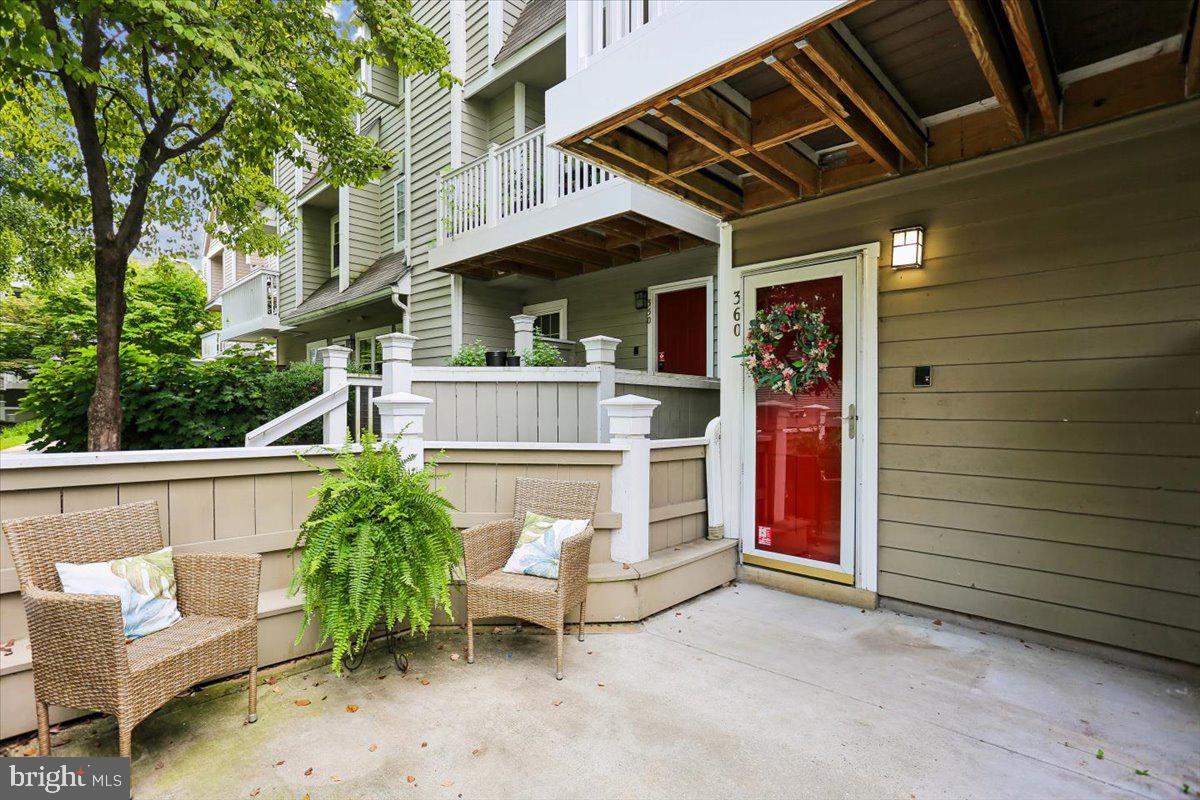
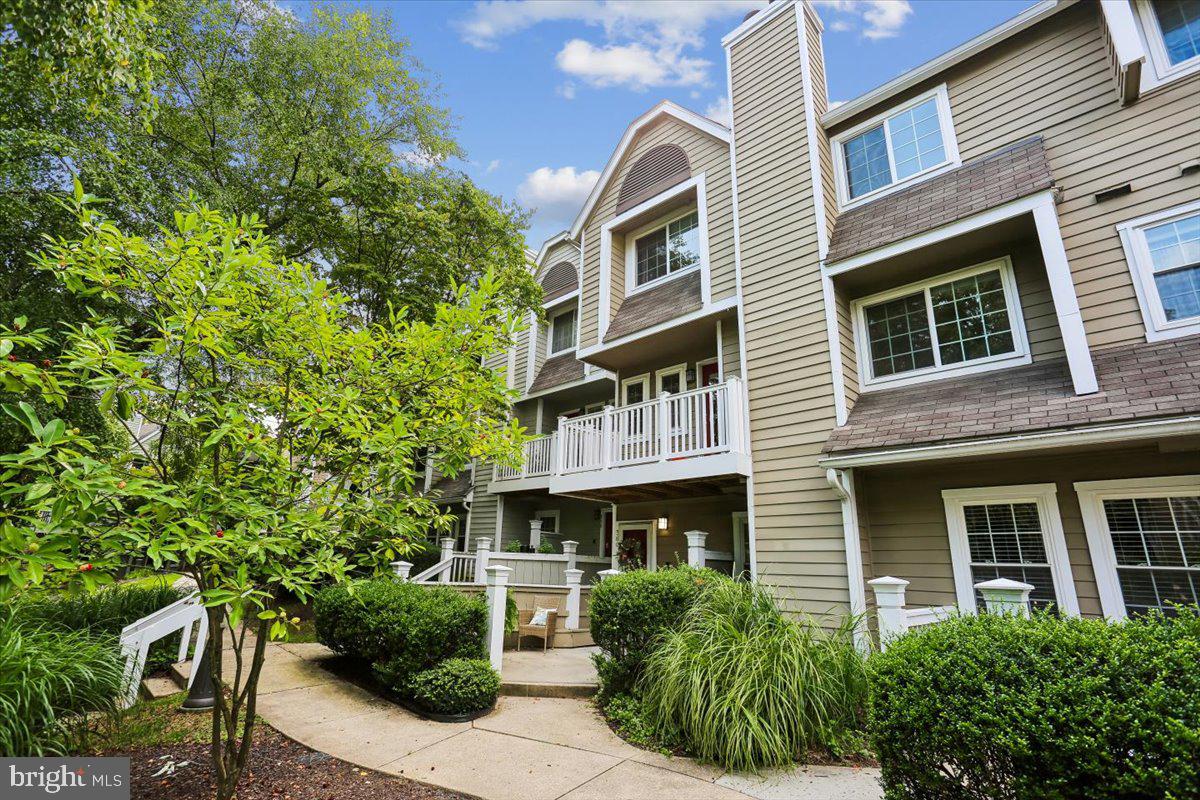
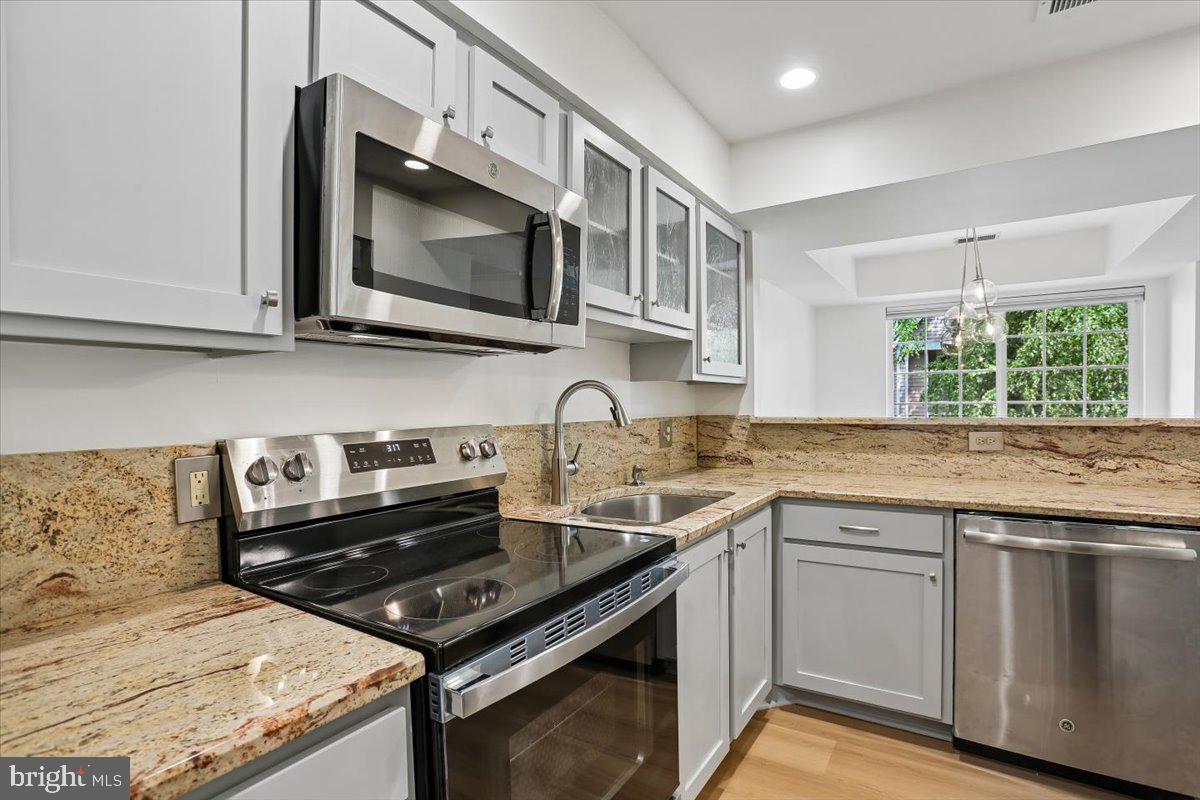
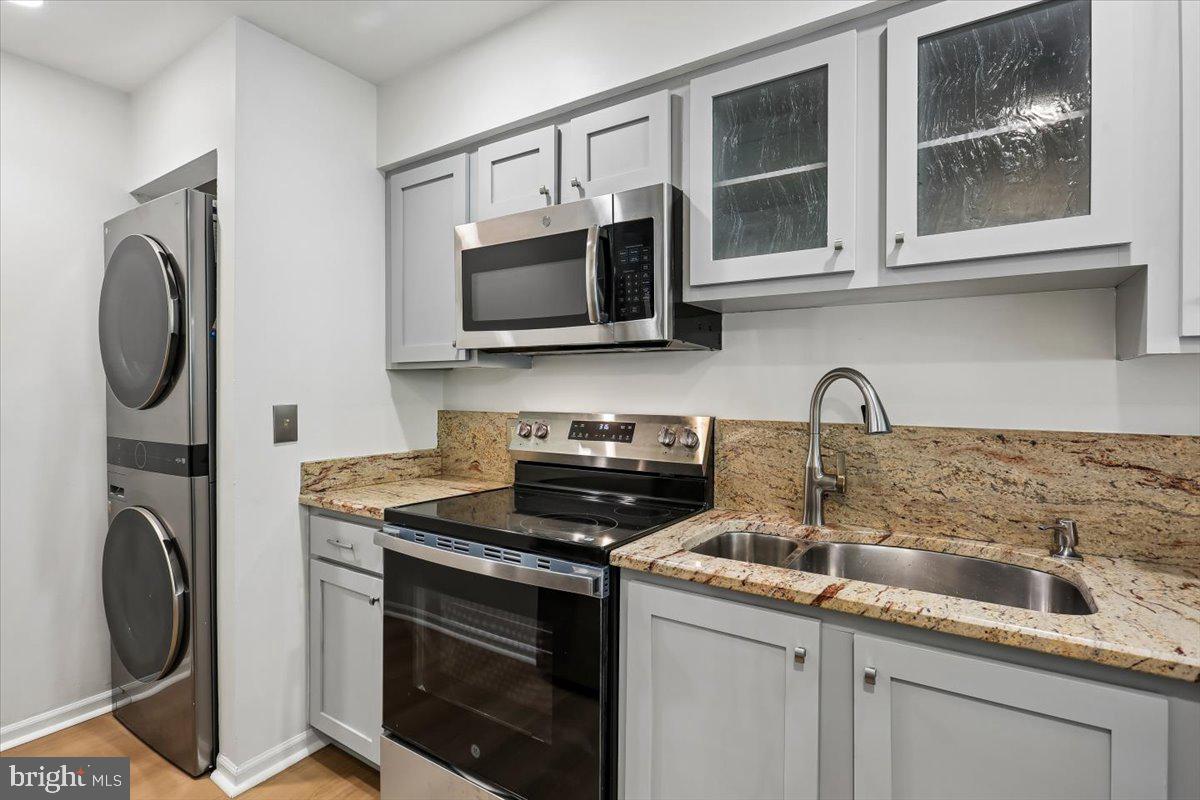
NEW PRICE and Seller is offering $10,000 towards a 2/1 rate buydown or closing costs, your choice - for contracts ratified by 10/15 (SEE BELOW). Welcome to two-level-living at its finest in the coveted Gables on Tuckerman! NEWLY RENOVATED and ideally positioned directly overlooking the serene upper pond, waterfalls, and gazebo. Freshly painted throughout with new flooring and plush new carpet on both stairwells, this light-filled unit features crown molding, a wood-burning fireplace, new light fixtures, and a seamless flow between the family room, dining area with tray ceiling details, and a pass-through breakfast bar. Designed for any home chef, the updated kitchen boasts granite countertops, glass-front cabinetry, brand-new stainless steel appliances (refrigerator, stove, dishwasher), and a new washer/dryer. Updated windows are paired with custom treatments—including top-down/bottom-up blackout shades in the bedrooms. Step outside to a private balcony/patio perfect for enjoying peaceful water views, sounds and summer sunsets. The two generously sized bedrooms (each with en-suite baths) are positioned on the upper level, each with custom walk-in closets with built-in organization, while all bathrooms have been fully renovated with stylish new countertops, flooring, cabinets, tile, toilets, and wallpaper in the lower bath. Major systems are thoroughly modernized, highlighted by a brand-new A/C system (interior and exterior units) featuring a transferable lifetime warranty. Residents enjoy premier, pet-friendly amenities and professional on-site management. Community features include a grand clubhouse with a fireplace, bar, deck with grills, billiards, fitness center, and indoor racquetball court, alongside an outdoor pool complex, tennis and pickleball courts, walking trails, a playground, and ample parking. Association fees cover all exterior building maintenance—including roofs, patios, balconies, and common area landscaping. Ideally located in North Bethesda/Rockville, this home offers effortless commuting via I-495, I-270, Rt 355, the Bethesda Trolley Trail, and the Grosvenor-Strathmore Metro Station is close by. Top shopping, dining, and entertainment at Wildwood Shopping Center, Old Georgetown Square, NoBe Market, Pike & Rose, Montgomery Mall, and world-renowned Strathmore Music Center are all close by. SELLER IS NOW OFFERING A 2 YEAR RATE BUYDOWN or CLOSING COST ASSISTANCE. Contact agent for details.
| 2 weeks ago | Listing updated with changes from the MLS® | |
| a month ago | Price changed to $459,000 | |
| 2 months ago | Listing first seen on site |

The real estate listing information is provided by Bright MLS is for the consumer's personal, non-commercial use and may not be used for any purpose other than to identify prospective properties consumer may be interested in purchasing. Any information relating to real estate for sale or lease referenced on this web site comes from the Internet Data Exchange (IDX) program of the Bright MLS. This web site references real estate listing(s) held by a brokerage firm other than the broker and/or agent who owns this web site. The accuracy of all information is deemed reliable but not guaranteed and should be personally verified through personal inspection by and/or with the appropriate professionals. Properties in listings may have been sold or may no longer be available. The data contained herein is copyrighted by Bright MLS and is protected by all applicable copyright laws. Any unauthorized collection or dissemination of this information is in violation of copyright laws and is strictly prohibited. Copyright © 2020 Bright MLS. All rights reserved.