Save
Ask
Tour
Hide
Share
$1,499,000
74 Days On Site

3500 MANOR ROAD
CHEVY CHASE, MD 20815

For Sale|Townhouse|Active
3
Beds
3
Total Baths
2
Full Baths
1
Partial Bath
2,920
SqFt
$513
/SqFt
2026
Built
Subdivision:
CHEVY CHASE CROSSING
County:
MONTGOMERY
Listing courtesy of Toll MD Realty, LLC
Call Now: 703-980-3027
Is this the listing for you? We can help make it yours.
703-980-3027
3500 MANOR ROAD3500 MANOR ROAD3500 MANOR ROAD3500 MANOR ROAD
Save
Ask
Tour
Hide
Share

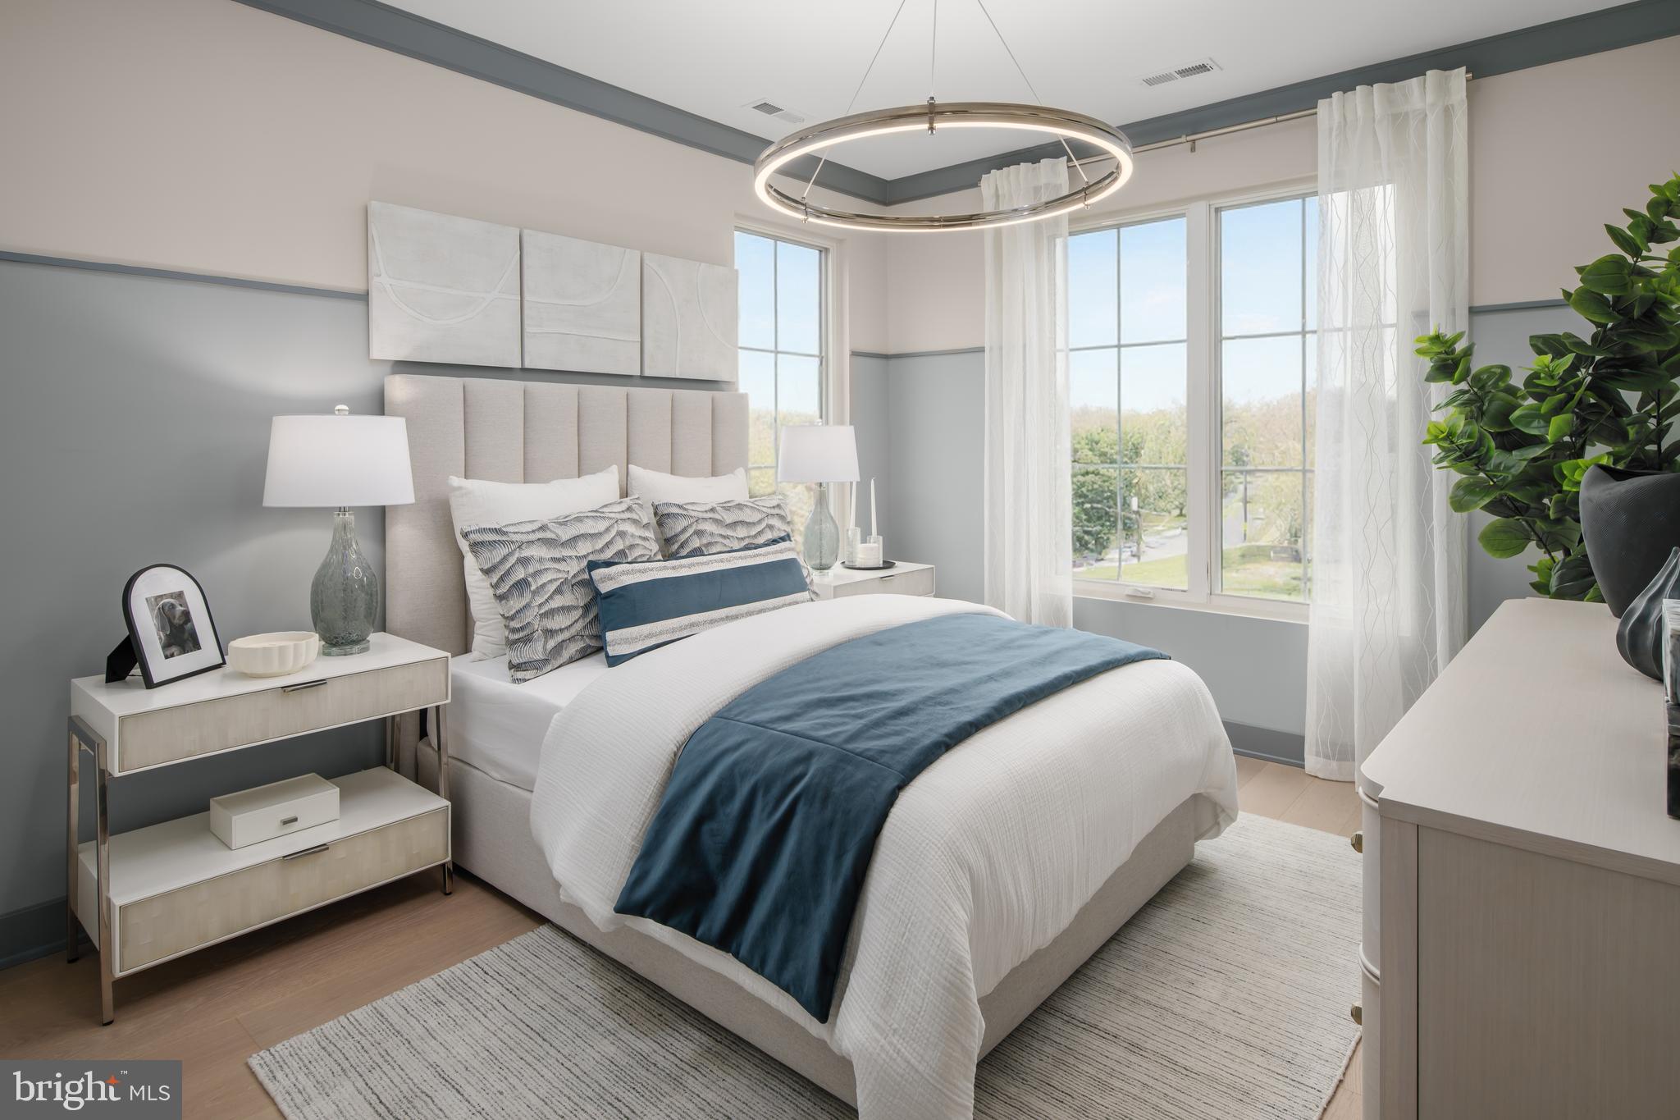
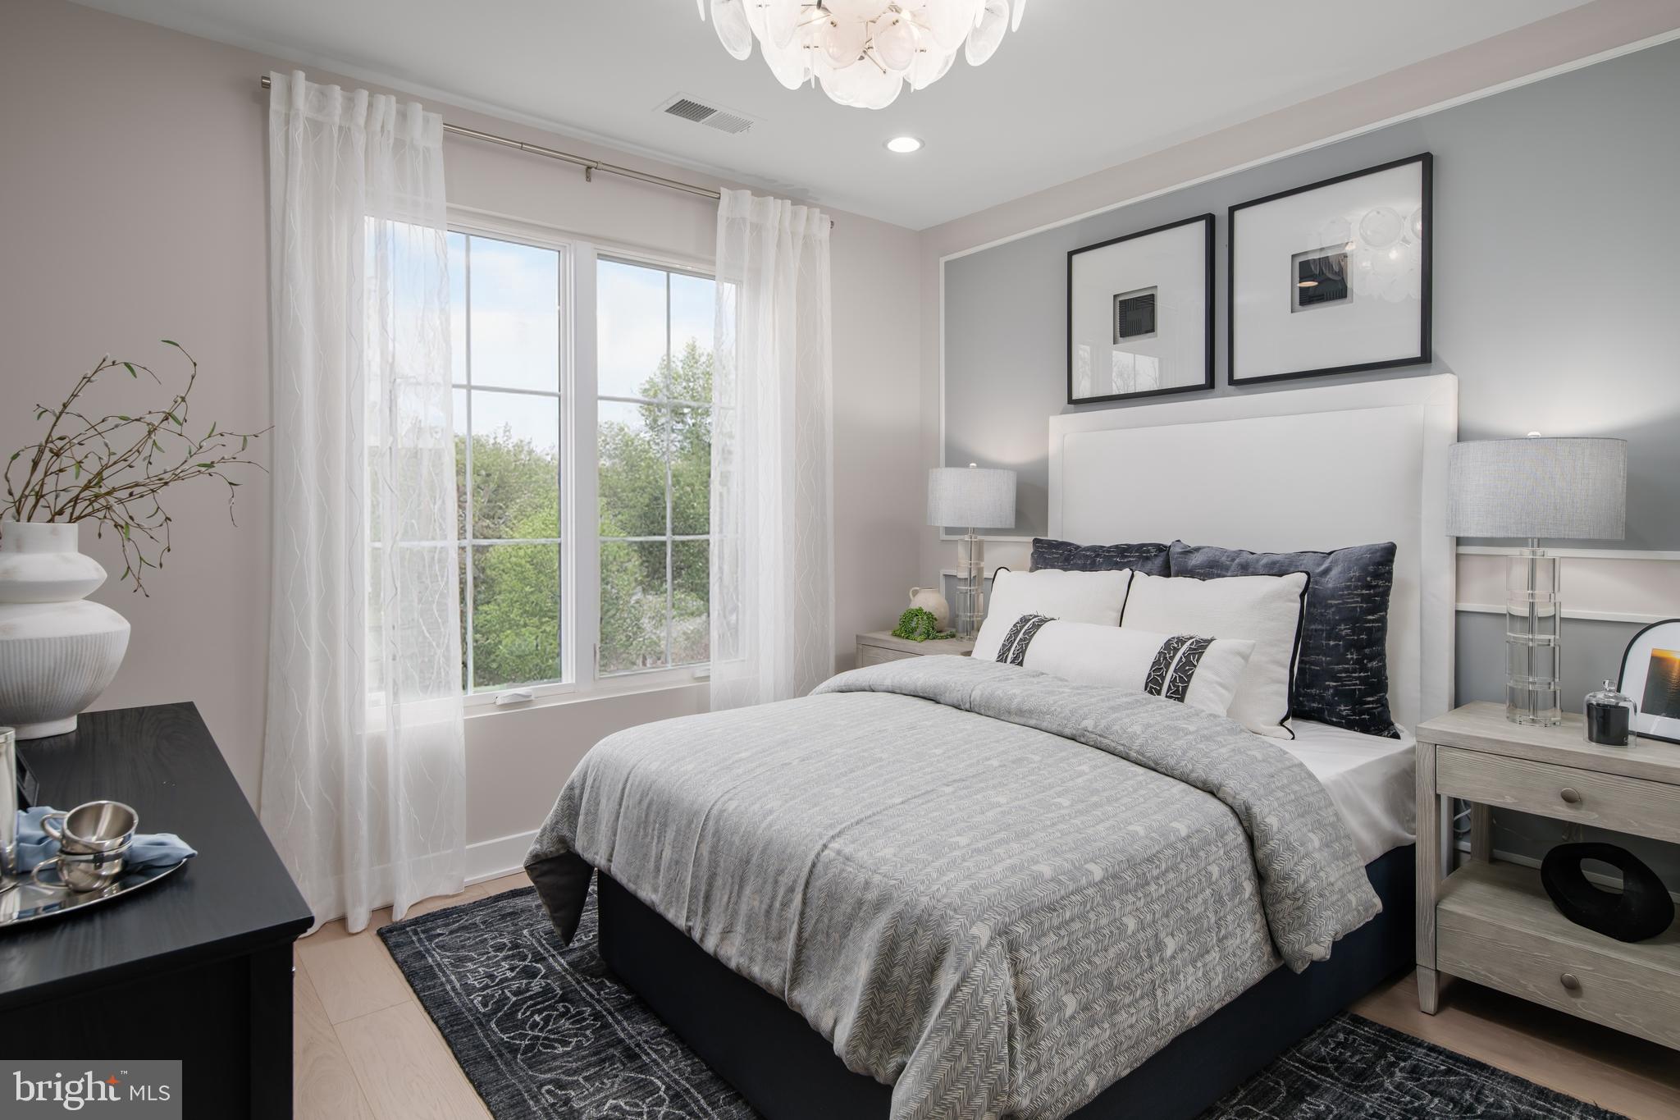
Experience sophisticated four-level living in this beautifully appointed Gidran Woodbury townhome offering 2,920 square feet of thoughtfully designed space. This home features a gourmet kitchen with premium KitchenAid stainless steel appliances, upgraded countertops, a large center island, and an open-concept layout that flows seamlessly into the great room and private deck. The entry-level flex room provides the perfect space for a home office, fitness room, or guest suite. Upstairs, the spacious primary suite offers a walk-in closet and luxurious en suite bath. Enjoy outdoor living on the expansive rooftop terrace complete with a retractable awning, perfect for relaxing or entertaining. Additional highlights include luxury vinyl plank flooring throughout the main living areas, recessed lighting, energy-efficient construction, a two-car rear-entry garage, and a gas line on the rooftop terrace for a future grill or fireplace.

Save
Ask
Tour
Hide
Share
Listing Snapshot
Price 
$1,499,000
Days On Site 
74 Days
Bedrooms 
3
Inside Area (SqFt) 
2,920 sqft
Total Baths 
3
Full Baths 
2
Partial Baths 
1
Lot Size 
0.05 Acres
Year Built 
2026
MLS® Number 
MDMC2243350
Status 
Active
Property Tax 
N/A
HOA/Condo/Coop Fees 
$100 monthly
Sq Ft Source 
Estimated
Friends & Family
Recent Activity
a month agoListing updated with changes from the MLS®
2 months agoListing first seen on site
General Features
Acres 
0.05
Attached Garage 
Yes
Foundation 
Slab
Garage 
Yes
Garage Spaces 
2
Levels 
Three Or More
Number Of Stories 
4
Parking 
Garage Door OpenerConcreteUnassignedOn StreetGarageAttached
Parking Spaces 
2
Property Condition 
New Construction
Property Sub Type 
Townhouse
Security 
Smoke Detector(s)Carbon Monoxide Detector(s)Security System
Sewer 
Public Sewer
Special Circumstances 
Standard
SqFt Above 
2920
SqFt Total 
2920
Style 
Contemporary
Utilities 
Underground Utilities
Water Source 
Public
Zoning 
N/A
Interior Features
Appliances 
OvenWasherGas Water HeaterCooktopDishwasherDisposalMicrowaveRange HoodRefrigeratorENERGY STAR Qualified RefrigeratorENERGY STAR Qualified DishwasherENERGY STAR Qualified WasherTankless Water HeaterDryer
Cooling 
Electric
Flooring 
Ceramic TileVinyl
Furnished 
Unfurnished
Heating 
ElectricNatural Gas
Interior 
Eat-in KitchenWalk-In Closet(s)Recessed LightingPantryKitchen IslandHigh CeilingsTray Ceiling(s)Open Floorplan
Laundry Features 
Upper Level
Window Features 
Insulated WindowsLow Emissivity Windows
Sitting Room 
Save
Ask
Tour
Hide
Share
Exterior Features
Construction Details 
Batts InsulationBrick VeneerHardiPlank TypeSpray Foam Insulation
Exterior 
Awning(s)Lighting
Patio And Porch 
DeckTerrace
Pool Features 
None
Roof 
Shingle
View 
Other
Waterview 
Other
Windows/Doors 
Insulated WindowsLow Emissivity Windows
Community Features
Accessibility Features 
Accessible DoorsAccessible Hallway(s)Accessible Elevator Installed
Association Amenities 
Jogging Path
Association Fee 
$100.0
Association Fee Frequency 
Monthly
Community Features 
SidewalksStreet Lights
School District 
MONTGOMERY COUNTY PUBLIC SCHOOLS
Schools
School District
MONTGOMERY COUNTY PUBLIC SCHOOLS
Elementary School
ROSEMARY HILLS
Middle School
SILVER CREEK
High School
BETHESDA-CHEVY CHASE
Listing courtesy of Toll MD Realty, LLC


The real estate listing information is provided by Bright MLS is for the consumer's personal, non-commercial use and may not be used for any purpose other than to identify prospective properties consumer may be interested in purchasing. Any information relating to real estate for sale or lease referenced on this web site comes from the Internet Data Exchange (IDX) program of the Bright MLS. This web site references real estate listing(s) held by a brokerage firm other than the broker and/or agent who owns this web site. The accuracy of all information is deemed reliable but not guaranteed and should be personally verified through personal inspection by and/or with the appropriate professionals. Properties in listings may have been sold or may no longer be available. The data contained herein is copyrighted by Bright MLS and is protected by all applicable copyright laws. Any unauthorized collection or dissemination of this information is in violation of copyright laws and is strictly prohibited. Copyright © 2020 Bright MLS. All rights reserved.

Neighborhood & Commute
Source: Walkscore
Disclosure: Community information and market data powered by Constellation Data Labs. Information is deemed reliable but not guaranteed.
Save
Ask
Tour
Hide
Share