
WILLOUGHBY OF CH CH CODM5500 FRIENDSHIP BOULEVARD 2108NCHEVY CHASE, MD 20815
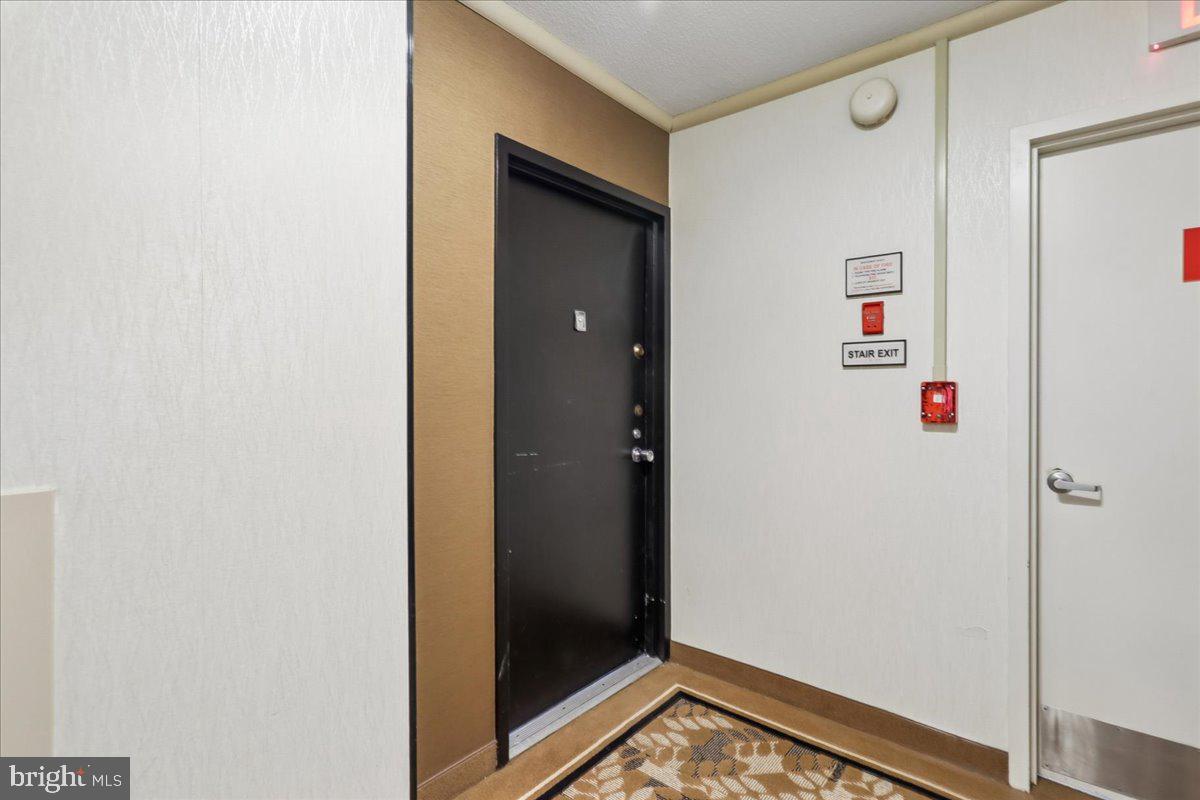
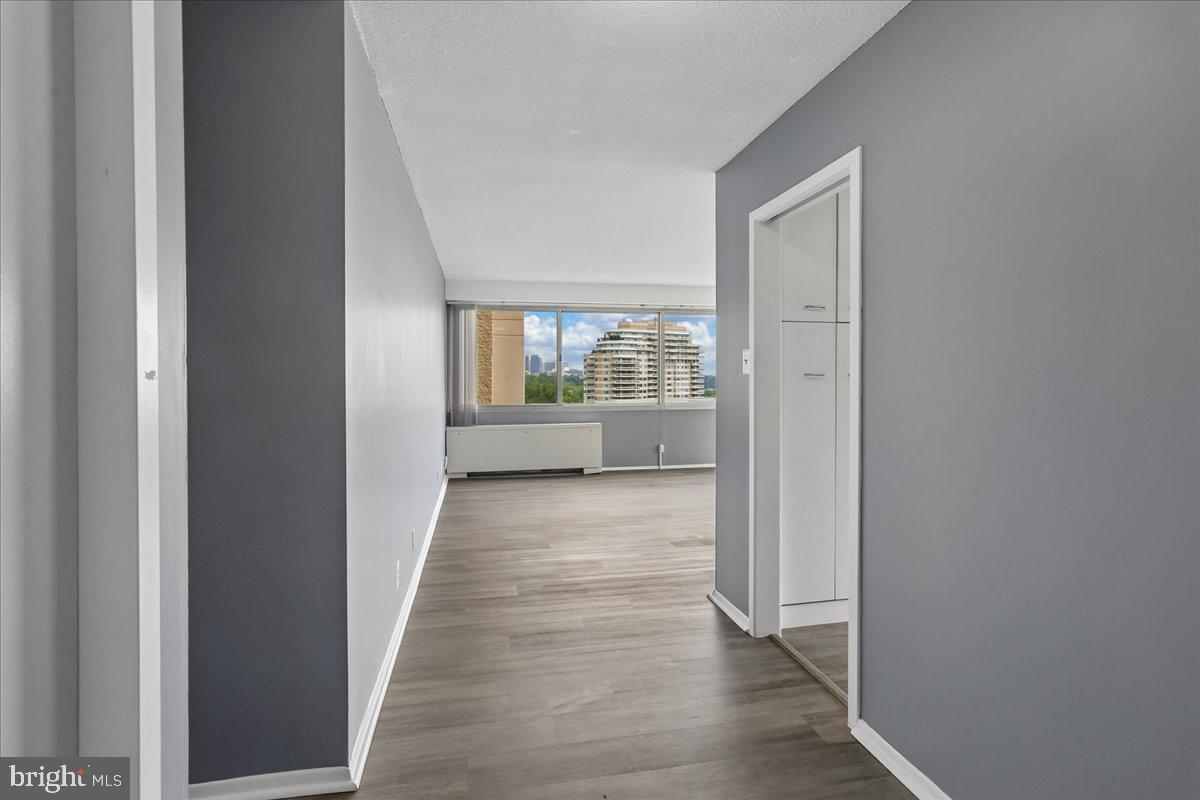
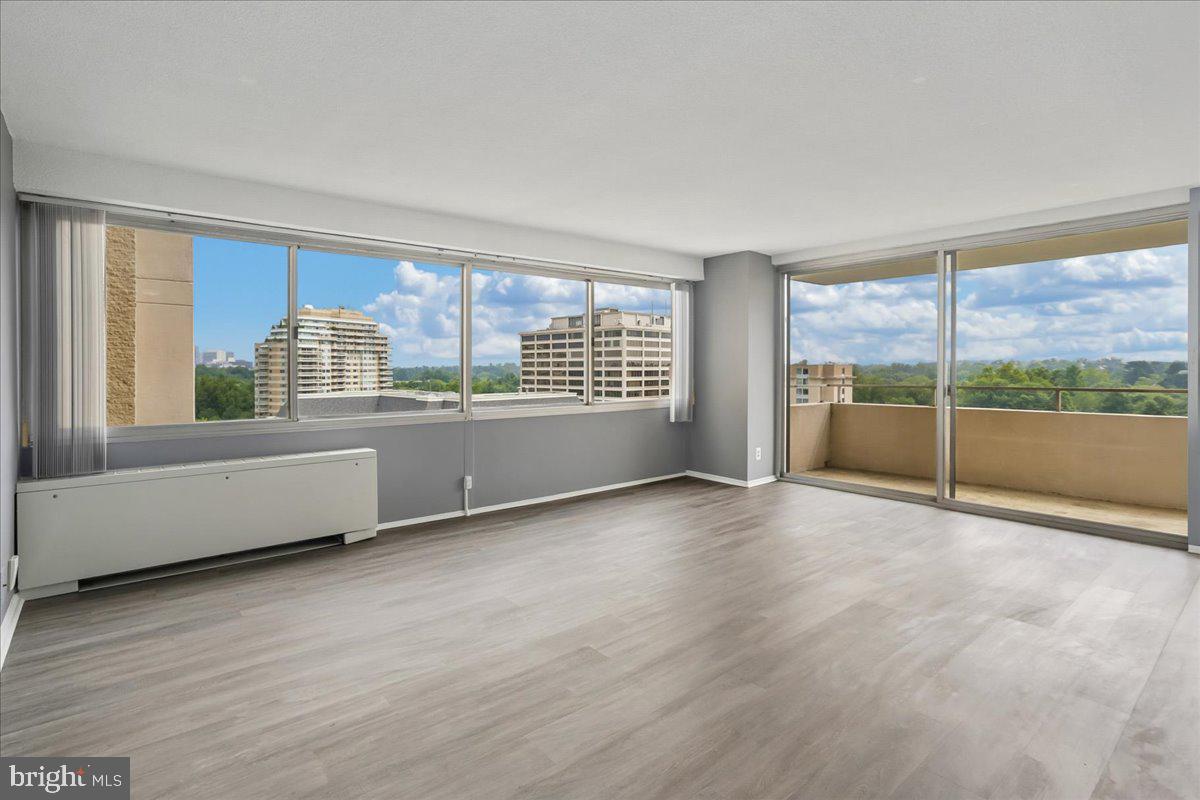
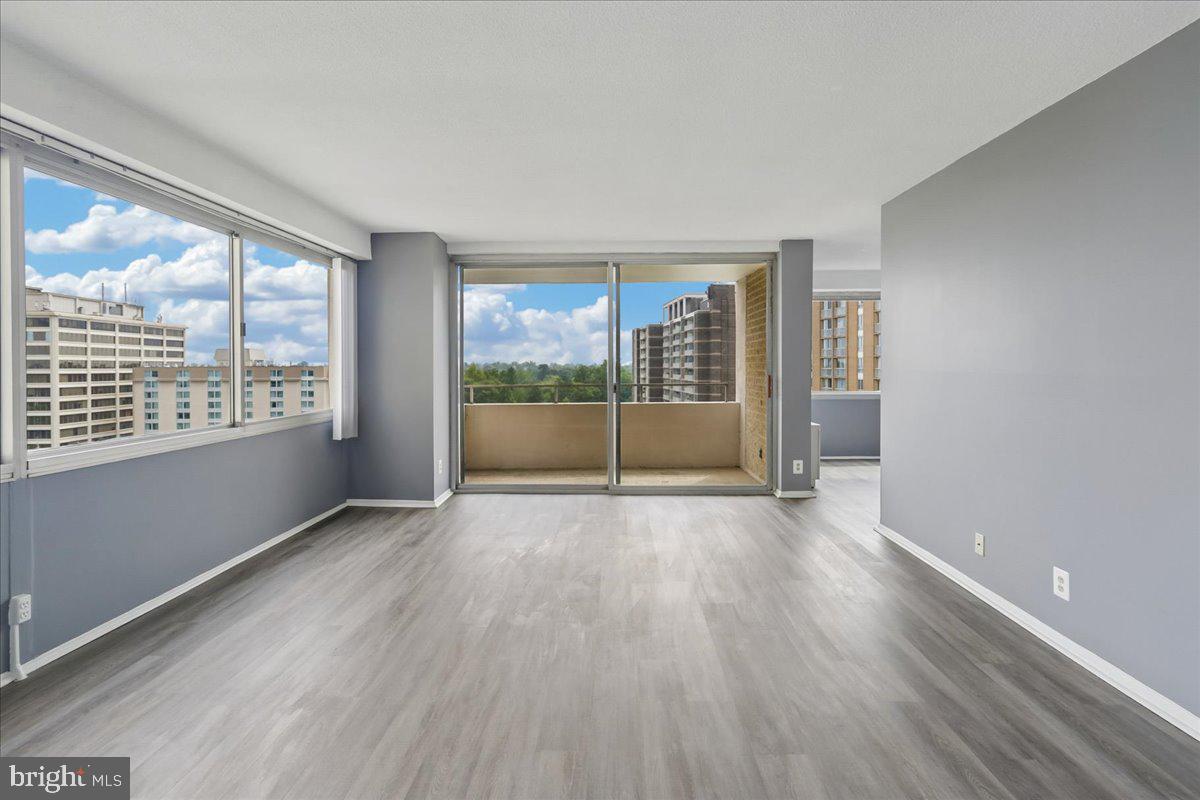
Relax in your sunny, 21st floor sanctuary with over 1300 square feet of living space. This completely refreshed 2-bedroom, 2-bath residence in the iconic Willoughby Condominium offers sweeping views of Maryland and DC from your own private balcony. It’s the definition of move-in ready, featuring brand-new LVP flooring, fresh paint, a new electric panel, and a full suite of new appliances— even the smaller essentials, like the toilet, faucet, and disposal, are brand new. Luxury meets effortless living with a full-service amenity package. Enjoy a 24-hour concierge, a fitness center, and a spectacular rooftop pool and sundeck with panoramic vistas. The building also features a rooftop lounge, library, party room, and an on-site market. For ultimate convenience, laundry is located on every floor and two separately deeded garage parking spaces are included (the monthly condo fee includes a fee of $54.80 for each garage space - spaces 524 & 525 on Level G6). The location puts the best of Friendship Heights at your doorstep. You’re moments from the Metro Red Line and a dedicated shuttle for easy commuting. High-end retail and dining—including Whole Foods, Trader Joe’s, and Bloomingdale’s—are all nearby, along with local parks and recreation. With all utilities included in the condo fee, this is sophisticated, low-maintenance lifestyle at its finest. Please check out the interactive floorplan.
| 3 weeks ago | Listing updated with changes from the MLS | |
| a month ago | Price changed to $449,000 | |
| 4 months ago | Listing first seen on site |

The real estate listing information is provided by Bright MLS is for the consumer's personal, non-commercial use and may not be used for any purpose other than to identify prospective properties consumer may be interested in purchasing. Any information relating to real estate for sale or lease referenced on this web site comes from the Internet Data Exchange (IDX) program of the Bright MLS. This web site references real estate listing(s) held by a brokerage firm other than the broker and/or agent who owns this web site. The accuracy of all information is deemed reliable but not guaranteed and should be personally verified through personal inspection by and/or with the appropriate professionals. Properties in listings may have been sold or may no longer be available. The data contained herein is copyrighted by Bright MLS and is protected by all applicable copyright laws. Any unauthorized collection or dissemination of this information is in violation of copyright laws and is strictly prohibited. Copyright © 2020 Bright MLS. All rights reserved.