Save
Ask
Hide
Share
$732,500

4974 SENTINEL DRIVE 13-304
BETHESDA, MD 20816

Condominium|Sold 10/13/2026
2
Beds
2
Total Baths
2
Full Baths
1,723
SqFt
$425
/SqFt
1975
Built
Subdivision:
SUMNER VILLAGE
County:
MONTGOMERY
Listing courtesy of Realty ONE Group Capital
Bought with Eric Jay Rossum of Samson Properties (703) 378-8810
Call Now: 703-980-3027
Is this the listing for you? We can help make it yours.
703-980-3027
4974 SENTINEL DRIVE 13-3044974 SENTINEL DRIVE 13-3044974 SENTINEL DRIVE 13-3044974 SENTINEL DRIVE 13-304
Save
Ask
Hide
Share

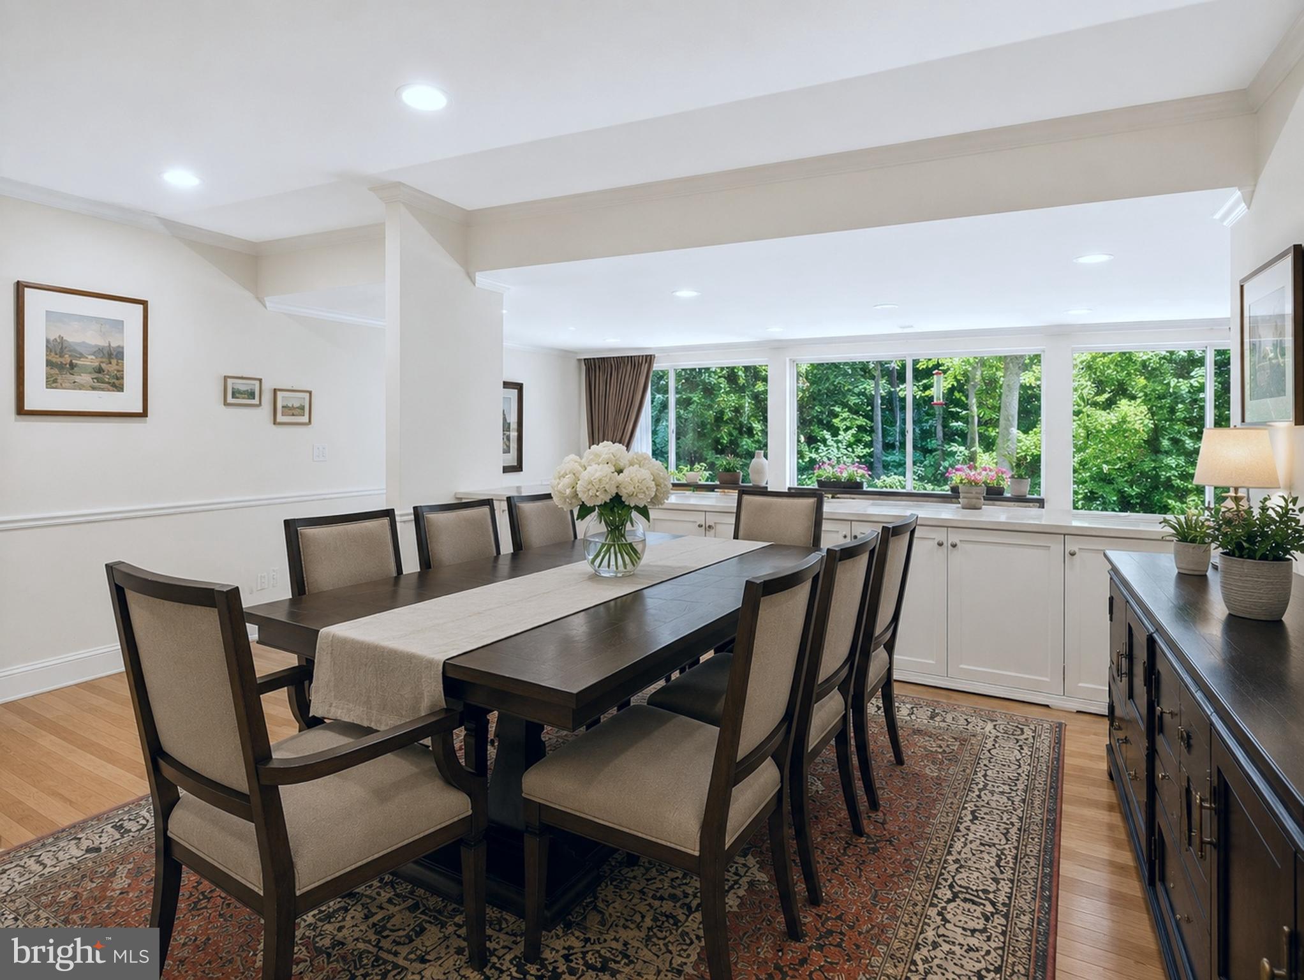
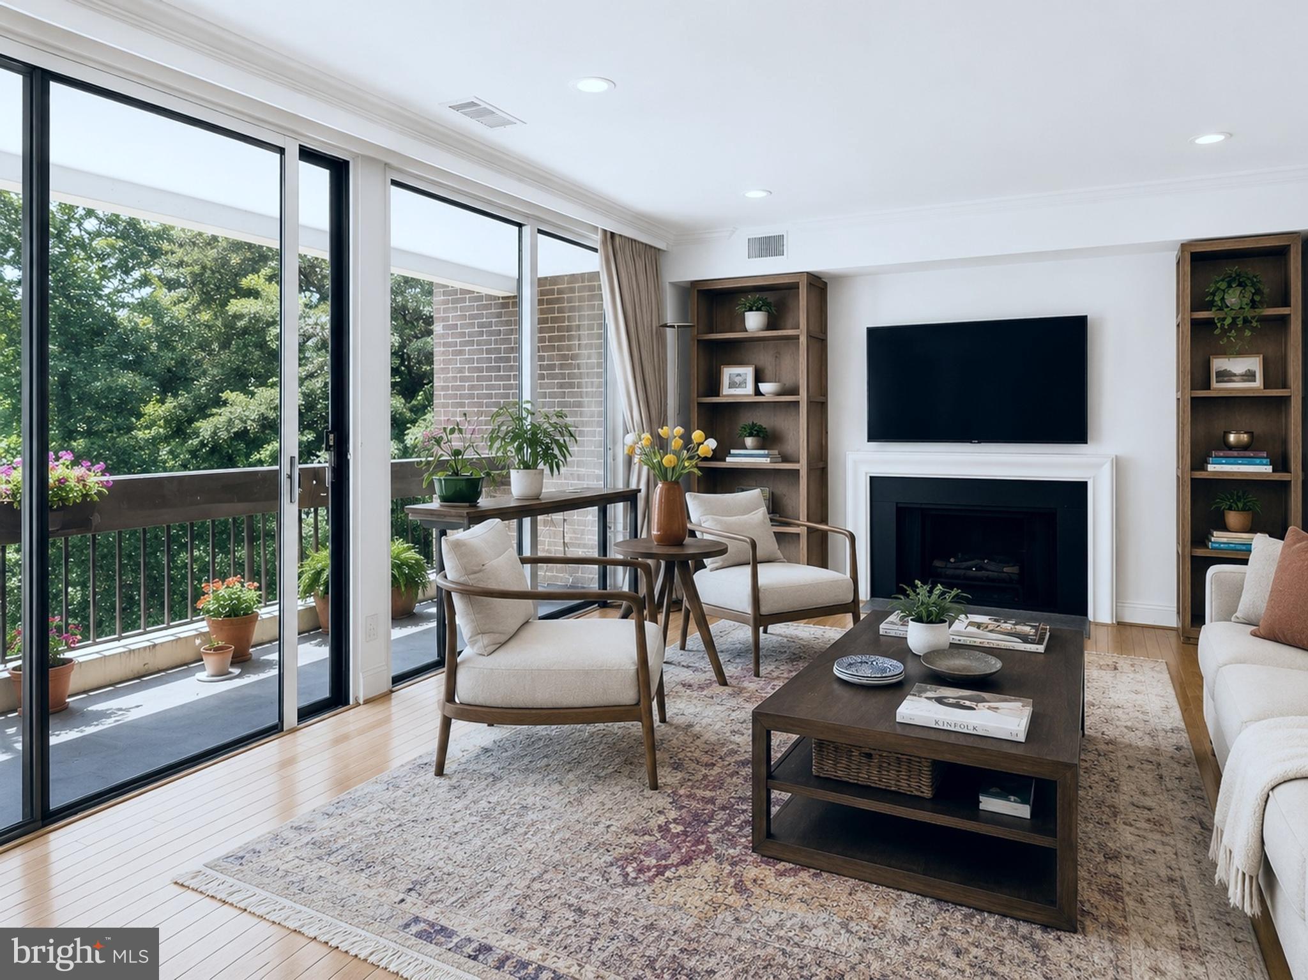
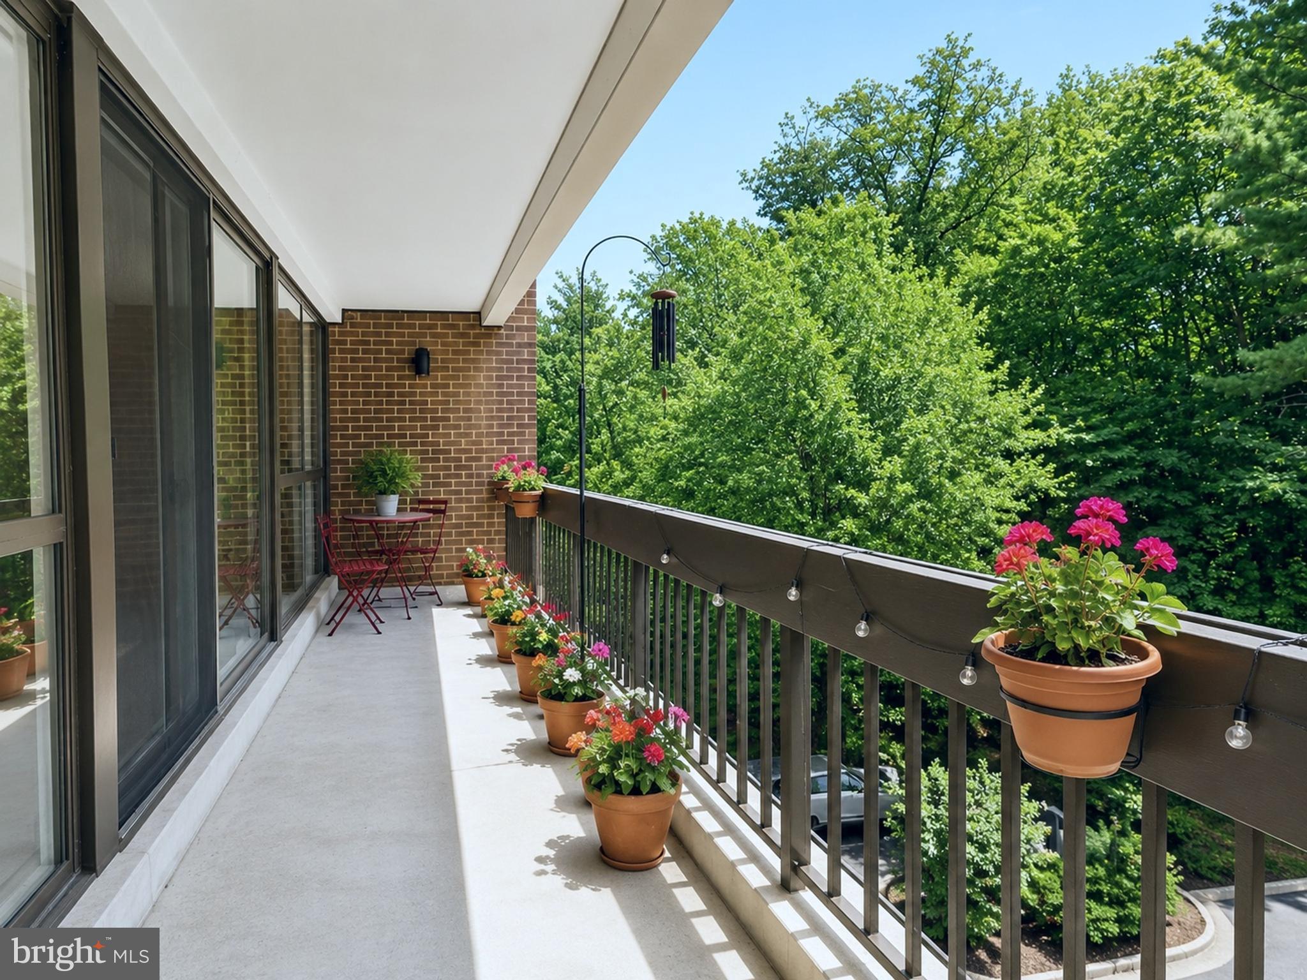
In one of Bethesda's most sought-after gated communities, this very spacious 2-bedroom, 2-bath residence offers over 1,700 square feet of comfortable living space surrounded by peaceful wooded views includes a 2 car coverd parking in tandem configuration. Filled with natural light, the home features hardwood floors throughout, a large living room with a fireplace, and a private balcony overlooking the trees, an ideal setting for morning coffee or evening relaxation. The formal dining room with custom built-ins provides plenty of space for entertaining, while the kitchen offers granite countertops and ample storage. The generous primary suite features abundant closet space and a private en-suite bath. A spacious second bedroom, full hall bath, and in-unit washer and dryer add everyday convenience. An assigned garage parking space and additional storage complete the package. Residents enjoy 24-hour gated security, a swimming pool, fitness center, tennis and pickleball courts, sauna, library, community room, guest parking, and direct gated access to the Capital Crescent Trail. Ideally located within the Walt Whitman school cluster and just moments from shopping, dining, downtown Bethesda, Washington, DC, and Northern Virginia, this home offers the perfect combination of space, privacy, and convenience in one of the area's most desirable communities.

Save
Ask
Hide
Share
Listing Snapshot
Bedrooms 
2
Total Baths 
2
Full Baths 
2
Partial Baths 
N/A
Inside Area (SqFt) 
1,723 sqft
Lot Size 
N/A
Year Built 
1975
MLS Number 
MDMC2240174
Status 
Sold
Property Tax 
$7,039
HOA/Condo/Coop Fees 
$1,350 monthly
Sq Ft Source 
Assessor
Friends & Family
Recent Activity
a week agoListing updated with changes from the MLS
General Features
Attached Garage 
Yes
Garage 
Yes
Garage Spaces 
2
Levels 
One
Parking 
AssignedGarageAttached
Parking Spaces 
2
Pets 
Yes
Property Sub Type 
Condominium
Security 
Security Gate
Sewer 
Public Sewer
Special Circumstances 
Standard
SqFt Above 
1723
SqFt Total 
1723
Style 
Colonial
Water Source 
Public
Zoning 
R
Interior Features
Appliances 
Electric RangeElectric OvenElectric Water HeaterWasherDishwasherDisposalDryerExhaust FanRefrigeratorWater HeaterCooktop
Cooling 
Central AirElectric
Flooring 
WoodHardwood
Heating 
Exhaust FanElectricForced Air
Interior 
ElevatorRecessed LightingBuilt-in Features
Laundry Features 
Washer Hookup
Main Level Bedrooms 
2
Window Features 
Window CoveringsWindow Treatments
Save
Ask
Hide
Share
Exterior Features
Construction Details 
Brick
Pool Features 
Community
View 
Trees/Woods
Waterview 
Trees/Woods
Windows/Doors 
Window CoveringsWindow Treatments
Community Features
Accessibility Features 
Accessible Elevator Installed
Association Amenities 
SecurityTennis Court(s)Elevator(s)Fitness Center
Additional Association Fee 
$1350.0
Additional Association Fee Frequency 
Monthly
Community Features 
Pool
School District 
MONTGOMERY COUNTY PUBLIC SCHOOLS
Schools
School District
MONTGOMERY COUNTY PUBLIC SCHOOLS
Elementary School
Unknown
Middle School
Unknown
High School
Unknown
Neighborhood & Commute
Source: Walkscore
Disclosure: Community information and market data powered by Constellation Data Labs. Information is deemed reliable but not guaranteed.
Save
Ask
Hide
Share