
169 KANDINSKY LOOPSILVER SPRING, MD 20906
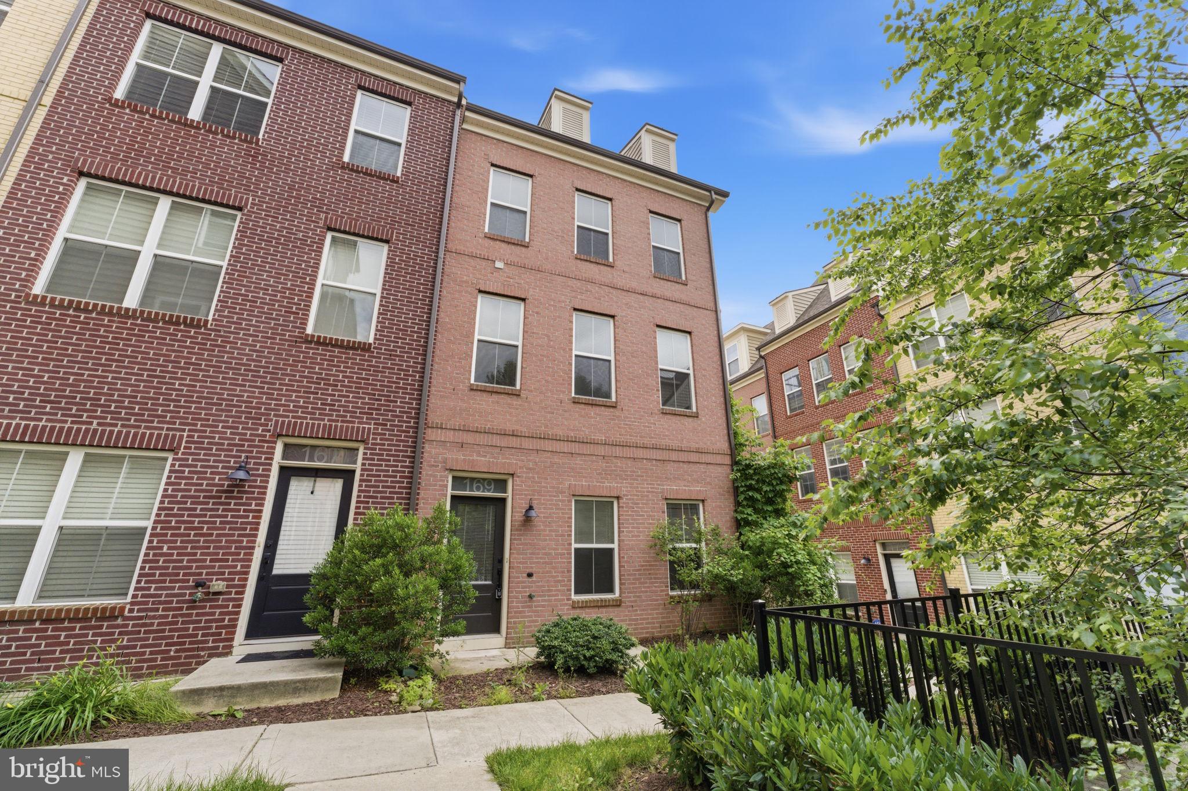
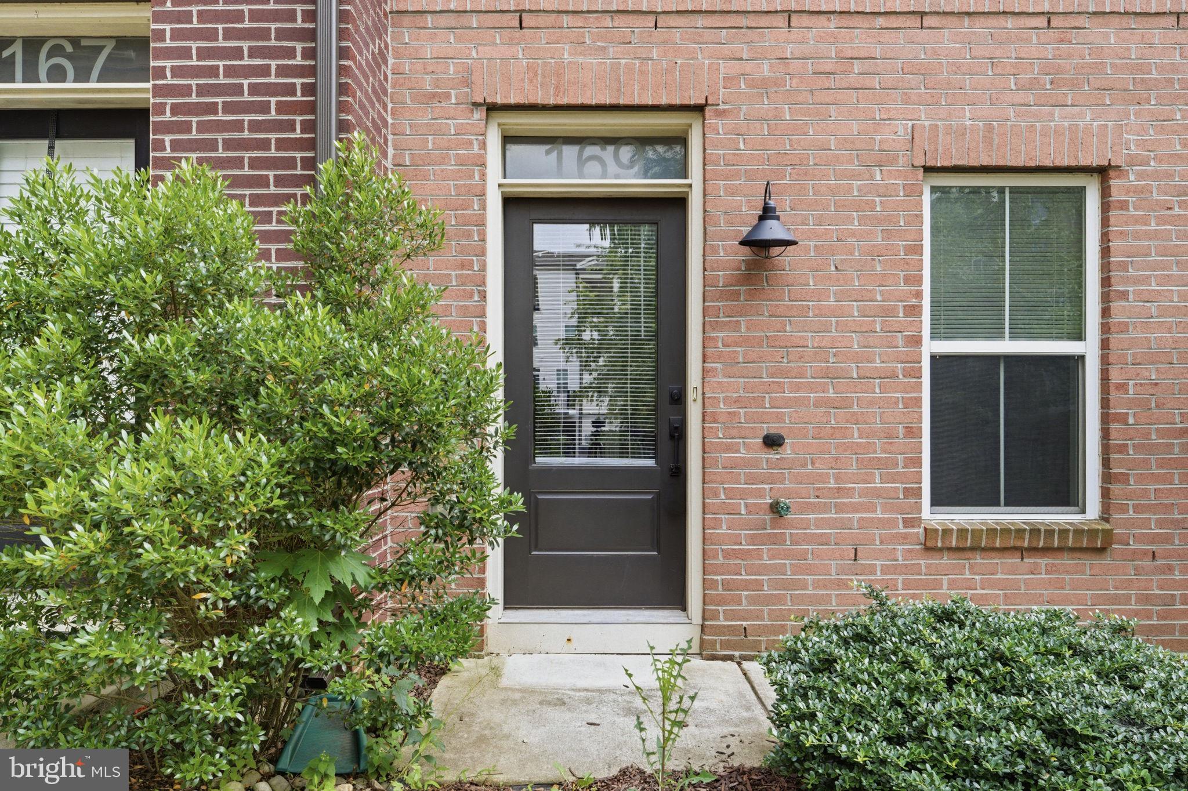
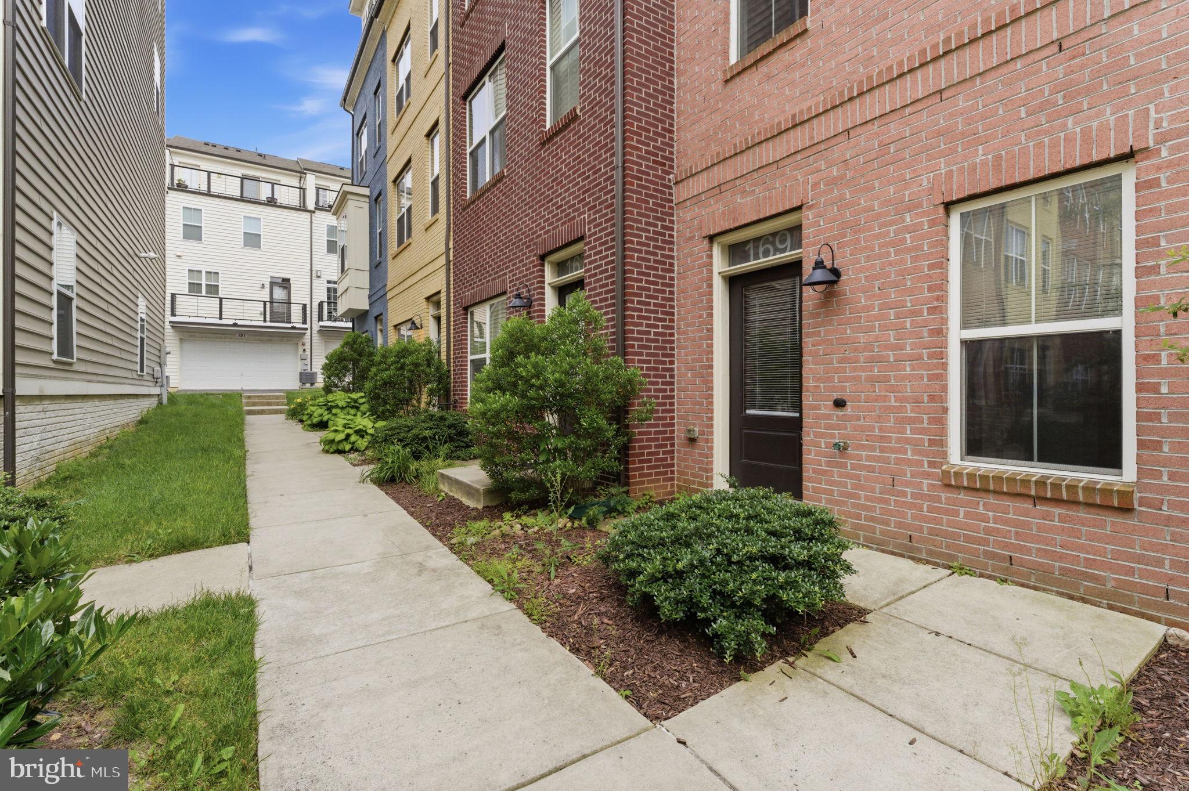
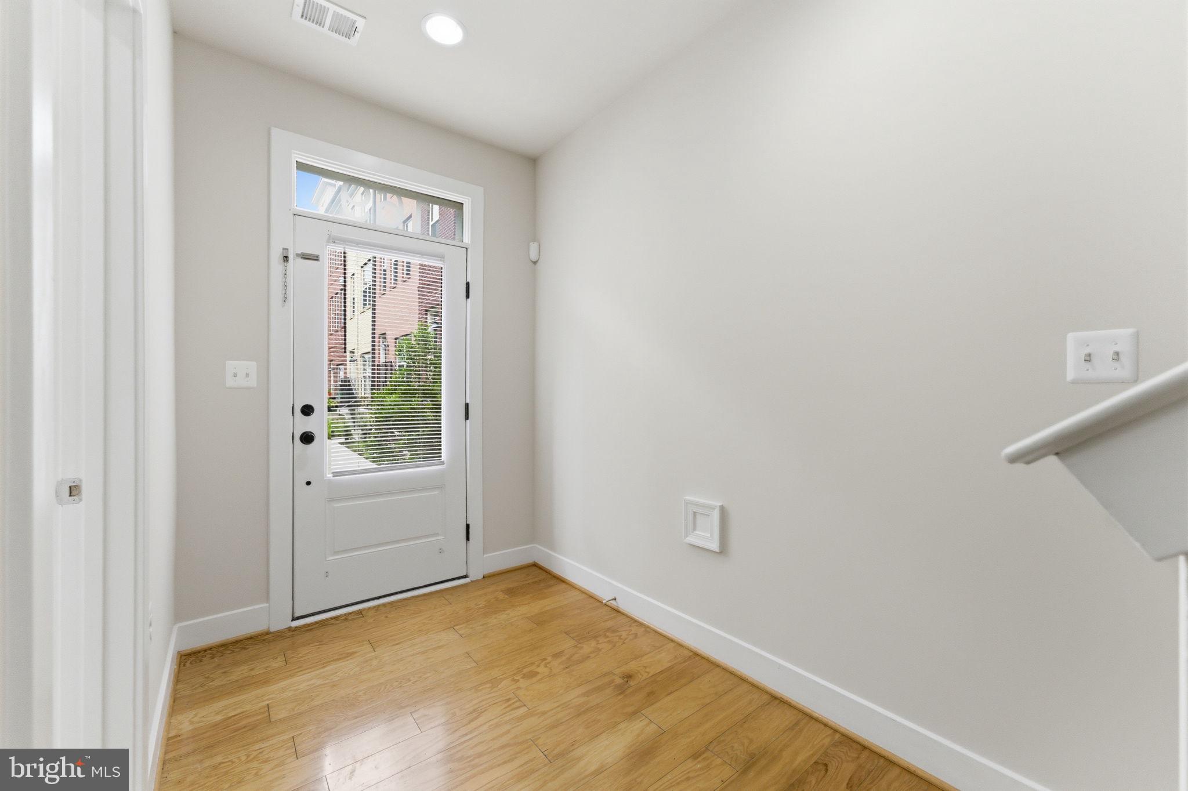
New and improved price! Come give this amazing home a look! Imagine living just steps from the Glenmont Metro Station in this beautifully maintained townhome built by Winchester Homes. Offering four bedrooms, three full baths, one half bath, a two-car garage, and a private rooftop terrace, this home combines space, convenience, and modern design. Step inside to find a flexible entry-level bedroom with a full bath, making it an ideal space for guests, a home office, or a private retreat. Hardwood flooring leads to the main living level, where an open-concept layout creates a comfortable setting for both everyday living and entertaining. The stylish kitchen features abundant cabinetry, generous counter space, and access to a private balcony. Just beyond, the spacious family room provides plenty of room to gather with friends, host game nights, or simply relax at the end of the day. The third level offers two well-sized bedrooms connected by a shared full bath. One bedroom enjoys direct access to the bathroom, while the second bedroom has convenient access from the hallway. A centrally located laundry area on this level adds convenience to your daily routine. Occupying the entire top floor, the owner's suite provides a private retreat with a walk-in closet, en-suite bath, and direct access to the rooftop terrace. Whether you're enjoying your morning coffee, unwinding after a long day, or spending time outdoors, this private outdoor space extends your living area and creates a perfect place to relax. Located in the heart of Glenmont, you'll appreciate having Metro access, shopping, dining, parks, and major commuter routes just moments from your doorstep. With its desirable end-unit location, flexible floorplan, and unbeatable convenience, this home offers the space and lifestyle today's buyers are looking for.
| 5 days ago | Listing updated with changes from the MLS® | |
| 3 months ago | Price changed to $675,000 | |
| 4 months ago | Listing first seen on site |

The real estate listing information is provided by Bright MLS is for the consumer's personal, non-commercial use and may not be used for any purpose other than to identify prospective properties consumer may be interested in purchasing. Any information relating to real estate for sale or lease referenced on this web site comes from the Internet Data Exchange (IDX) program of the Bright MLS. This web site references real estate listing(s) held by a brokerage firm other than the broker and/or agent who owns this web site. The accuracy of all information is deemed reliable but not guaranteed and should be personally verified through personal inspection by and/or with the appropriate professionals. Properties in listings may have been sold or may no longer be available. The data contained herein is copyrighted by Bright MLS and is protected by all applicable copyright laws. Any unauthorized collection or dissemination of this information is in violation of copyright laws and is strictly prohibited. Copyright © 2020 Bright MLS. All rights reserved.
Did you know? You can invite friends and family to your search. They can join your search, rate and discuss listings with you.