
CRESCENT CODM*930 WAYNE AVENUE 201SILVER SPRING, MD 20910
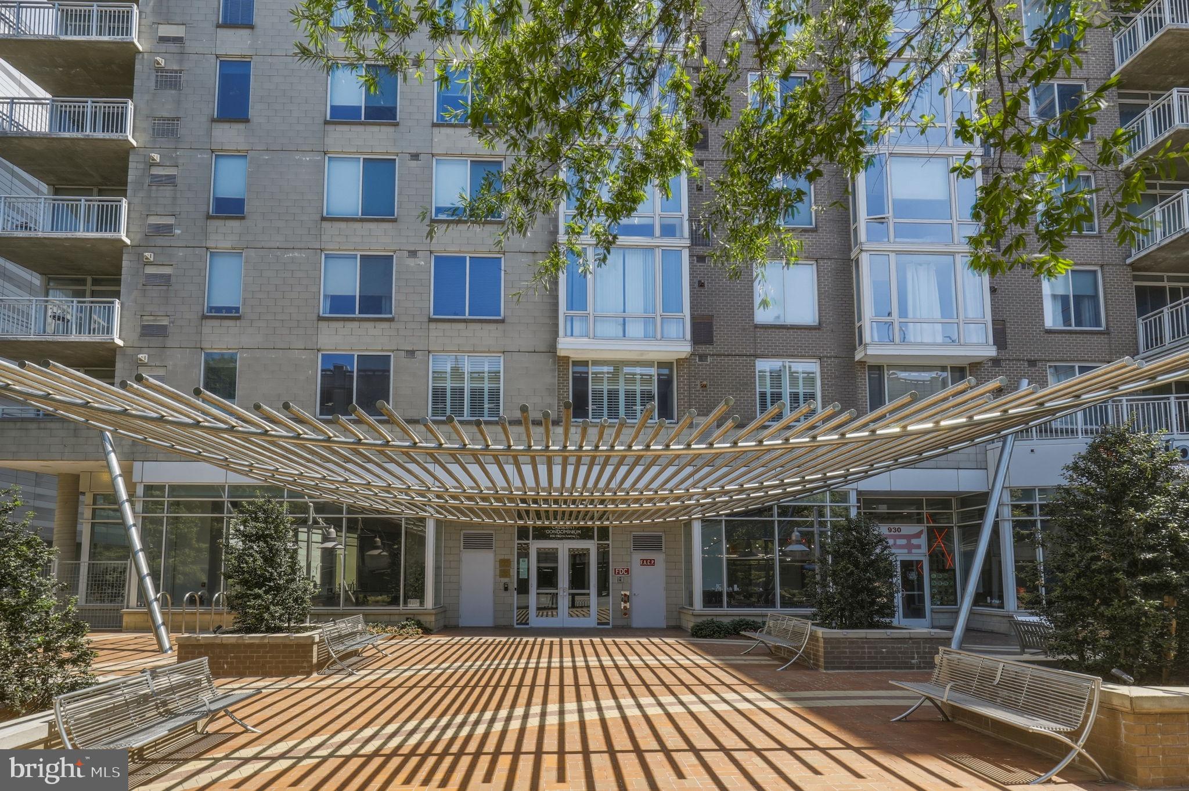
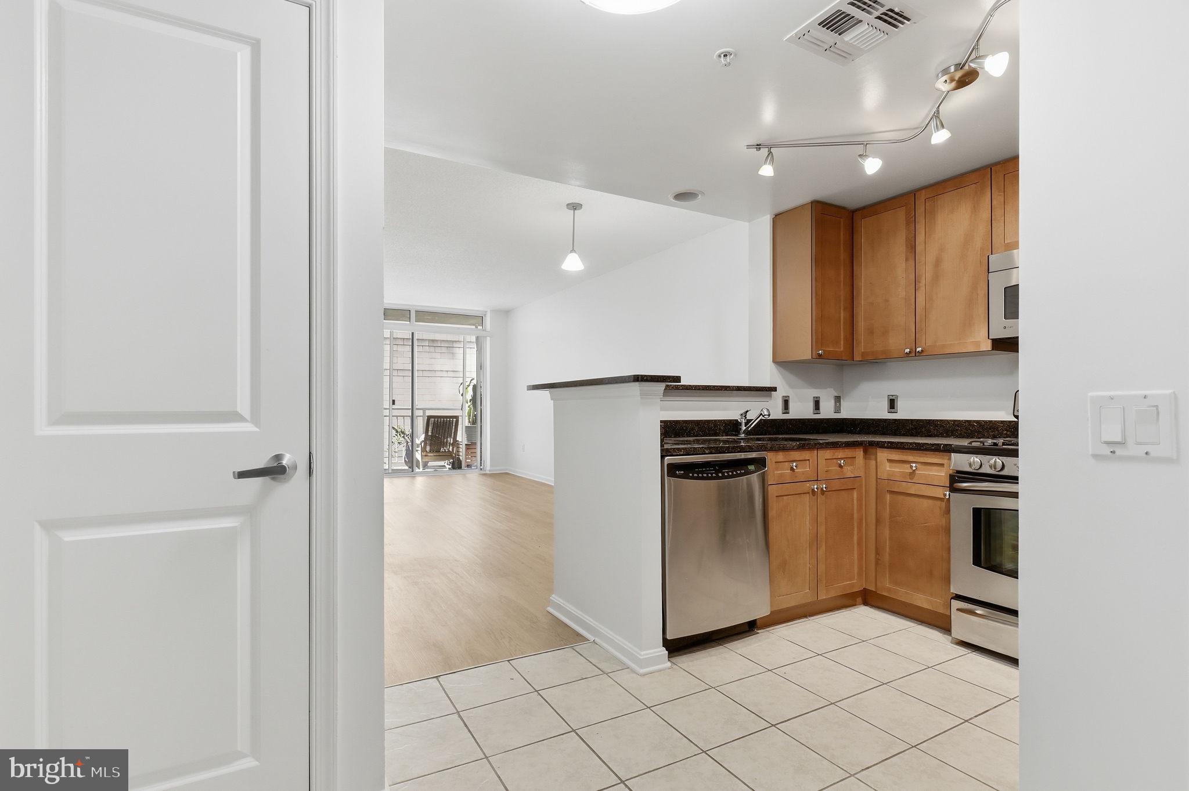
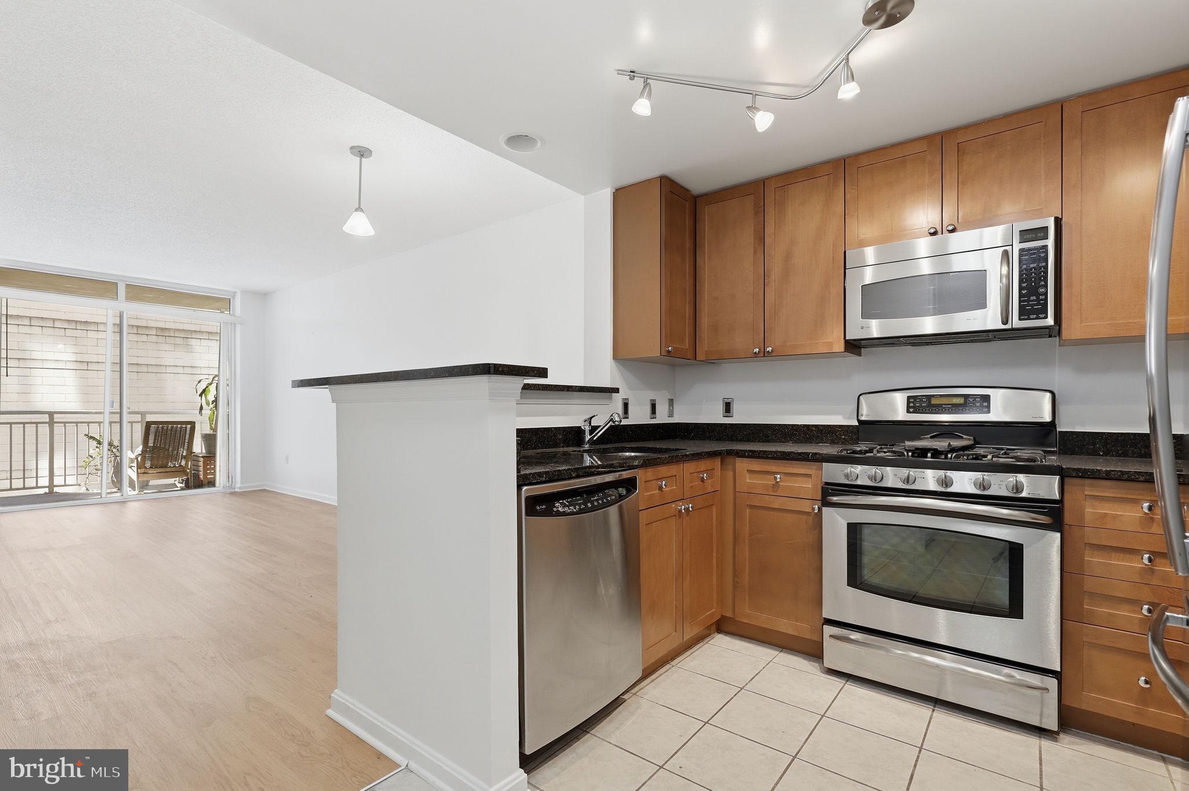
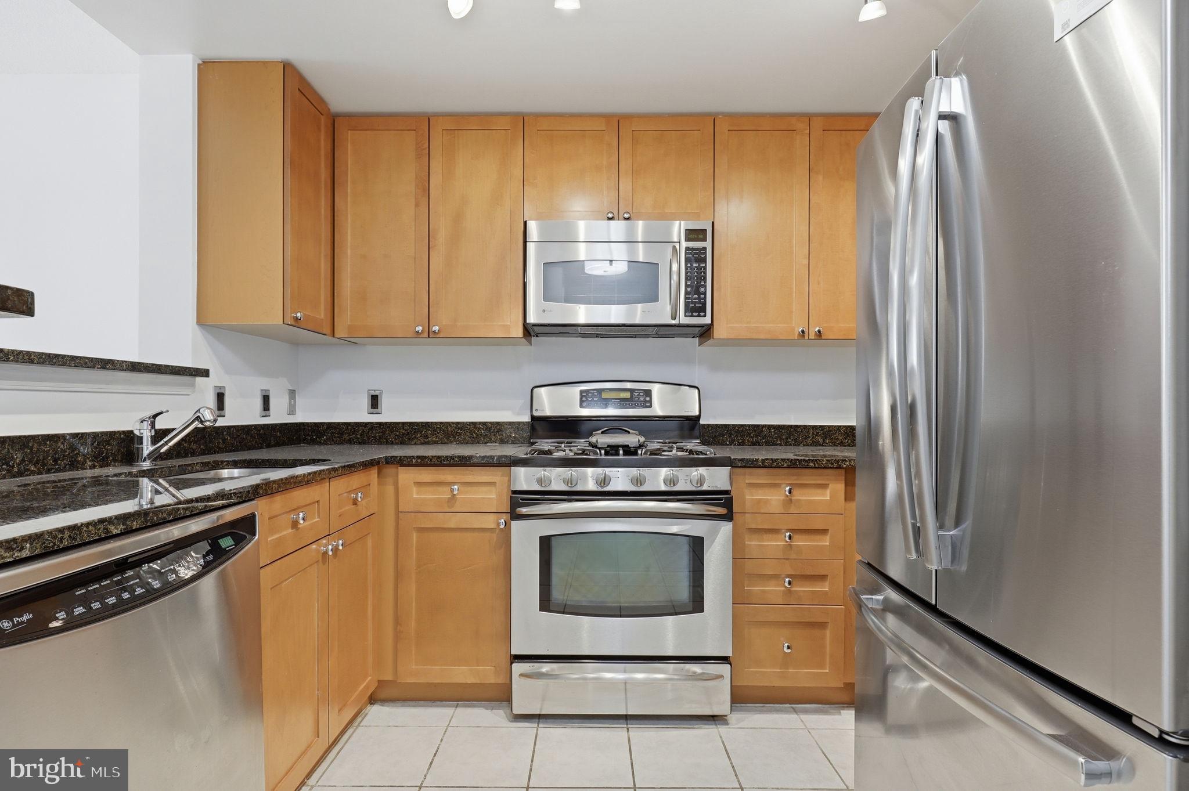
All new Luxury Vinyl Plank flooring installed 6-12-26! Adjusted below market value Price! HVAC replaced 8/24, cost $10,000, Water heater replaced 9/23 Welcome to 930 Wayne Ave #201, located in The Crescent, ideally located in the heart of Downtown Silver Spring. Large windows fill the home with natural light, and the open-concept layout offers comfortable everyday living and entertaining space, seamlessly connecting the living room and kitchen, which features granite countertops and stainless steel appliances. Enjoy outdoor dining on the covered balcony, and the convenience of a under building garage for parking, assigned space. Residents of The Crescent have access to a fitness center, billiard room, resident lounge, on-site management, and a pet-friendly environment. Community events throughout the year offer opportunities to connect with neighbors. Located just blocks from Metro access and surrounded by restaurants, coffee shops, grocery stores, entertainment venues, and the AFI theater, this home places everyday conveniences and downtown amenities right outside your door. Combining a walkable location with practical amenities and comfortable living spaces, this residence offers an exceptional opportunity in Downtown Silver Spring.
| 2 months ago | Listing updated with changes from the MLS® | |
| 2 months ago | Price changed to $275,000 | |
| 4 months ago | Listing first seen on site |

The real estate listing information is provided by Bright MLS is for the consumer's personal, non-commercial use and may not be used for any purpose other than to identify prospective properties consumer may be interested in purchasing. Any information relating to real estate for sale or lease referenced on this web site comes from the Internet Data Exchange (IDX) program of the Bright MLS. This web site references real estate listing(s) held by a brokerage firm other than the broker and/or agent who owns this web site. The accuracy of all information is deemed reliable but not guaranteed and should be personally verified through personal inspection by and/or with the appropriate professionals. Properties in listings may have been sold or may no longer be available. The data contained herein is copyrighted by Bright MLS and is protected by all applicable copyright laws. Any unauthorized collection or dissemination of this information is in violation of copyright laws and is strictly prohibited. Copyright © 2020 Bright MLS. All rights reserved.
Did you know? You can invite friends and family to your search. They can join your search, rate and discuss listings with you.