
HYDE PARK PHASE 2 A429 CHRISTOPHER AVENUE 63GAITHERSBURG, MD 20879
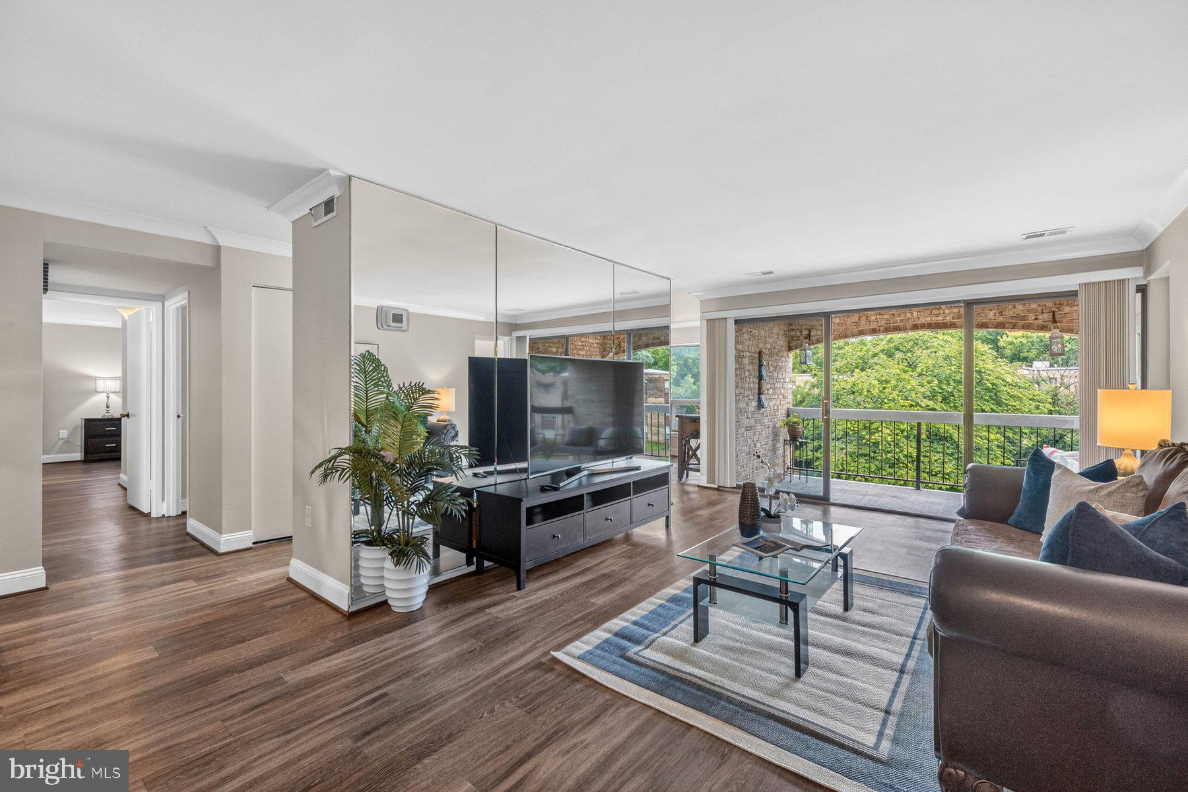
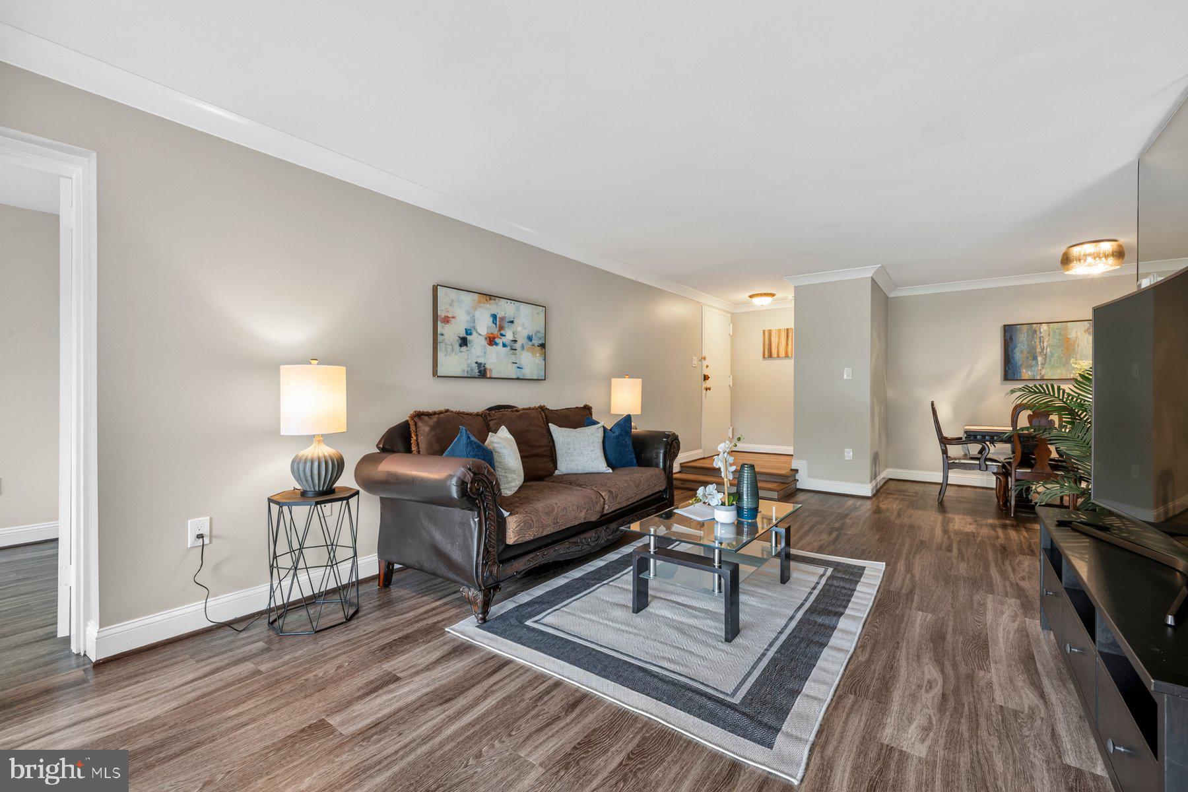
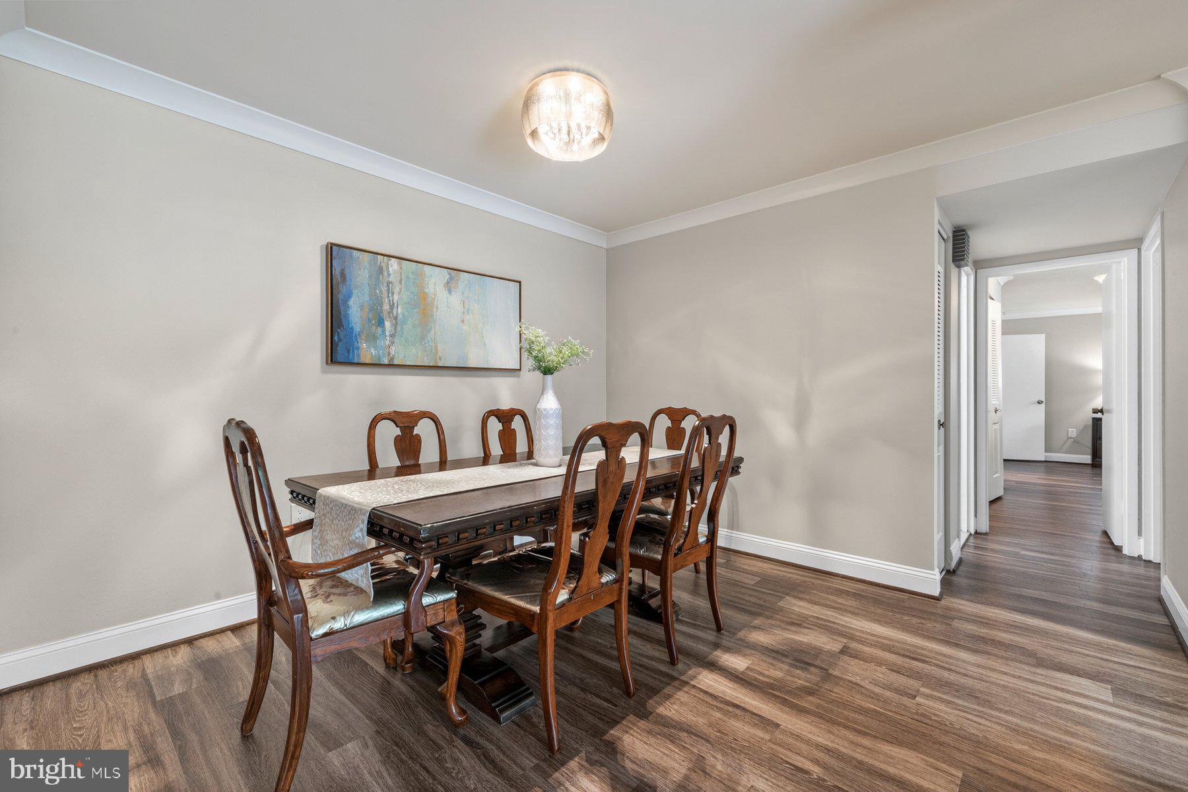
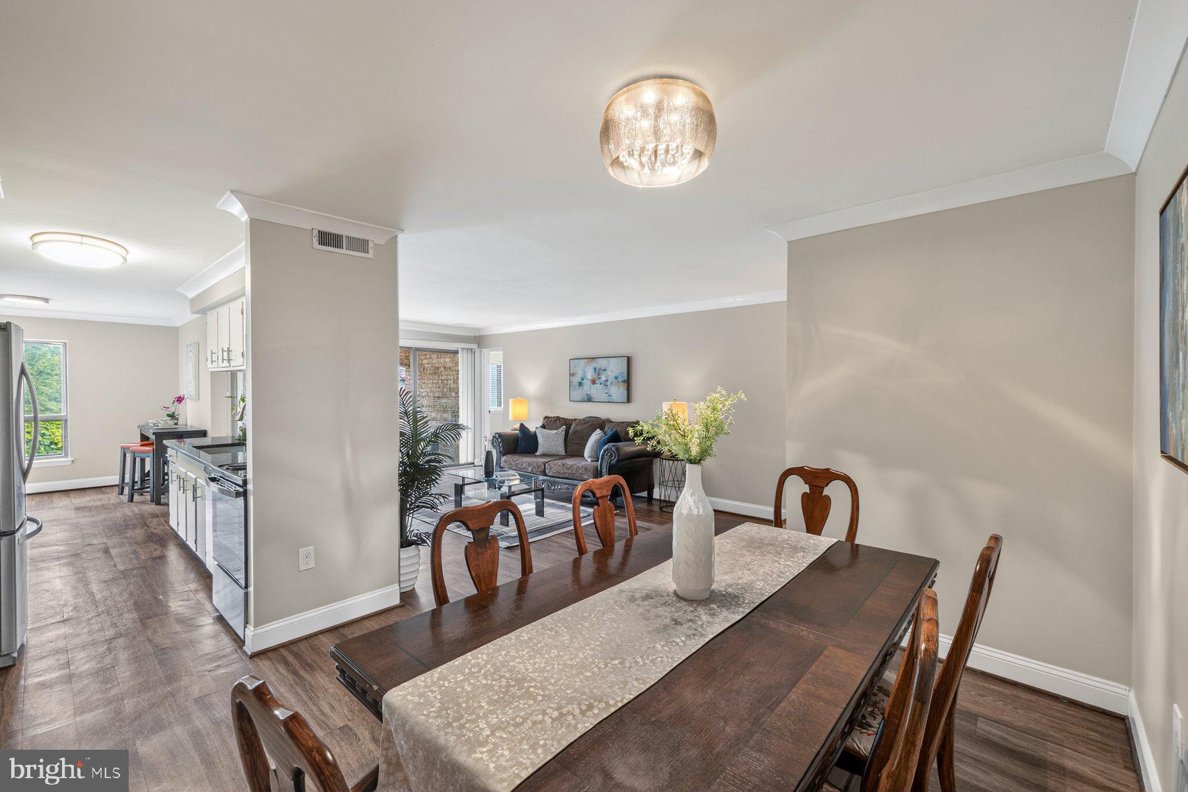
Beautifully renovated 3-bedroom, 2-bath condo in a prime Gaithersburg location! This move-in ready home features vinyl flooring throughout, fresh paint, modern lighting, abundant natural light, and a spacious walk-out balcony. The updated kitchen offers granite countertops, stainless steel appliances, modern backsplash and hardware, plus a large pantry. The open living and dining areas provide a comfortable flow, while the generously sized bedrooms offer plenty of space to live and work from home. Washer and dryer in unit. New HVAC system (2025). The condo fee includes water, along with community amenities such as an outdoor pool, tennis courts, playgrounds, secure building entry, common grounds, separate storage, and ample parking. Conveniently located near major commuter routes, shopping, restaurants, schools, and public transportation. Move-in ready and conveniently located — don’t miss it!
| yesterday | Listing updated with changes from the MLS® | |
| yesterday | Listing first seen on site |

The real estate listing information is provided by Bright MLS is for the consumer's personal, non-commercial use and may not be used for any purpose other than to identify prospective properties consumer may be interested in purchasing. Any information relating to real estate for sale or lease referenced on this web site comes from the Internet Data Exchange (IDX) program of the Bright MLS. This web site references real estate listing(s) held by a brokerage firm other than the broker and/or agent who owns this web site. The accuracy of all information is deemed reliable but not guaranteed and should be personally verified through personal inspection by and/or with the appropriate professionals. Properties in listings may have been sold or may no longer be available. The data contained herein is copyrighted by Bright MLS and is protected by all applicable copyright laws. Any unauthorized collection or dissemination of this information is in violation of copyright laws and is strictly prohibited. Copyright © 2020 Bright MLS. All rights reserved.
Did you know? You can invite friends and family to your search. They can join your search, rate and discuss listings with you.