
12012 AMBER RIDGE CIRCLE B-103GERMANTOWN, MD 20876
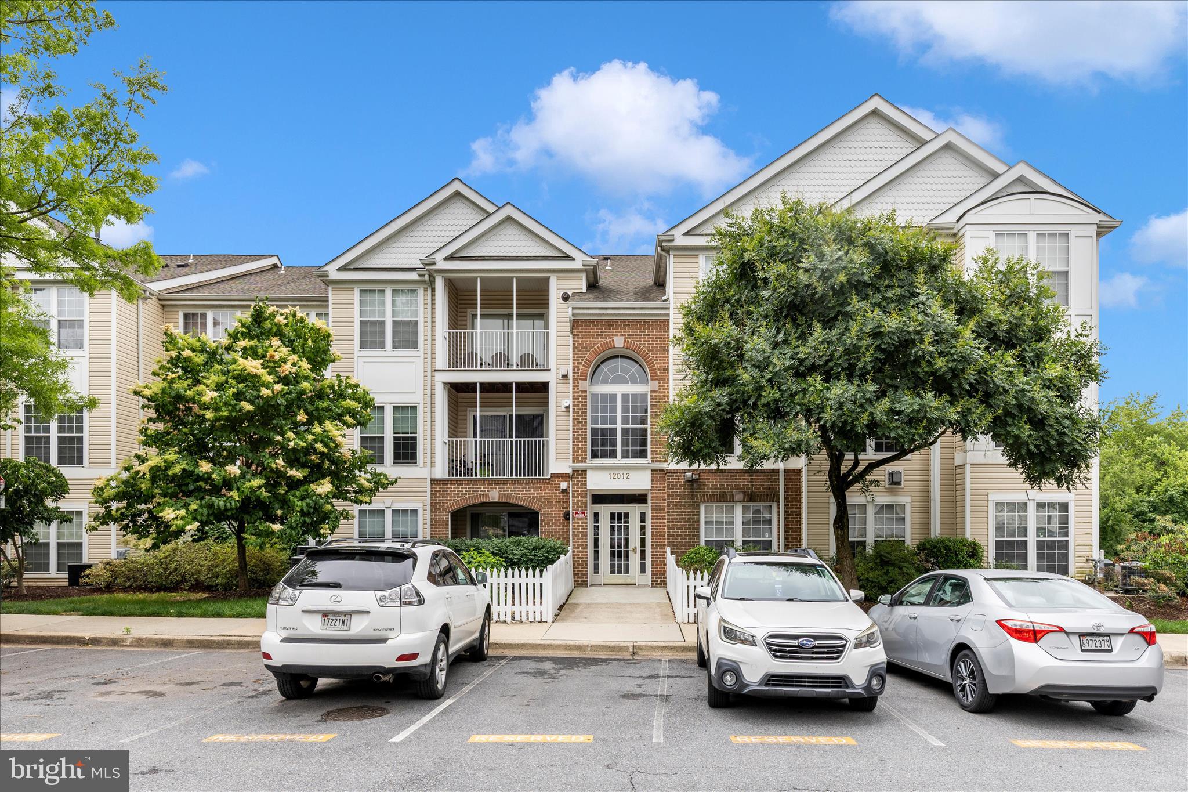
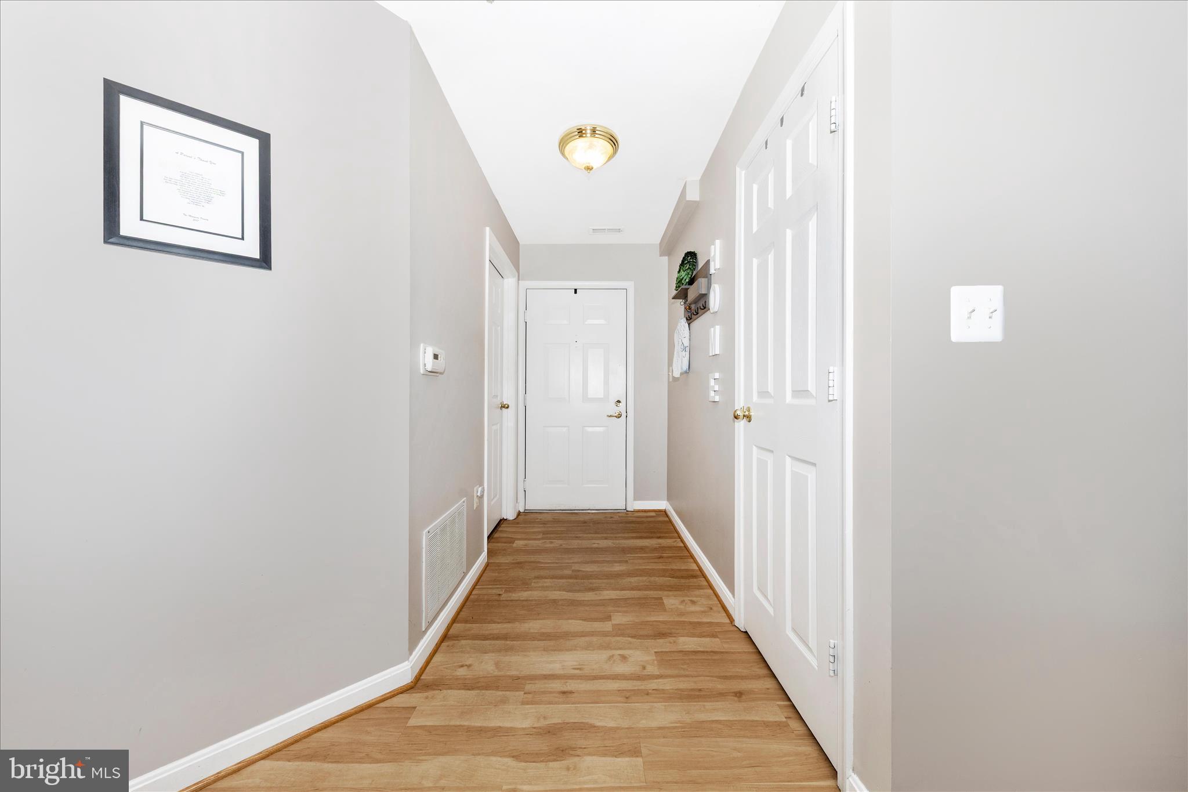
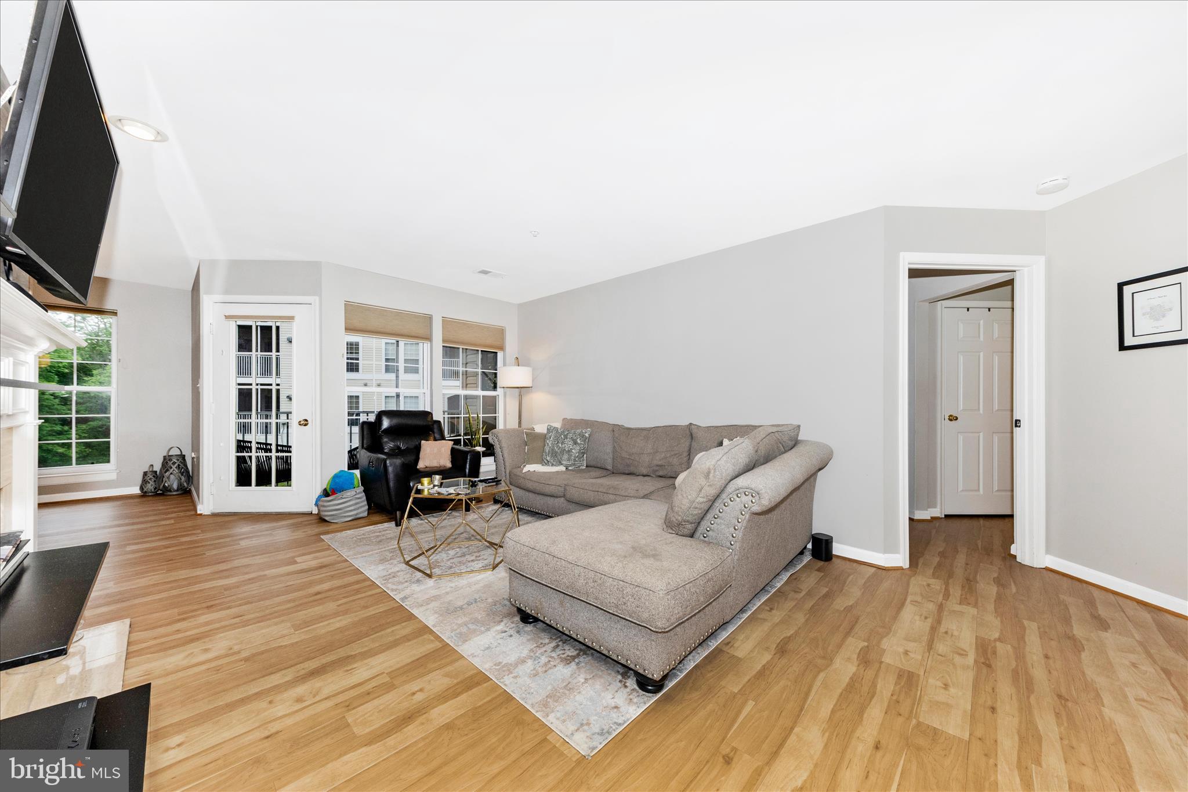
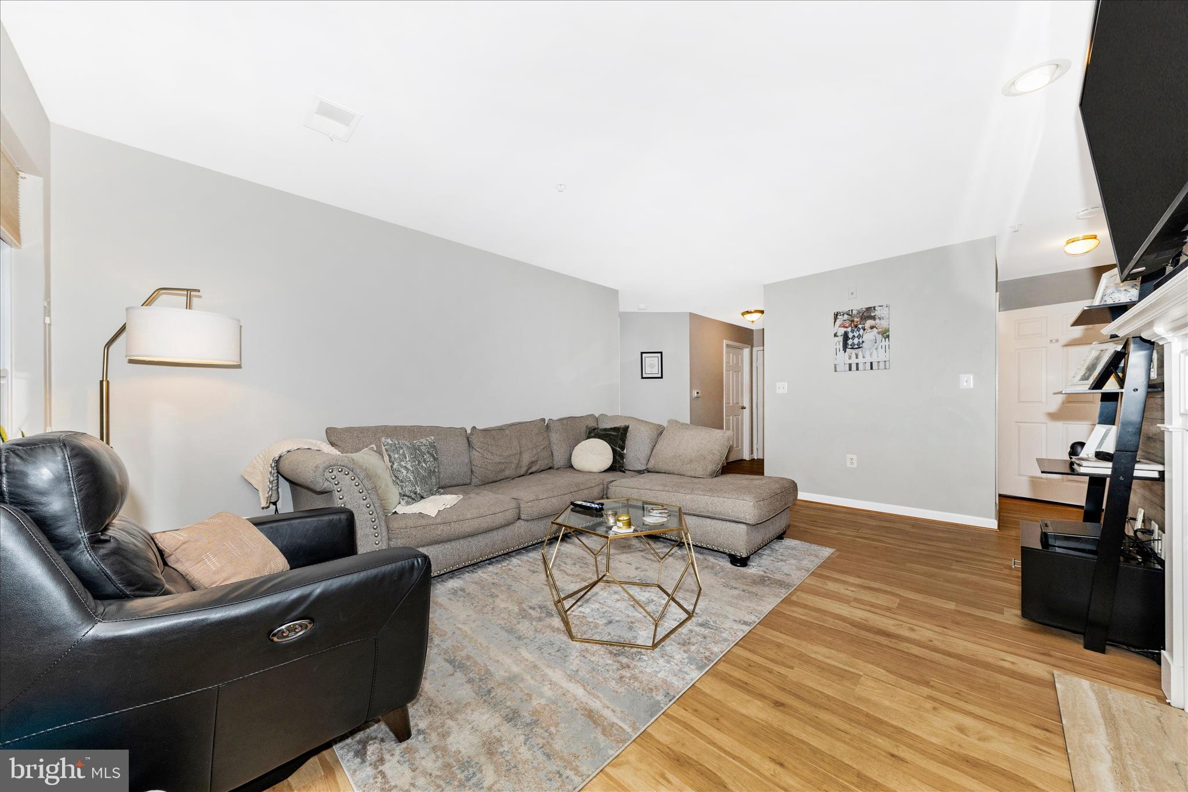
RARELY AVAILABLE 3 BR, 2FB WITH GARAGE Nestled in the serene community of Amber Ridge at Milestone, this exquisite three-bedroom, two-bathroom residence offers a harmonious blend of luxury and comfort, perfect for those seeking an elevated lifestyle. The moment you step inside, you are greeted by an inviting open floor plan that seamlessly connects the living spaces, creating an atmosphere of warmth and togetherness. The heart of the home is undoubtedly the gourmet kitchen, featuring upgraded countertops and stainless steel appliances, including a built-in microwave, self-cleaning oven, and ENERGY STAR refrigerator. The eat-in kitchen is perfect for casual dining, while the formal dining room provides an elegant setting for entertaining guests. A spacious pantry ensures that all your culinary essentials are within easy reach. Retreat to the primary suite, where you'll find a lavish bathroom complete with a walk-in shower and dual vanities, offering a spa-like experience right at home. The generous walk-in closet provides ample storage, making organization effortless. Two additional well-appointed bedrooms offer flexibility for guests or a home office, ensuring that every need is met. The living area is enhanced by a cozy fireplace, perfect for those chilly evenings, while large double-pane windows bathe the space in natural light, creating a bright and airy ambiance. Thoughtful window treatments add a touch of elegance and privacy throughout the home. Step outside to discover the beautifully maintained exterior, complete with sidewalks that invite leisurely strolls through the neighborhood. The property is part of a well-managed association that takes care of exterior building maintenance, lawn care, and snow removal, allowing you to enjoy a low-maintenance lifestyle. Additional features include a dedicated laundry area with a washer and dryer conveniently located on the main floor, ensuring that chores are a breeze. The home is equipped with modern security features, including a main entrance lock and smoke detectors, providing peace of mind. With easy access to public transportation and community amenities such as tot lots and playgrounds, this residence is perfectly positioned for both relaxation and recreation. Experience the luxury of living in Amber Ridge at Milestone, where every detail has been thoughtfully designed to create a sanctuary you'll be proud to call home.
| 3 days ago | Listing updated with changes from the MLS® | |
| 3 days ago | Listing first seen on site |

The real estate listing information is provided by Bright MLS is for the consumer's personal, non-commercial use and may not be used for any purpose other than to identify prospective properties consumer may be interested in purchasing. Any information relating to real estate for sale or lease referenced on this web site comes from the Internet Data Exchange (IDX) program of the Bright MLS. This web site references real estate listing(s) held by a brokerage firm other than the broker and/or agent who owns this web site. The accuracy of all information is deemed reliable but not guaranteed and should be personally verified through personal inspection by and/or with the appropriate professionals. Properties in listings may have been sold or may no longer be available. The data contained herein is copyrighted by Bright MLS and is protected by all applicable copyright laws. Any unauthorized collection or dissemination of this information is in violation of copyright laws and is strictly prohibited. Copyright © 2020 Bright MLS. All rights reserved.
Did you know? You can invite friends and family to your search. They can join your search, rate and discuss listings with you.