
26052 RIDGE ROADDAMASCUS, MD 20872
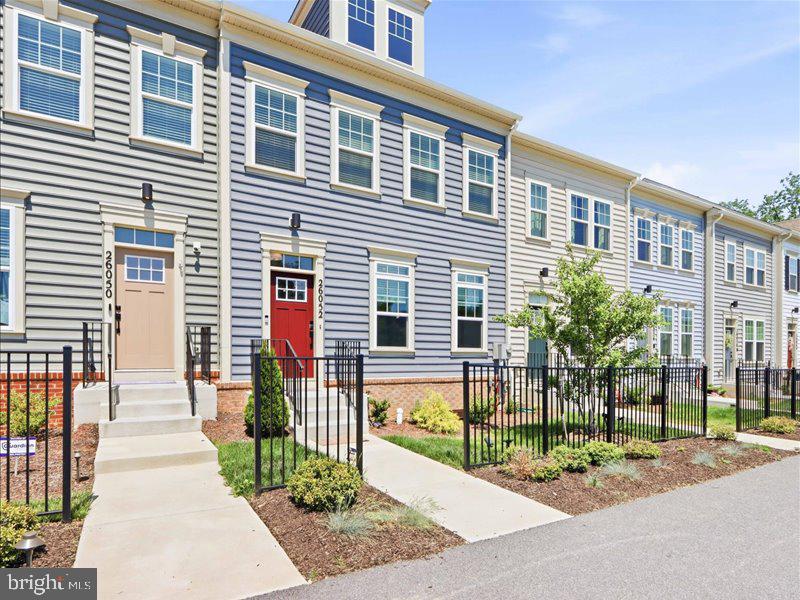
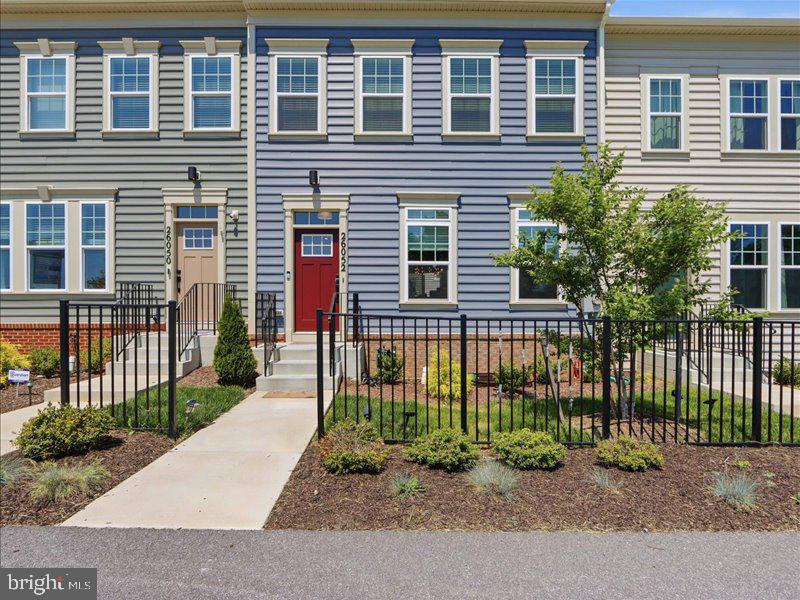
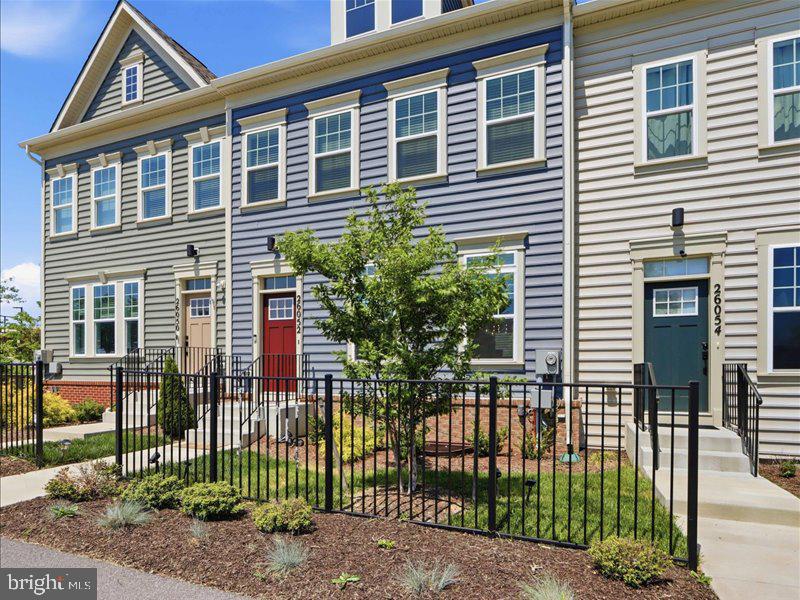
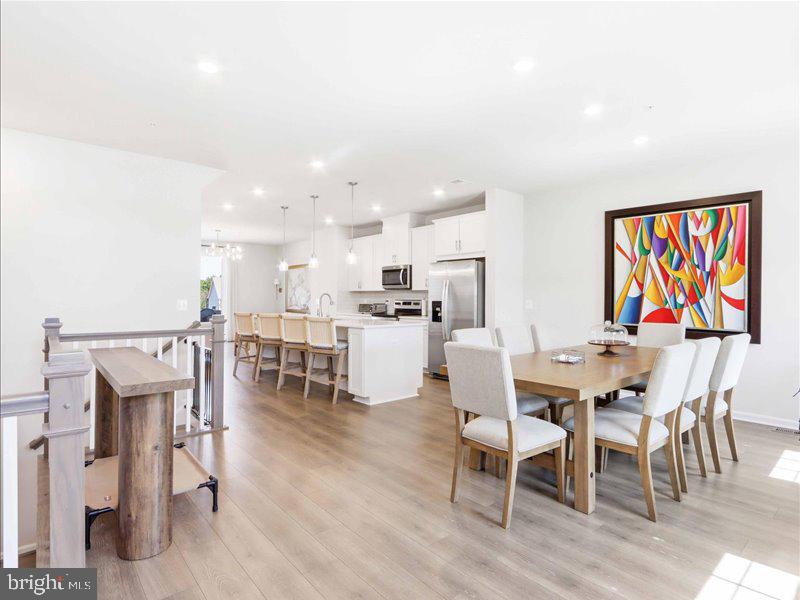
Luxury Living in the Reserve at Damascus Welcome to this spectacular, 22’-wide interior townhome that perfectly blends modern elegance with everyday functionality. Boasting 2,242 square feet of meticulously designed living space across three finished levels, this "Clifton" model by Dream Finders Homes is completely optimized for comfort and style.Main Level Excellence: Enjoy upgraded hard-surface flooring throughout the entire main level and stairs. The heart of the home features a massive center kitchen anchored by an 11-foot island, seamlessly transitioning into a separate dining area and an expansive great room—perfect for entertaining. Upper-Level Retreat: Features 3 spacious, light-filled bedrooms and 2 full bathrooms, including a luxurious primary suite and a conveniently located upper-level laundry room. Finished Lower Level: A fully finished recreation room offers the perfect secondary living space, complete with a 3-piece rough-in, ready for a future full bath addition. Premium Outdoor Living & Parking: Step out onto your private composite deck for outdoor relaxation, and enjoy the convenience of an oversized, rear-loading 2-car garage. This property is an incredible opportunity for buyers looking for modern construction with premium builder upgrades already completed. Book you appointment now 🙂
| 4 days ago | Listing updated with changes from the MLS® | |
| 4 days ago | Listing first seen on site |

The real estate listing information is provided by Bright MLS is for the consumer's personal, non-commercial use and may not be used for any purpose other than to identify prospective properties consumer may be interested in purchasing. Any information relating to real estate for sale or lease referenced on this web site comes from the Internet Data Exchange (IDX) program of the Bright MLS. This web site references real estate listing(s) held by a brokerage firm other than the broker and/or agent who owns this web site. The accuracy of all information is deemed reliable but not guaranteed and should be personally verified through personal inspection by and/or with the appropriate professionals. Properties in listings may have been sold or may no longer be available. The data contained herein is copyrighted by Bright MLS and is protected by all applicable copyright laws. Any unauthorized collection or dissemination of this information is in violation of copyright laws and is strictly prohibited. Copyright © 2020 Bright MLS. All rights reserved.
Did you know? You can invite friends and family to your search. They can join your search, rate and discuss listings with you.