
8002 INVERNESS RIDGE ROADPOTOMAC, MD 20854
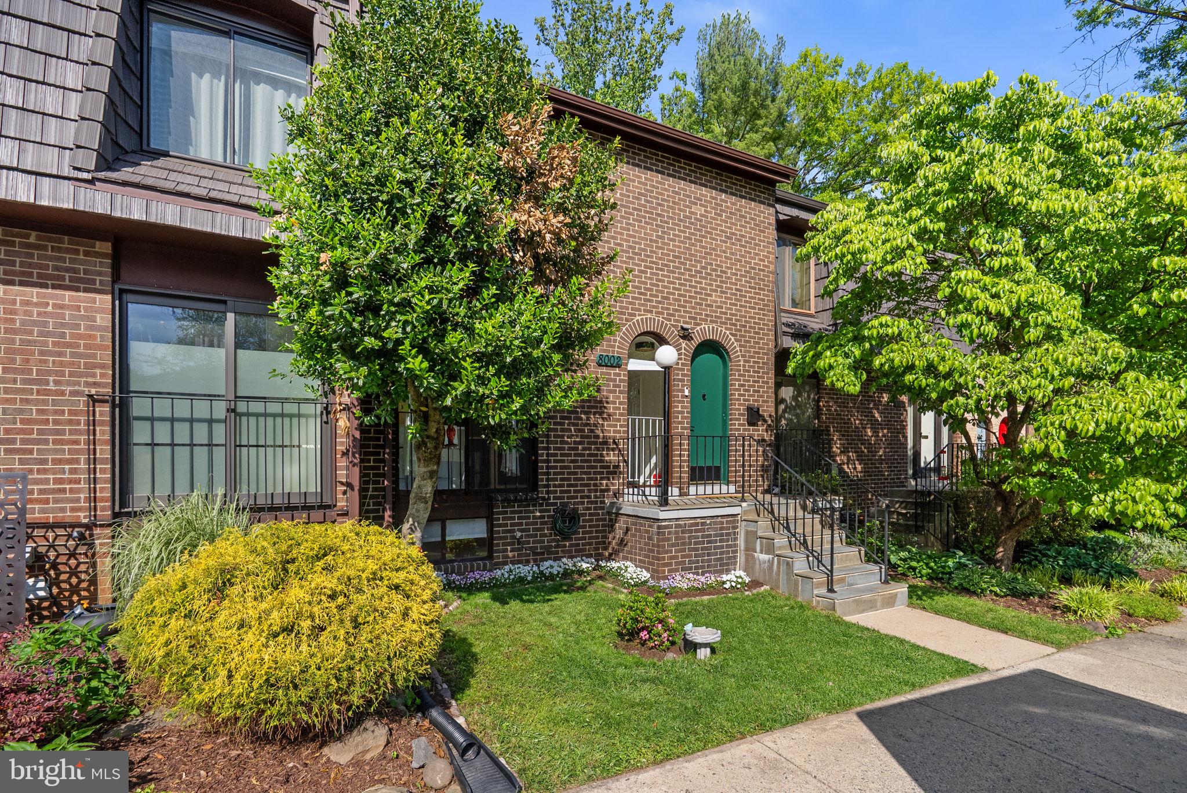
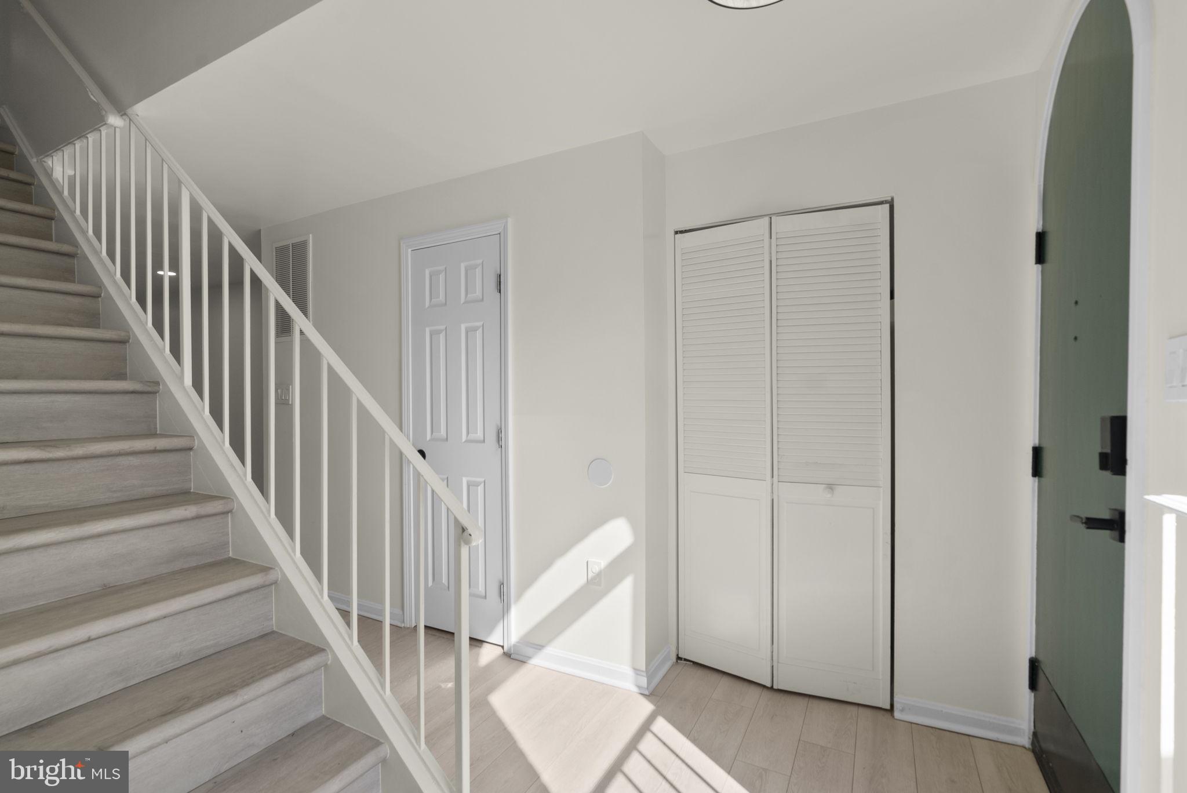
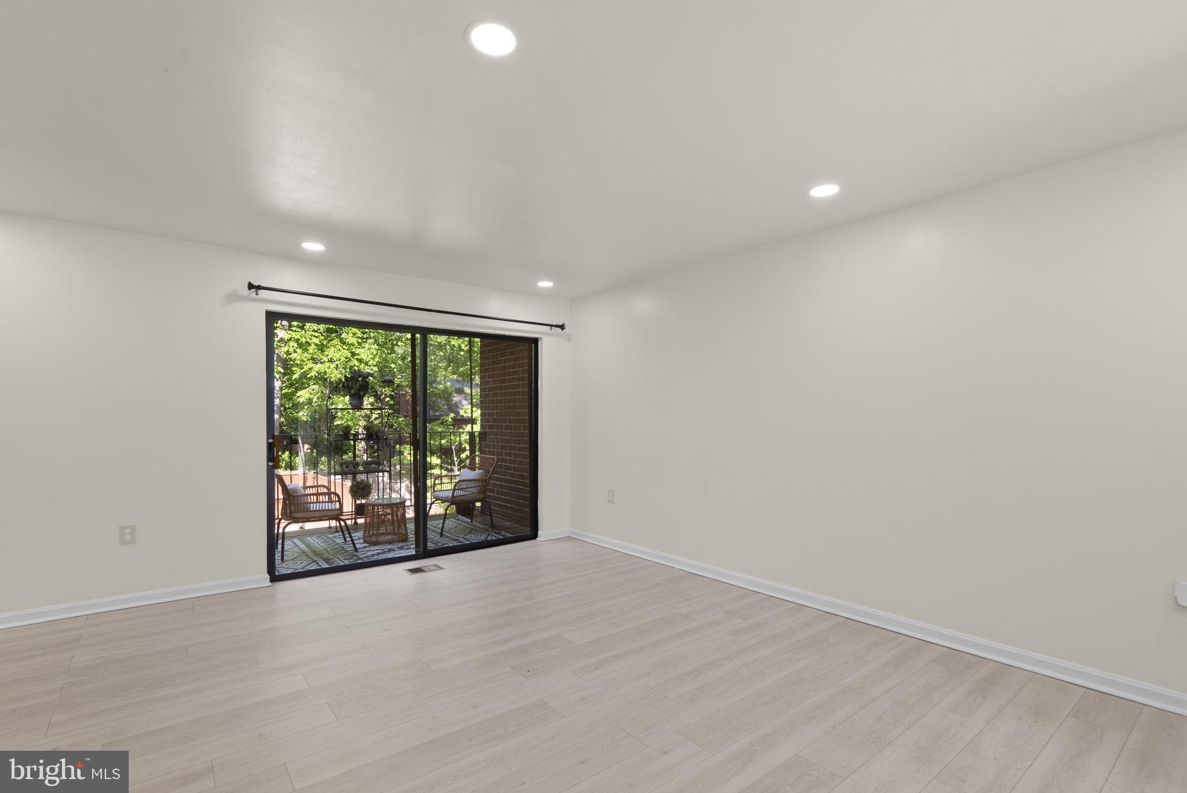
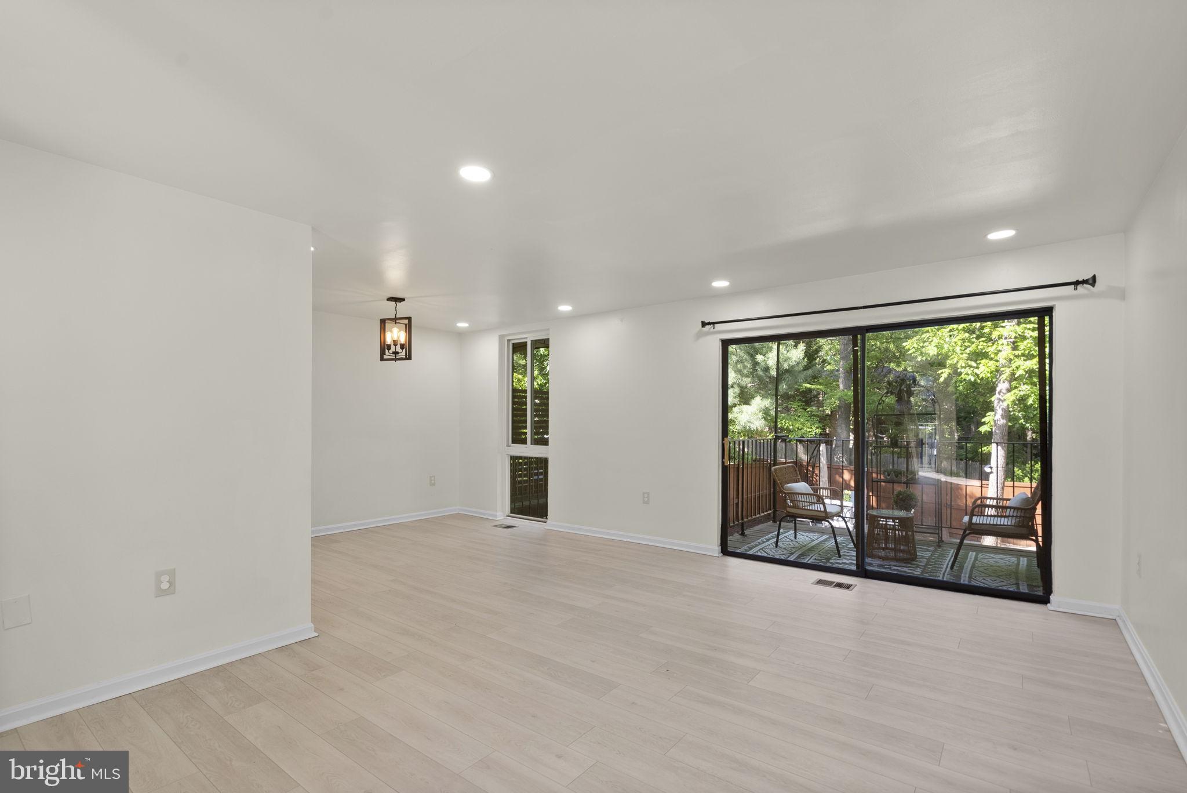
Elegant, updated, and move-in ready, this beautifully refreshed brick-front and brick-rear townhome in the heart of Potomac offers stylish living across three finished levels with 4 bedrooms and 3.5 bathrooms. Freshly painted throughout and featuring luxury vinyl plank flooring on all levels, the home seamlessly blends modern updates with comfortable everyday living. The main level welcomes you with a bright foyer, upgraded powder room, and an open-concept living and dining area enhanced by recessed lighting and a new dining fixture. Sliding glass doors lead to the rear deck/terrace, creating the perfect setup for indoor-outdoor entertaining. The fully renovated kitchen (2023) is a standout feature, showcasing quartz countertops, stainless steel appliances, recessed lighting, built-in double wall ovens; one being a microwave, and abundant cabinetry designed for both function and style. Upstairs, the spacious primary suite offers custom closet organizers, sliding glass doors to exterior proivide natural light and fresh air, and an ensuite bath with glass-enclosed shower and pedestal sink. Two additional bedrooms feature LVP flooring, recessed lighting, and custom closet systems, while the updated hall bath includes ceramic tile flooring, recessed lights, and a newer vanity. The completely finished lower level provides exceptional flexibility with a spacious recreation room centered around a cozy gas fireplace and walk-out access to the backyard. A renovated full bath (2023), legal fourth bedroom, private office, laundry room with utility sink and barn-style door, plus additional storage complete the level. Outside, enjoy a newly installed patio, secondary raised patio area, and a beautifully fenced and gated private backyard ideal for relaxing, entertaining, pets, or play. Additional recent updates include a new roof (2021), renovated kitchen and lower-level bath (2023), and fresh paint throughout, offering peace of mind and true turnkey appeal. Perfectly located in one of Potomac’s most sought-after communities, this home is moments from top-rated Montgomery County schools, Cabin John Village, Park Potomac, Westfield Montgomery Mall, and endless dining and shopping options. Enjoy easy access to I-270, I-495, Grosvenor Metro, and nearby parks, trails, and recreation amenities that make Potomac one of the area’s premier places to call home. ***Mortgage savings may be available for buyers of this listing.
| 10 hours ago | Status changed to Pending | |
| 10 hours ago | Listing updated with changes from the MLS® | |
| a week ago | Listing first seen on site |

The real estate listing information is provided by Bright MLS is for the consumer's personal, non-commercial use and may not be used for any purpose other than to identify prospective properties consumer may be interested in purchasing. Any information relating to real estate for sale or lease referenced on this web site comes from the Internet Data Exchange (IDX) program of the Bright MLS. This web site references real estate listing(s) held by a brokerage firm other than the broker and/or agent who owns this web site. The accuracy of all information is deemed reliable but not guaranteed and should be personally verified through personal inspection by and/or with the appropriate professionals. Properties in listings may have been sold or may no longer be available. The data contained herein is copyrighted by Bright MLS and is protected by all applicable copyright laws. Any unauthorized collection or dissemination of this information is in violation of copyright laws and is strictly prohibited. Copyright © 2020 Bright MLS. All rights reserved.
Did you know? You can invite friends and family to your search. They can join your search, rate and discuss listings with you.