
13684 PALMETTO CIRCLEGERMANTOWN, MD 20874
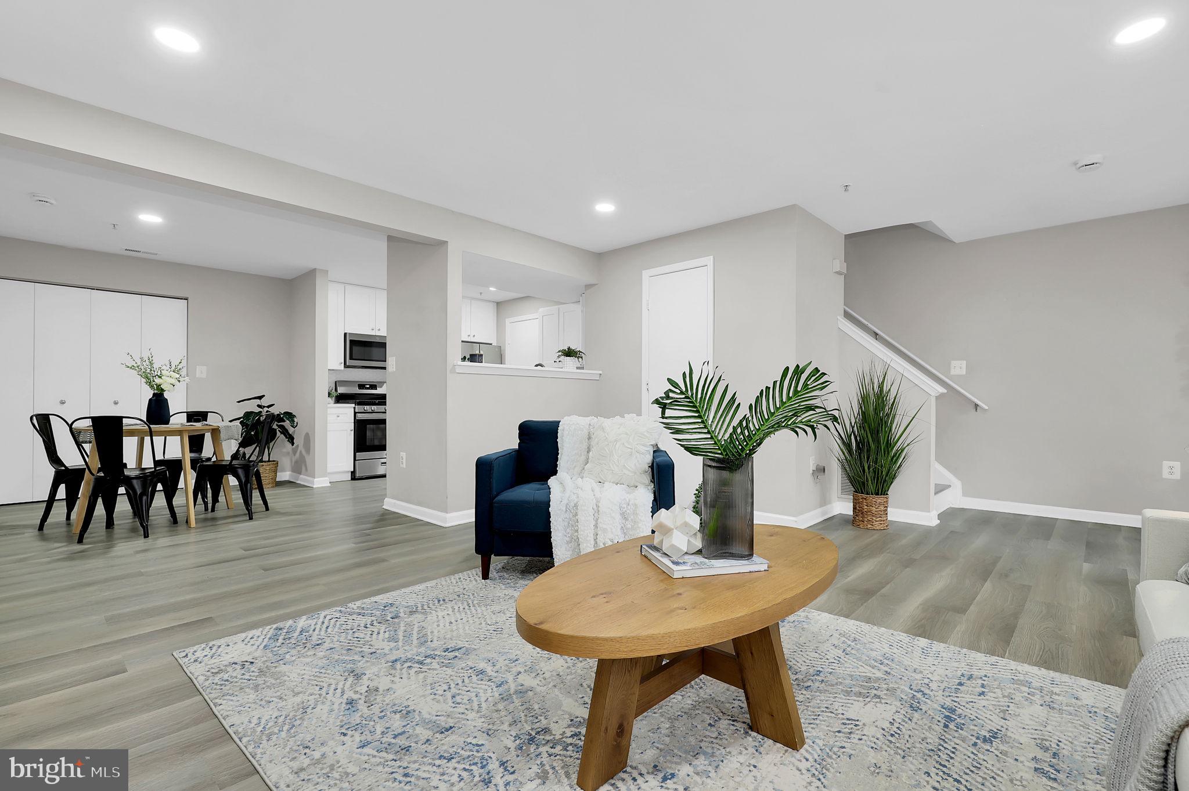
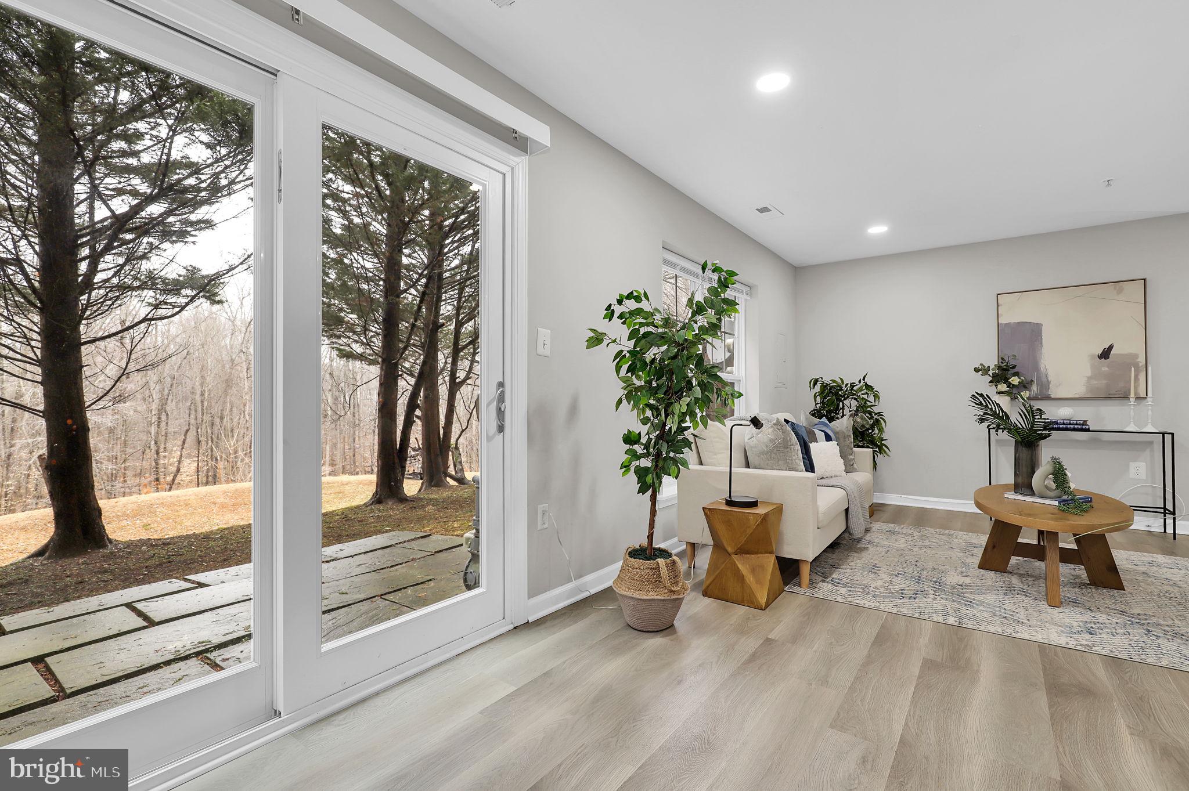
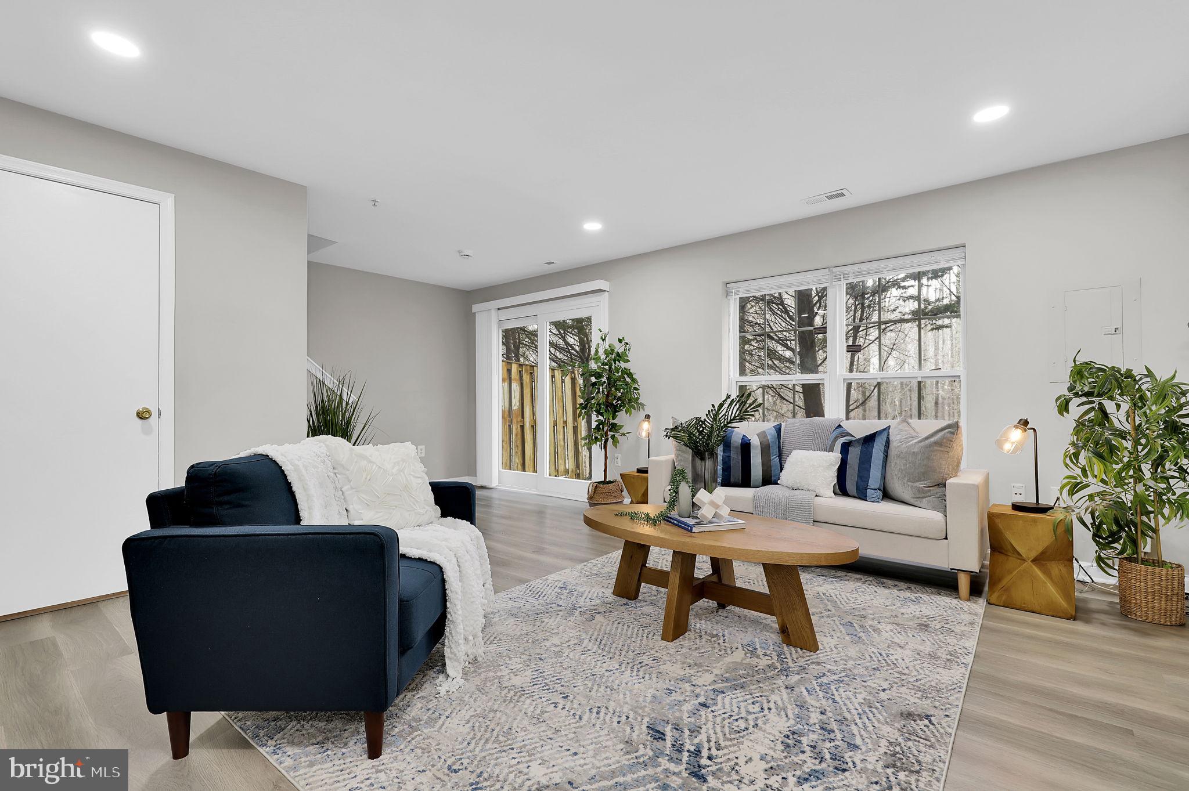
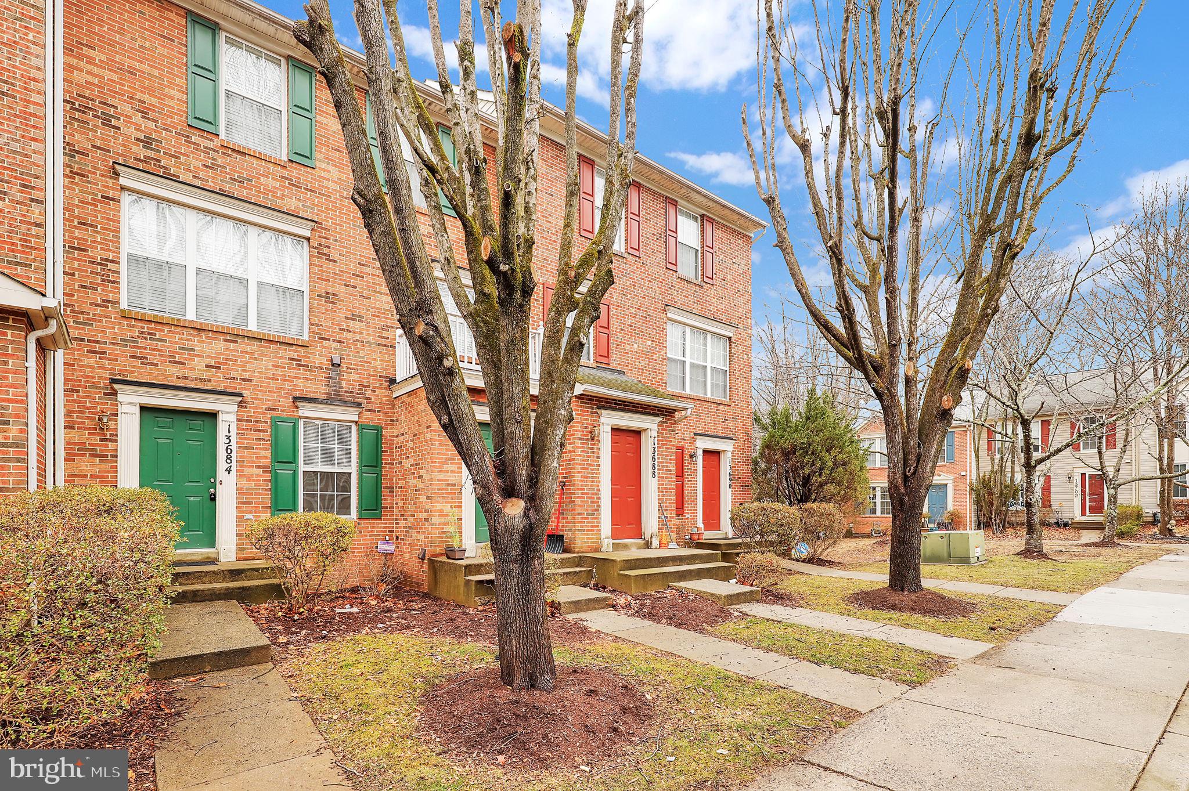
✨ PRICED TO SELL — MOVE-IN READY — GERMANTOWN GEM ✨ Welcome home to this beautifully updated, 2-level condo townhome offering 3 bedrooms and 1.5 baths of pure turnkey comfort. Designed for modern living, the home features stunning luxury vinyl plank flooring that runs seamlessly throughout, delivering a clean, contemporary look paired with ultimate durability and low maintenance. At the heart of the home is a fully renovated kitchen complete with sleek granite countertops, stainless steel appliances, and ample cabinetry. The kitchen opens effortlessly into bright, comfortable living spaces, making it ideal for both relaxed everyday living and lively entertaining. The thoughtfully designed two-level layout provides an excellent functional separation of space. Downstairs, the walkout lower level adds incredible flexibility to the home—perfectly suited for a recreation room, home office, personal gym, or private guest area. Priced to sell and truly move-in ready, this gem allows its next owner to just unpack and start enjoying life. Perfectly situated in a vibrant Germantown neighborhood near shopping, dining, parks, and major commuter routes, you will have easy access to everything you need right at your doorstep.
| 4 days ago | Listing updated with changes from the MLS® | |
| a week ago | Listing first seen on site |

The real estate listing information is provided by Bright MLS is for the consumer's personal, non-commercial use and may not be used for any purpose other than to identify prospective properties consumer may be interested in purchasing. Any information relating to real estate for sale or lease referenced on this web site comes from the Internet Data Exchange (IDX) program of the Bright MLS. This web site references real estate listing(s) held by a brokerage firm other than the broker and/or agent who owns this web site. The accuracy of all information is deemed reliable but not guaranteed and should be personally verified through personal inspection by and/or with the appropriate professionals. Properties in listings may have been sold or may no longer be available. The data contained herein is copyrighted by Bright MLS and is protected by all applicable copyright laws. Any unauthorized collection or dissemination of this information is in violation of copyright laws and is strictly prohibited. Copyright © 2020 Bright MLS. All rights reserved.
Did you know? You can invite friends and family to your search. They can join your search, rate and discuss listings with you.