Save
Ask
Tour
Hide
Share
$574,328
64 Days On Site

2 HUGO COURT
SILVER SPRING, MD 20906

For Sale|Townhouse|Active
3
Beds
4
Total Baths
2
Full Baths
2
Partial Baths
1,871
SqFt
$307
/SqFt
1986
Built
Subdivision:
TIVOLI
County:
MONTGOMERY
Listing courtesy of Compass
Call Now: 703-980-3027
Is this the listing for you? We can help make it yours.
703-980-3027
2 HUGO COURT2 HUGO COURT2 HUGO COURT2 HUGO COURT
Save
Ask
Tour
Hide
Share

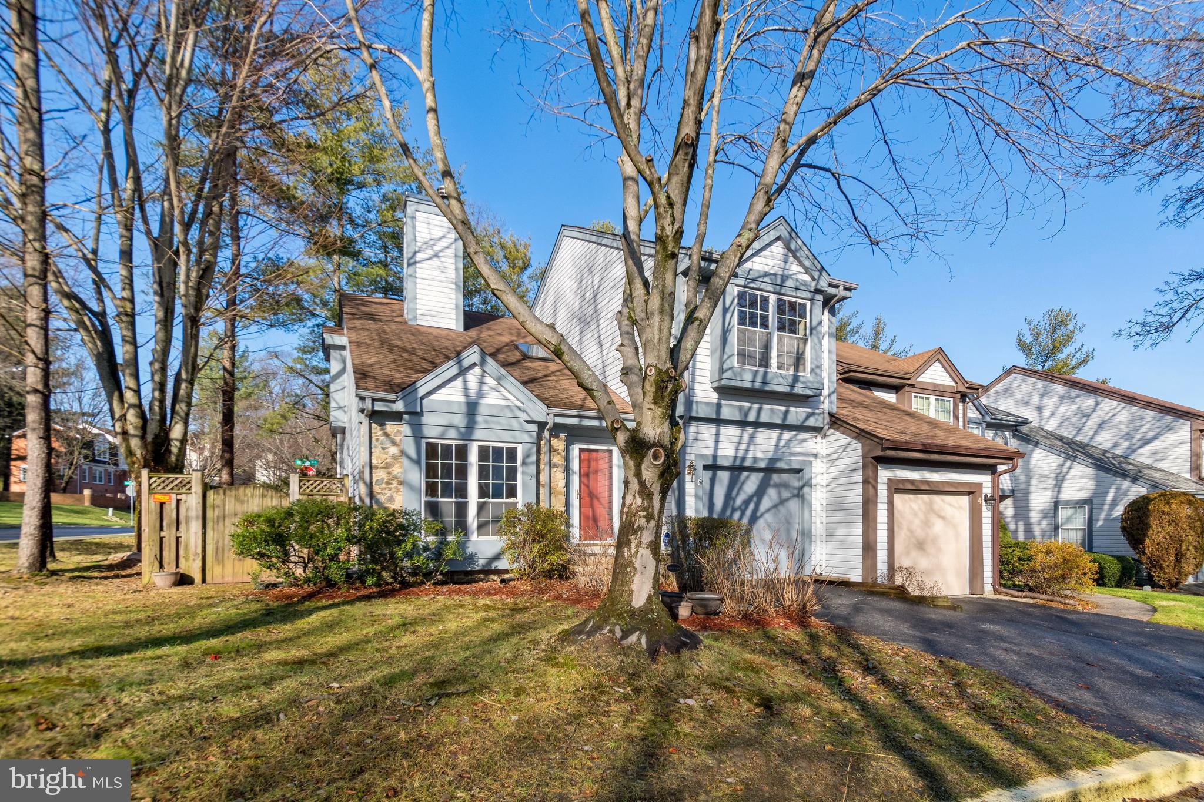
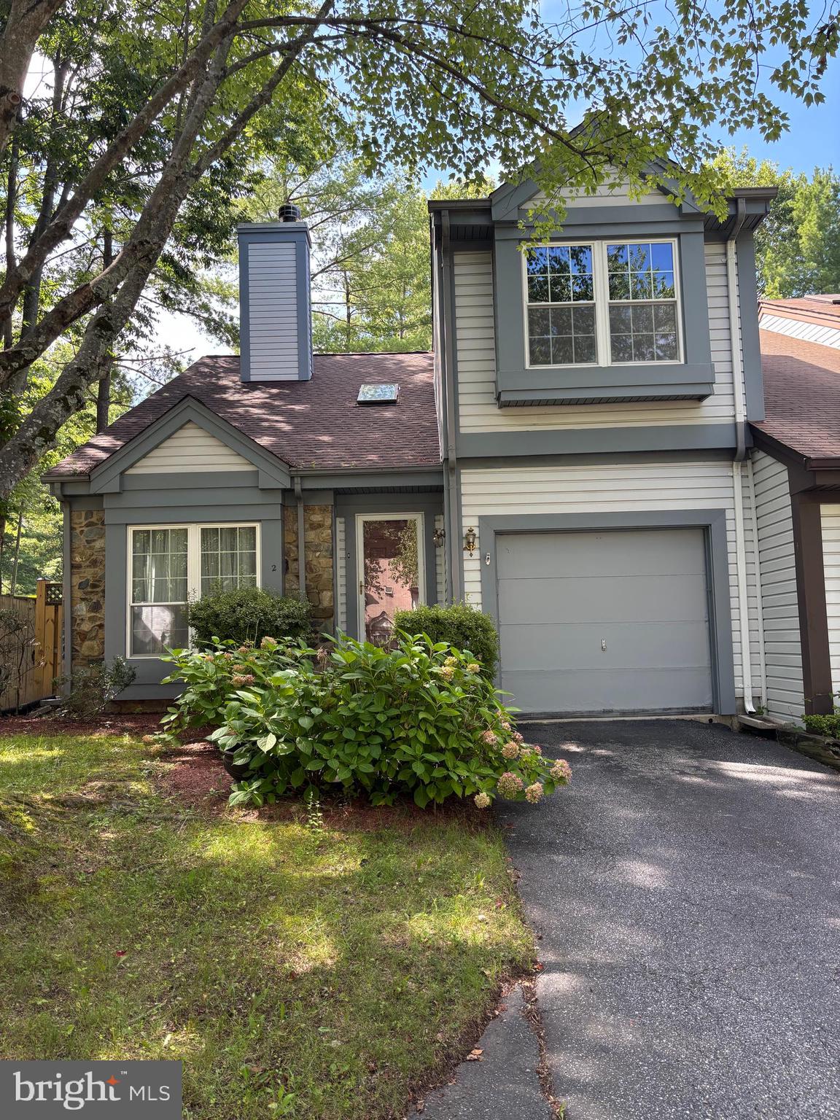
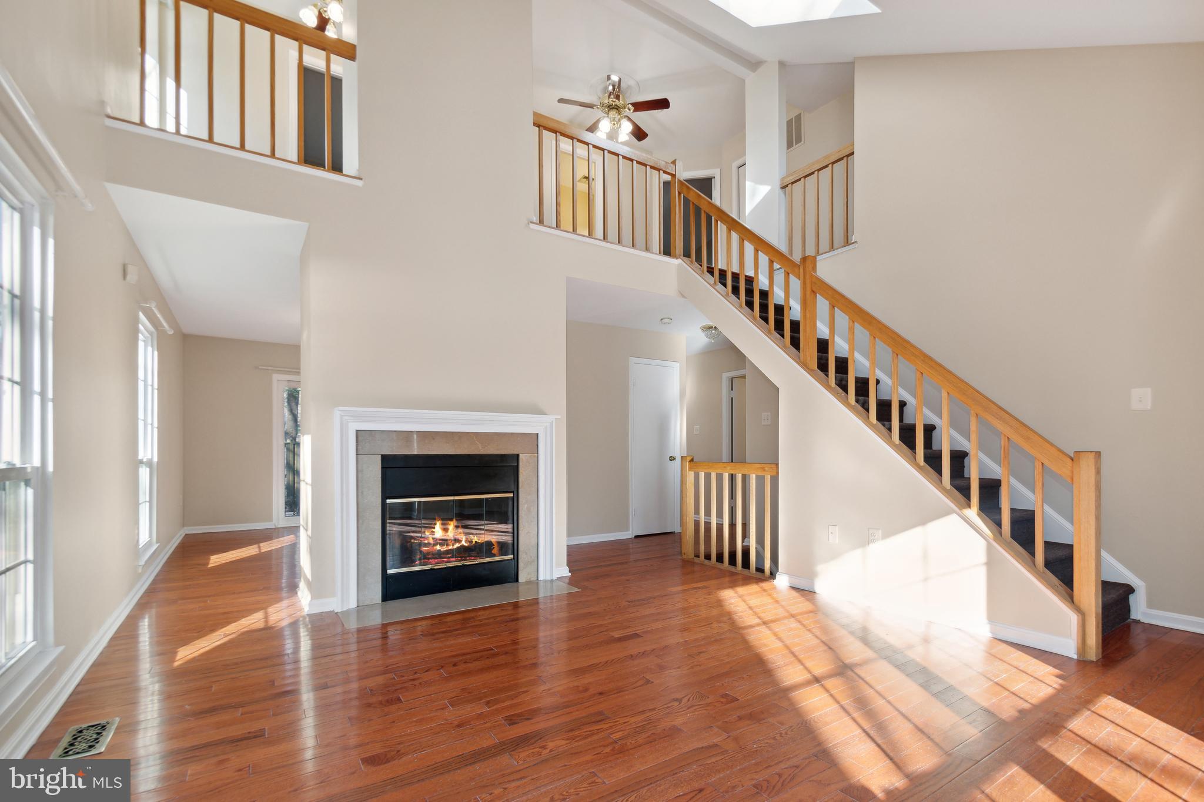
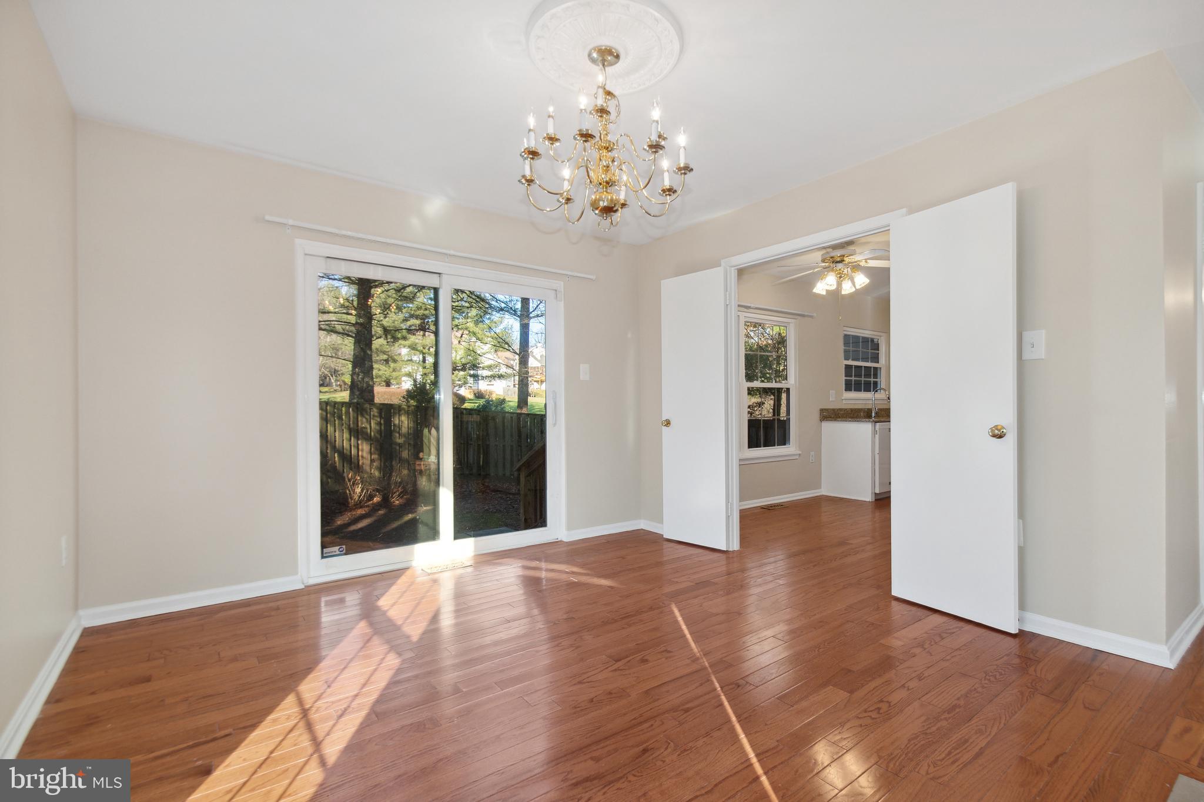
**JUST REDUCED TO $574,328 | BRAND NEW HVAC (10/26) & NEW ROOF (8/25)** Architectural drama meets total peace of mind in this rare end-unit "San Francisco" model. Designed with a striking two-story living room, cathedral ceilings, and an upper-level mezzanine overlook, this light-filled 3-bedroom, 4-bath (2 full/2 half) home offers a distinct style missing from typical cookie-cutter townhomes. Gleaming hardwoods run across the main and upper levels, while the versatile lower-level recreation room easily adapts into a private media lounge, home gym, or creative workspace. Outside, a fenced yard bordered by mature evergreen pines delivers ultimate privacy for summer hosting or pets. Enjoy effortless mornings in the light-filled table-space kitchen, a private primary suite, an attached garage, and Ride-On bus (rush hours) right outside your doorstep to Glenmont and Wheaton Metro stations. Near Wheaton Regional Park. Move-in ready with zero major systems maintenance on the horizon.

Save
Ask
Tour
Hide
Share
Listing Snapshot
Price 
$574,328
Days On Site 
64 Days
Bedrooms 
3
Inside Area (SqFt) 
1,871 sqft
Total Baths 
4
Full Baths 
2
Partial Baths 
2
Lot Size 
0.08 Acres
Year Built 
1986
MLS Number 
MDMC2233000
Status 
Active
Property Tax 
$5,225
HOA/Condo/Coop Fees 
$122 monthly
Sq Ft Source 
Assessor
Friends & Family
Recent Activity
2 days agoListing updated with changes from the MLS
2 weeks agoPrice changed to $574,328
2 months agoStatus changed to Active
2 months agoListing first seen on site
General Features
Acres 
0.08
Attached Garage 
Yes
Direction Faces 
East
Foundation 
Concrete Perimeter
Garage 
Yes
Garage Spaces 
1
Levels 
Three Or More
Parking 
Garage Door OpenerGarageDrivewayAttached
Parking Spaces 
2
Pets 
Yes
Property Sub Type 
Townhouse
Sewer 
Public Sewer
Special Circumstances 
Standard
SqFt Above 
1376
SqFt Below 
495
SqFt Total 
2036
Style 
Contemporary
Utilities 
Cable Available
Water Source 
Public
Zoning 
R90
Interior Features
Appliances 
OvenElectric RangeElectric OvenElectric Water HeaterDishwasherDisposalDryerExhaust FanRange HoodRefrigeratorWasherMicrowave
Basement 
OtherFull
Cooling 
Ceiling Fan(s)OtherElectric
Fireplace 
Yes
Fireplace Features 
Glass Doors
Fireplaces 
1
Flooring 
WoodCeramic TileHardwoodVinyl
Furnished 
Unfurnished
Heating 
Exhaust FanElectricCentral
Interior 
Eat-in KitchenCeiling Fan(s)PantryWalk-In Closet(s)Vaulted Ceiling(s)Cathedral Ceiling(s)Open Floorplan
Laundry Features 
In BasementLaundry Room
Window Features 
Skylight(s)Window CoveringsStorm Window(s)Double Pane WindowsScreensBay Window(s)Window Treatments
Bathroom 2 
Bedroom 2 
Bedroom 3 
Features - Walk-In Closet(s)
Dining Room 
Level - Main
Half Bath 
Level - Main
Kitchen 
Level - MainFeatures - Pantry
Laundry 
Living Room 
Level - Main
Primary Bathroom 
Primary Bedroom 
Recreation Room 
Features - Ceiling Fan(s)
Storage Room 
Save
Ask
Tour
Hide
Share
Exterior Features
Construction Details 
StoneVinyl Siding
Lot Features 
Corner Lot
Patio And Porch 
Patio
Pool Features 
None
Roof 
Asphalt
View 
StreetTrees/WoodsGarden
Waterview 
StreetTrees/WoodsGarden
Windows/Doors 
Skylight(s)Window CoveringsStorm Window(s)Double Pane WindowsScreensBay Window(s)Window Treatments
Community Features
Association Amenities 
Party RoomSaunaOtherFitness CenterPlayground
Association Fee 
$122.0
Association Fee Frequency 
Monthly
School District 
MONTGOMERY COUNTY PUBLIC SCHOOLS
Schools
School District
MONTGOMERY COUNTY PUBLIC SCHOOLS
Elementary School
Unknown
Middle School
Unknown
High School
Unknown
Listing courtesy of Compass


The real estate listing information is provided by Bright MLS is for the consumer's personal, non-commercial use and may not be used for any purpose other than to identify prospective properties consumer may be interested in purchasing. Any information relating to real estate for sale or lease referenced on this web site comes from the Internet Data Exchange (IDX) program of the Bright MLS. This web site references real estate listing(s) held by a brokerage firm other than the broker and/or agent who owns this web site. The accuracy of all information is deemed reliable but not guaranteed and should be personally verified through personal inspection by and/or with the appropriate professionals. Properties in listings may have been sold or may no longer be available. The data contained herein is copyrighted by Bright MLS and is protected by all applicable copyright laws. Any unauthorized collection or dissemination of this information is in violation of copyright laws and is strictly prohibited. Copyright © 2020 Bright MLS. All rights reserved.

Neighborhood & Commute
Source: Walkscore
Disclosure: Community information and market data powered by Constellation Data Labs. Information is deemed reliable but not guaranteed.
Save
Ask
Tour
Hide
Share