
6113 GOLDTREE WAYBETHESDA, MD 20817
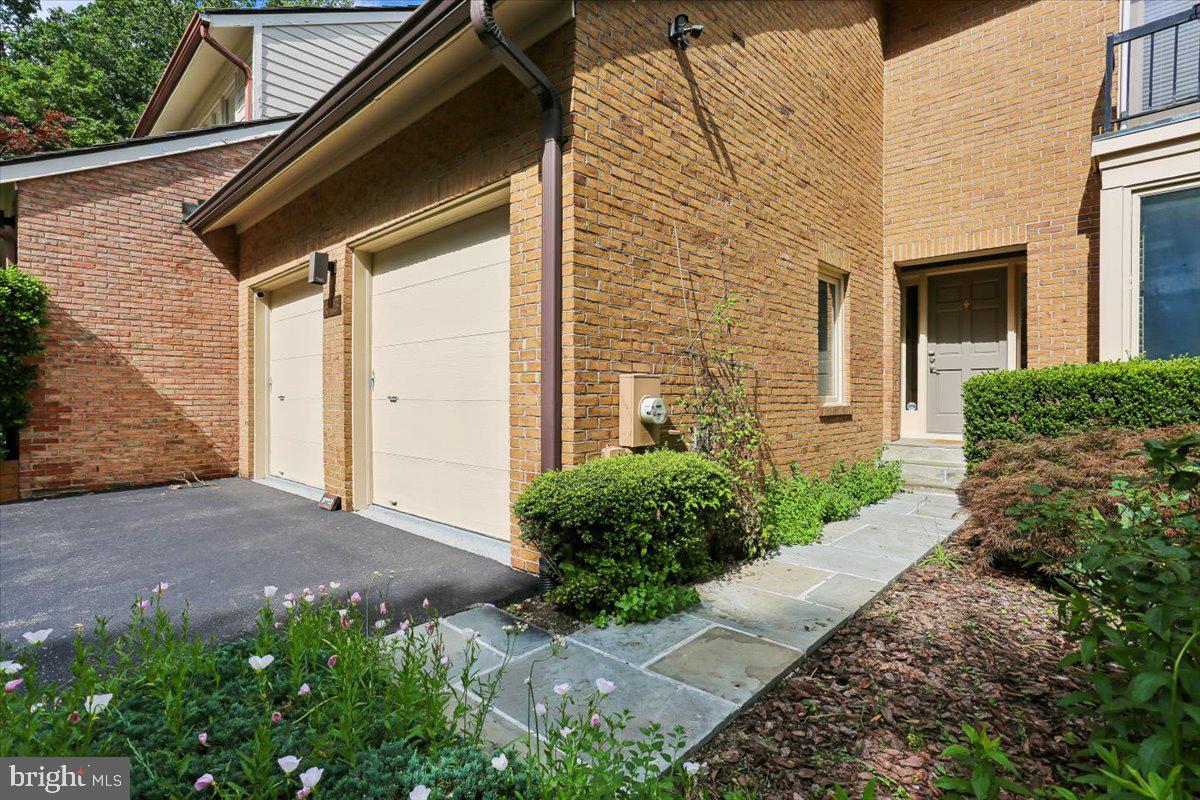
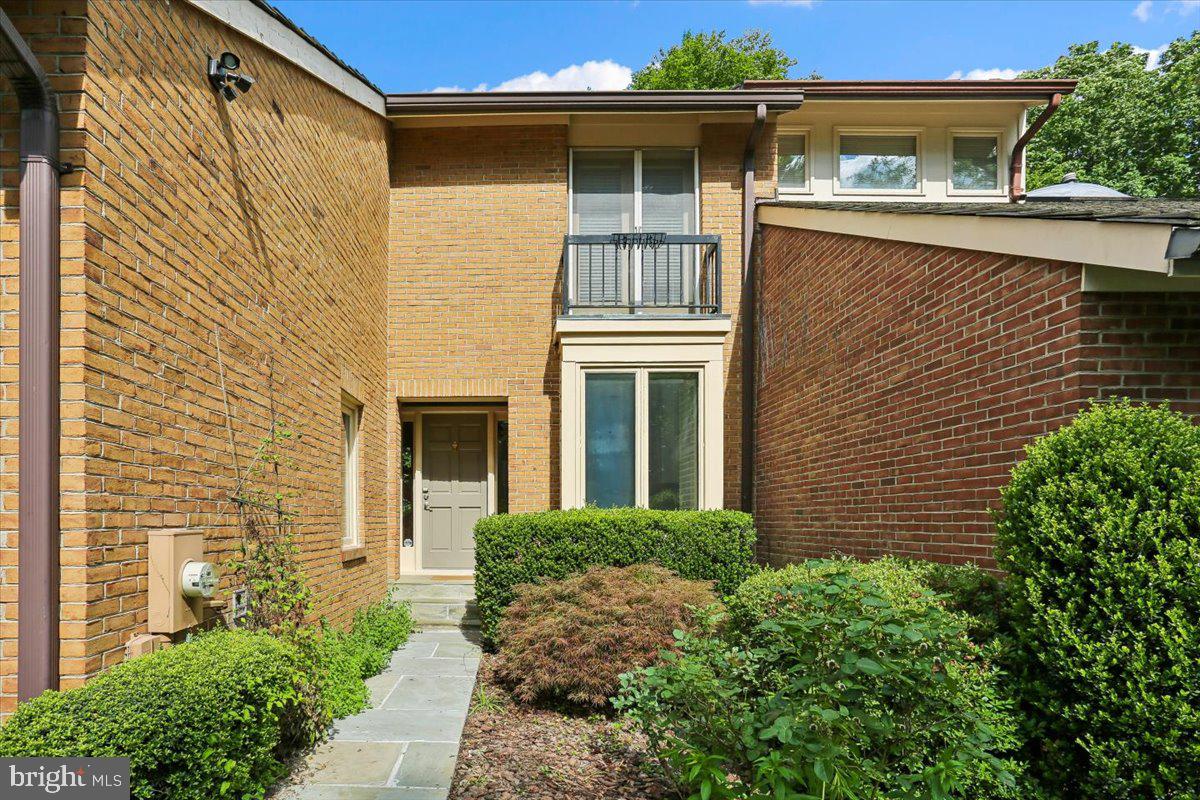
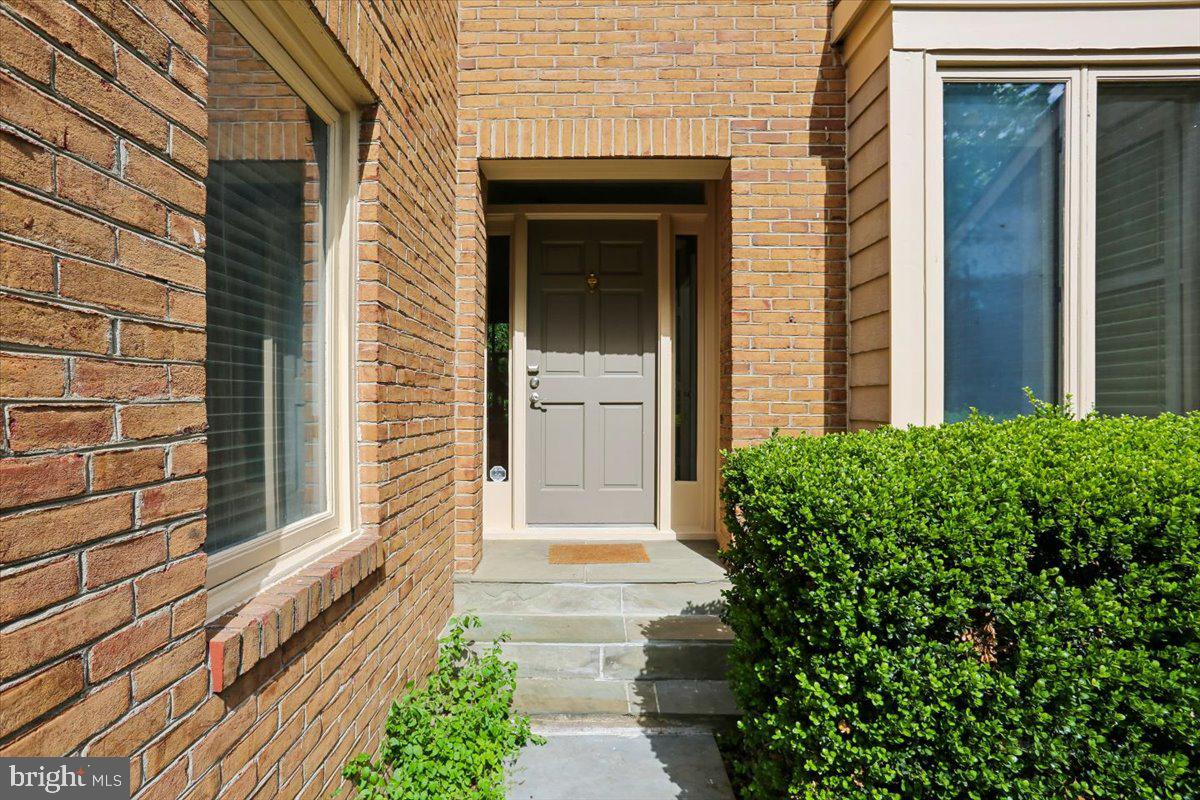
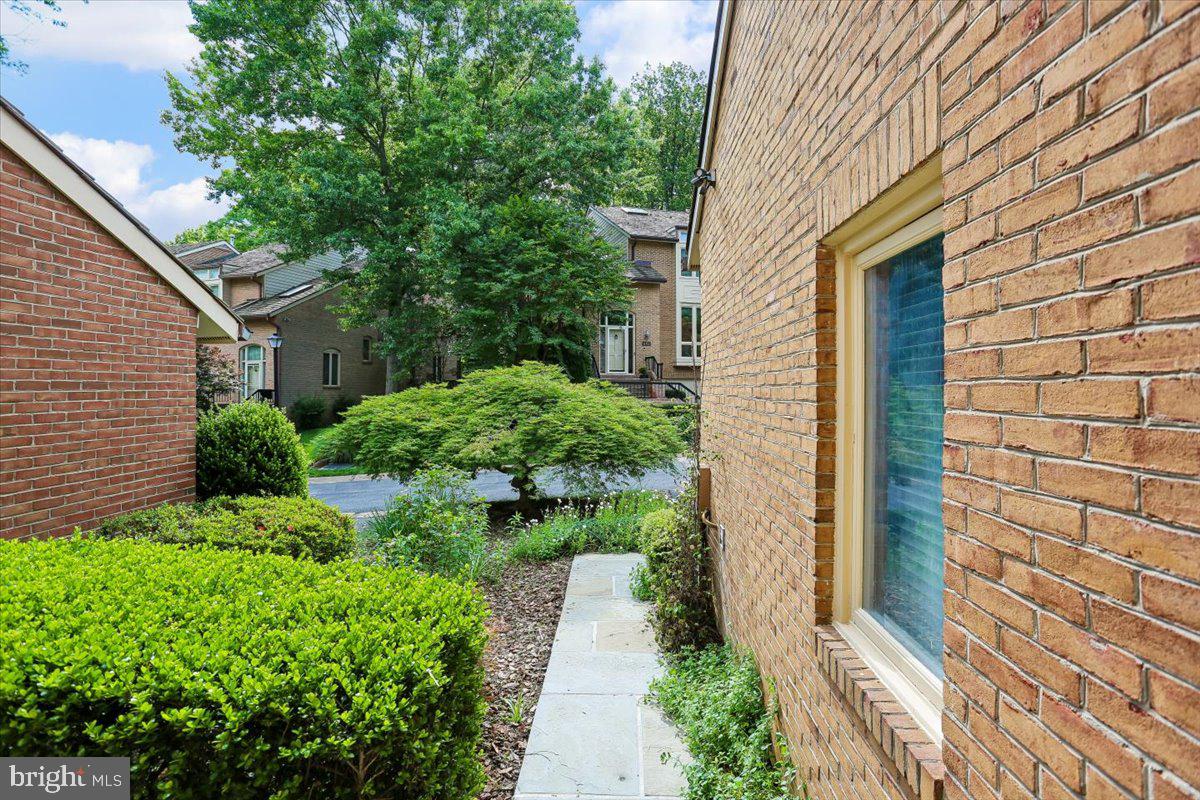
This home offers a one-of-a-kind floor plan, drenched in natural light pouring in from three sides on the main level. Step into the grand living room, where soaring ceilings, gleaming hardwood floors, a stunning palladium window, and a cozy wood-burning fireplace create an unforgettable first impression. Adjacent, the formal dining room—also with hardwood floors—opens to a deck through sliding glass doors, perfect for hosting dinner parties or casual al fresco meals. For those who work from home, the main level features a versatile office space complete with a wet bar for a touch of luxury. The kitchen is both functional and charming, with a bay window, ceramic tile floors, a butler’s pantry, and ample space for a breakfast table to enjoy your morning coffee. Upstairs, the expansive primary suite is a true retreat, boasting vaulted ceilings, two walk-in closets, and a spa-like ensuite bathroom with double sinks, a soaking tub, and a separate stall shower. Two additional bedrooms on this floor share a full Jack-and-Jill bathroom, offering both convenience and privacy. The lower level is an entertainer's dream, featuring an oversized family room with dramatic ceilings, a second wood-burning fireplace, and another sliding glass door that leads to a patio, fenced yard, and garden oasis. A fourth bedroom and third full bathroom are tucked away on this level, alongside a generous storage area and a high-capacity washer and dryer. With its thoughtful layout, abundant natural light, and blend of formal and casual living spaces, this home is perfect for both everyday living and entertaining. Don't miss the chance to make it yours!
| 13 hours ago | Listing updated with changes from the MLS® | |
| 3 months ago | Listing first seen on site |

The real estate listing information is provided by Bright MLS is for the consumer's personal, non-commercial use and may not be used for any purpose other than to identify prospective properties consumer may be interested in purchasing. Any information relating to real estate for sale or lease referenced on this web site comes from the Internet Data Exchange (IDX) program of the Bright MLS. This web site references real estate listing(s) held by a brokerage firm other than the broker and/or agent who owns this web site. The accuracy of all information is deemed reliable but not guaranteed and should be personally verified through personal inspection by and/or with the appropriate professionals. Properties in listings may have been sold or may no longer be available. The data contained herein is copyrighted by Bright MLS and is protected by all applicable copyright laws. Any unauthorized collection or dissemination of this information is in violation of copyright laws and is strictly prohibited. Copyright © 2020 Bright MLS. All rights reserved.