
PARKSIDE PLAZA CODM9039 SLIGO CREEK PARKWAY 1005SILVER SPRING, MD 20901
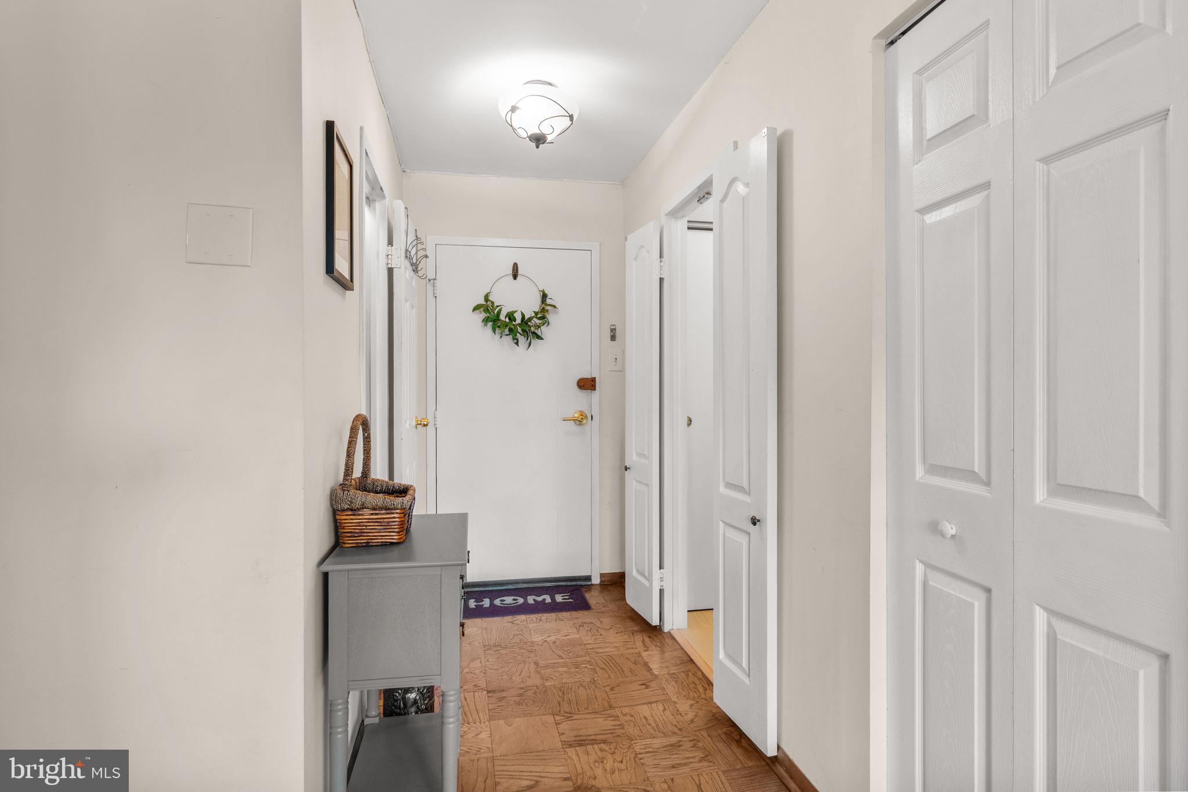
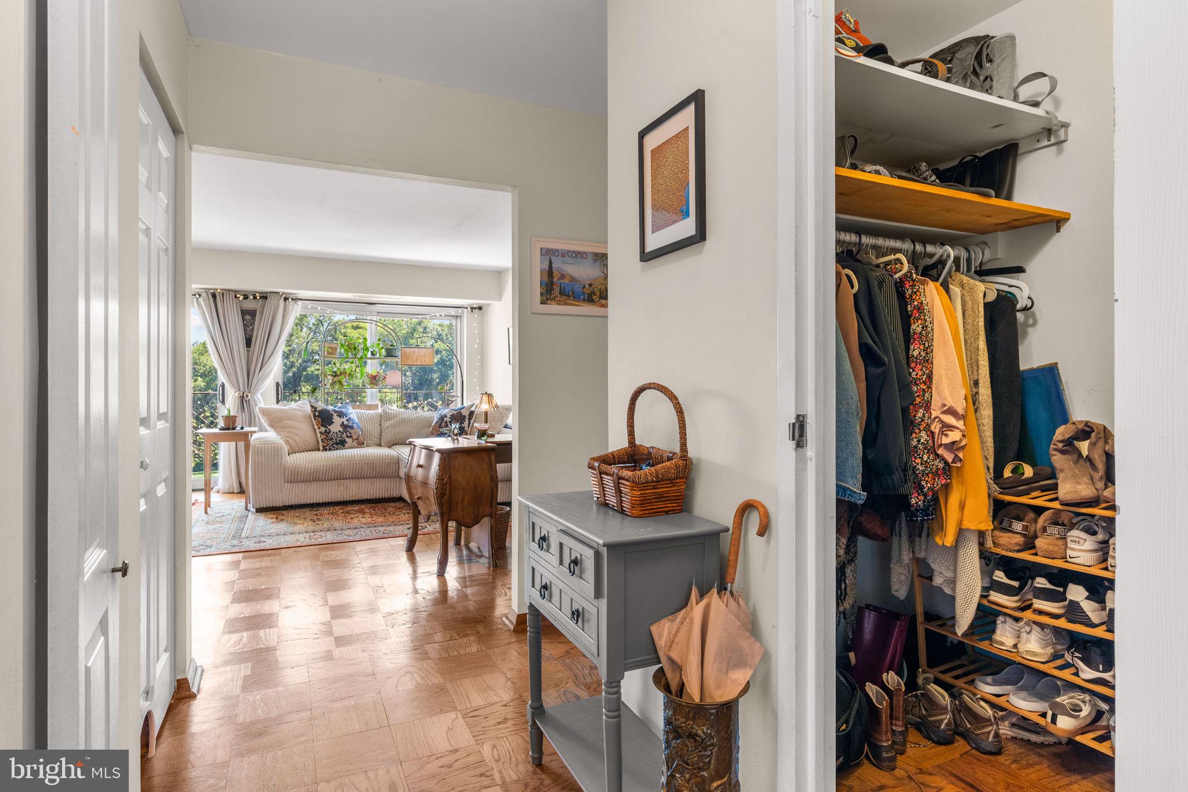
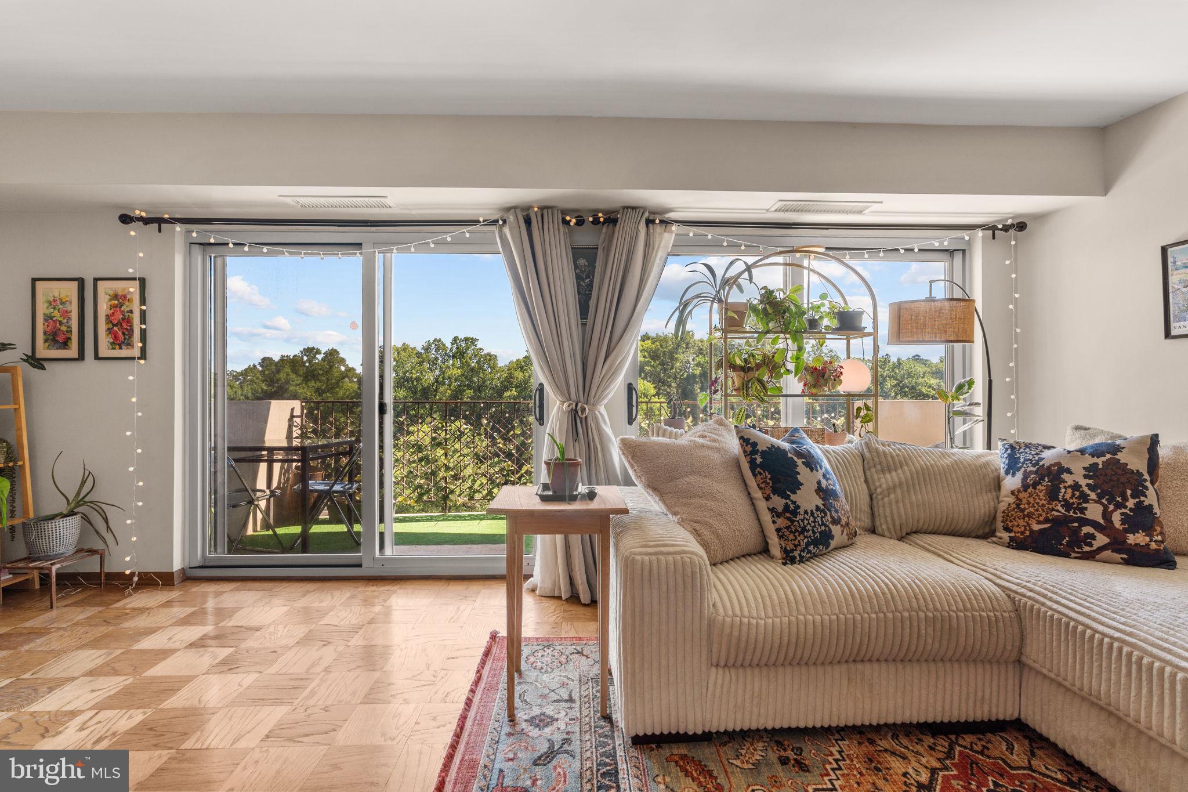
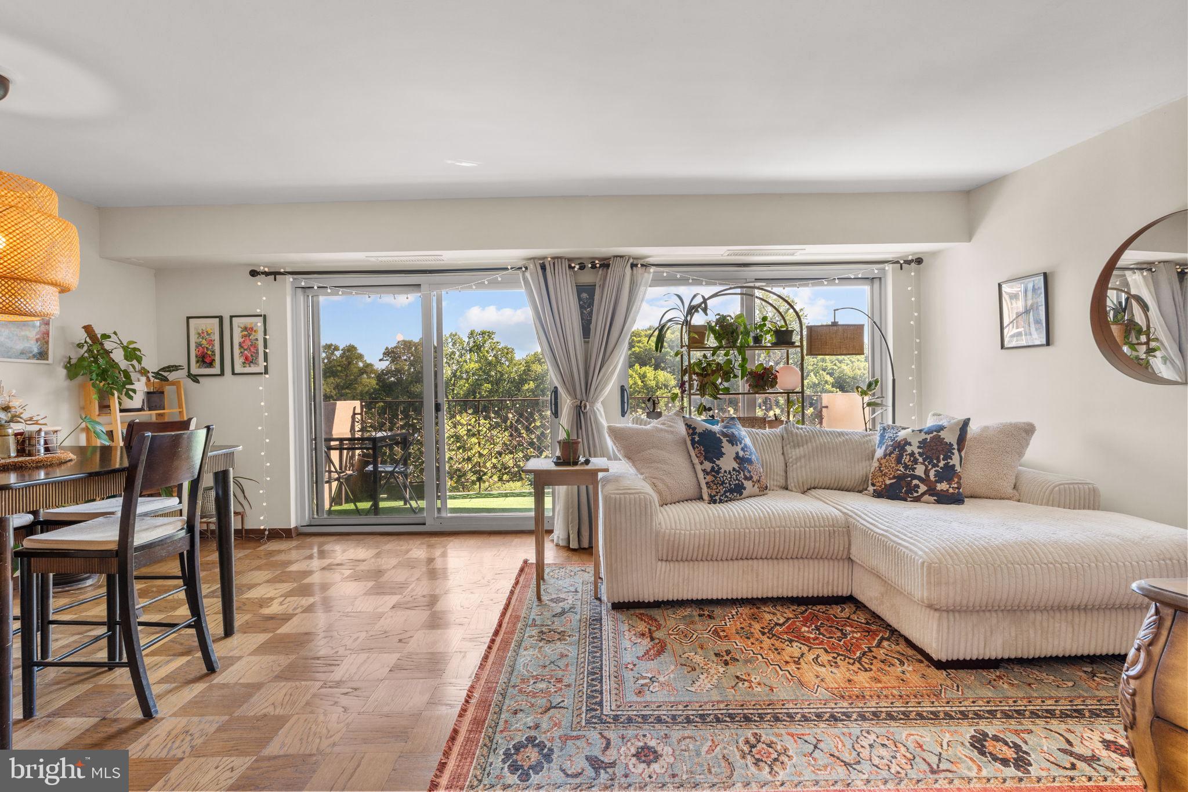
Welcome to this light-filled and beautifully updated residence offering a warm, contemporary feel and peaceful tree-lined views. From the moment you enter, you’re greeted by an airy, sun-soaked living space with floor-to-ceiling sliding glass doors that lead to a large private balcony overlooking the tranquil courtyard and surrounding greenery, creating a true retreat-like setting. The spacious semi-open kitchen features updated flooring, custom cabinetry, modern appliances, a large pantry, and generous prep space ideal for both everyday living and entertaining. The expansive living and dining area offers incredible flexibility with room for a home office, dining space, and comfortable living area. Just off the entry are two walk-in closets, including an oversized storage space with potential for a den, office nook, or additional custom storage. The renovated bathroom features dual pedestal vanities and elegant marble tile finishes, creating a clean and spa-like atmosphere. The oversized bedroom includes custom closet built-ins, a functional media wall, and floor-to-ceiling windows that fill the room with natural light. A GARAGE PARKING SPACE IS INCLUDED — one of the most desirable and rarely available features in the building — conveniently located near the main entrance with direct interior lobby access. Parkside Plaza is a full-service community offering a 24-hour concierge, fitness center, sauna, outdoor pool, party room, laundry facilities on every floor, and on-site management. The monthly condo fee includes all utilities. The building is meticulously maintained and currently undergoing significant capital improvements, including elevator modernization and updated corridors and common areas. Perfectly situated along scenic Sligo Creek Park and its extensive trail system, residents enjoy easy access to nature while remaining just minutes from downtown Silver Spring and Takoma Park. A Ride On bus stop directly in front of the community provides convenient access to Silver Spring Metro and surrounding areas, with the upcoming Purple Line expected less than a mile away. This is a rare opportunity to own a spacious, updated home with garage parking, full-service amenities, and a peaceful park-side setting in one of Silver Spring’s most convenient communities.
| yesterday | Price changed to $252,999 | |
| yesterday | Listing updated with changes from the MLS® | |
| a week ago | Status changed to Active | |
| a week ago | Listing first seen on site |

The real estate listing information is provided by Bright MLS is for the consumer's personal, non-commercial use and may not be used for any purpose other than to identify prospective properties consumer may be interested in purchasing. Any information relating to real estate for sale or lease referenced on this web site comes from the Internet Data Exchange (IDX) program of the Bright MLS. This web site references real estate listing(s) held by a brokerage firm other than the broker and/or agent who owns this web site. The accuracy of all information is deemed reliable but not guaranteed and should be personally verified through personal inspection by and/or with the appropriate professionals. Properties in listings may have been sold or may no longer be available. The data contained herein is copyrighted by Bright MLS and is protected by all applicable copyright laws. Any unauthorized collection or dissemination of this information is in violation of copyright laws and is strictly prohibited. Copyright © 2020 Bright MLS. All rights reserved.
Did you know? You can invite friends and family to your search. They can join your search, rate and discuss listings with you.