
1376 MAIN MEWSGAITHERSBURG, MD 20878
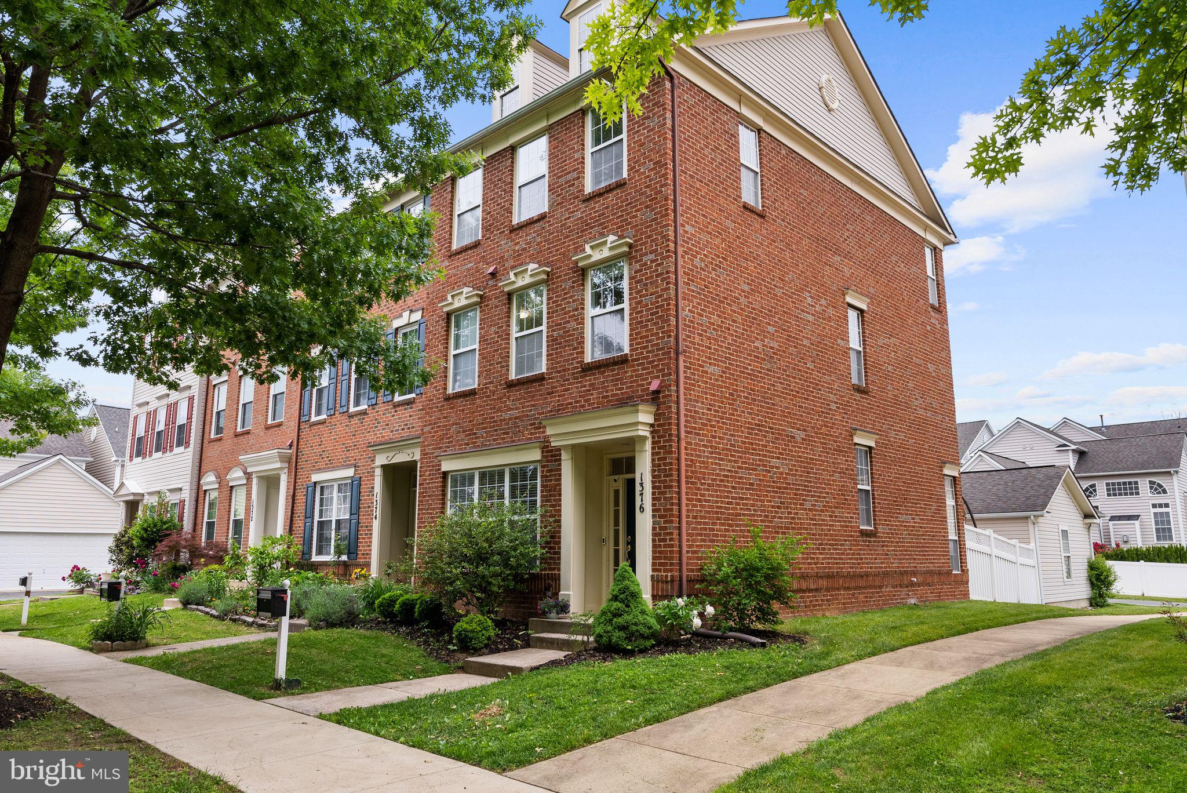
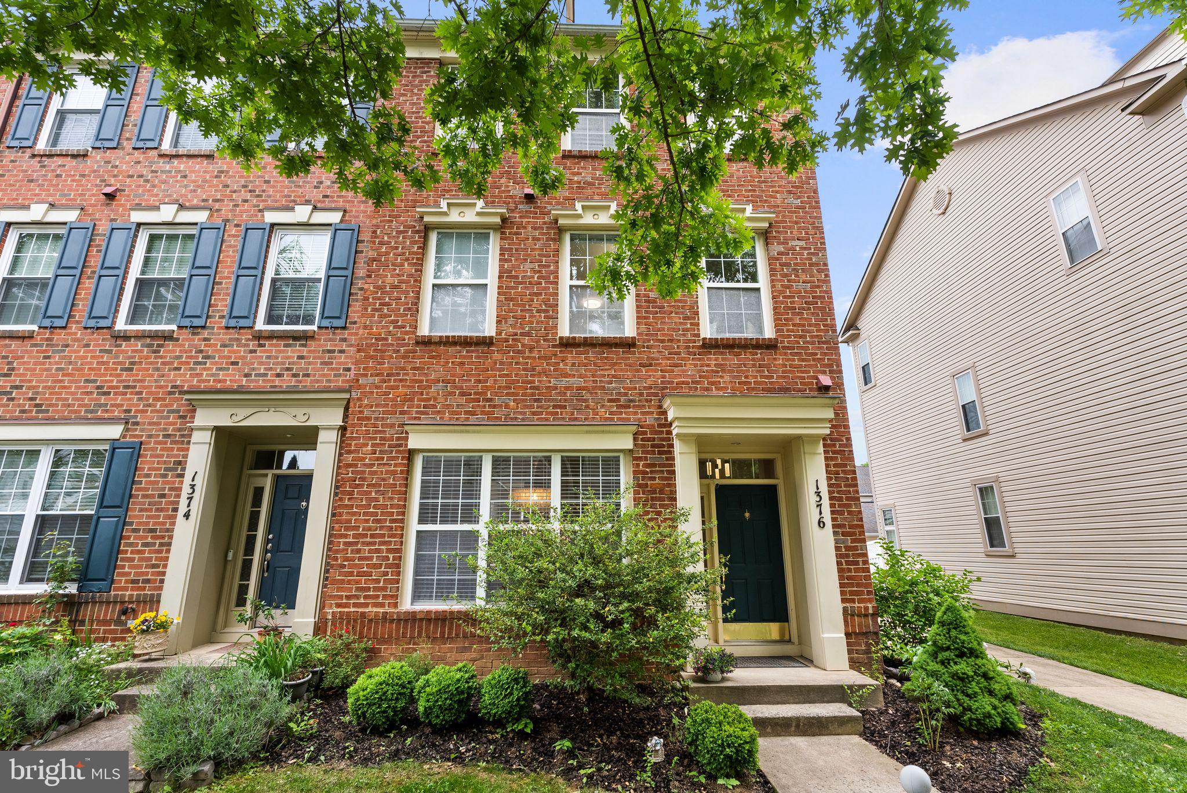
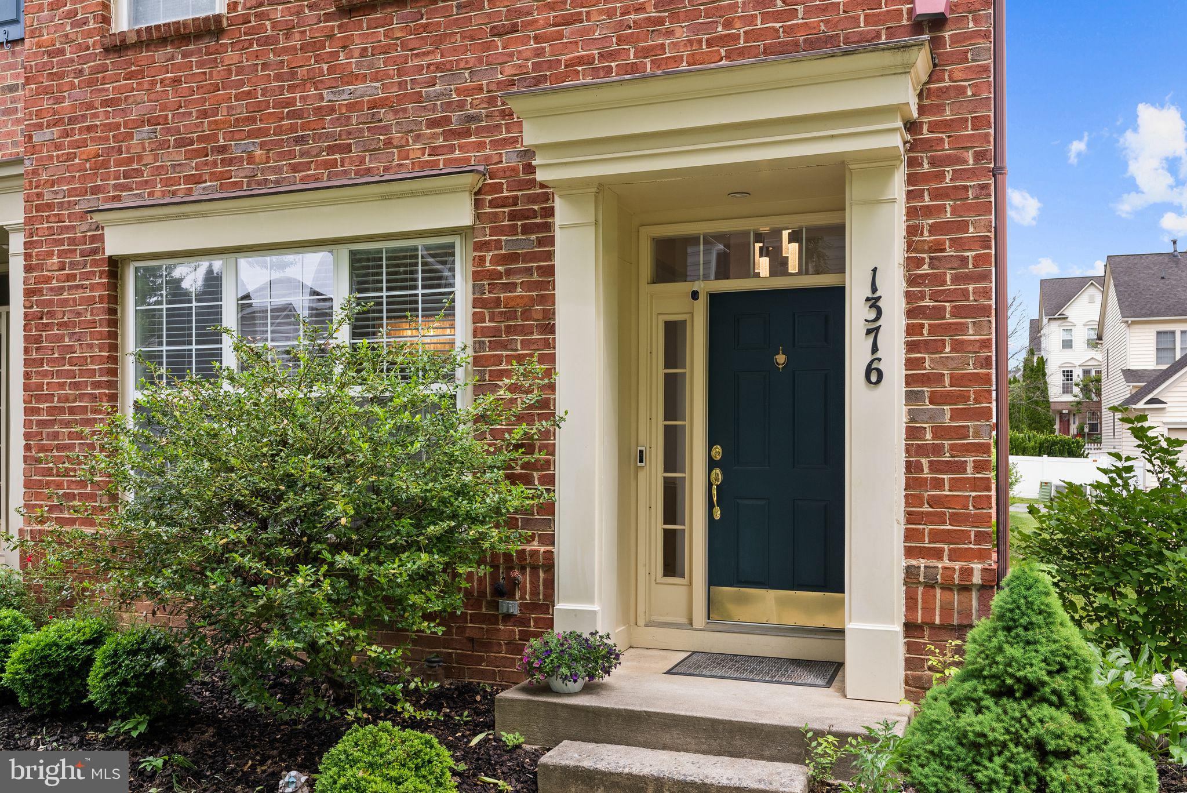
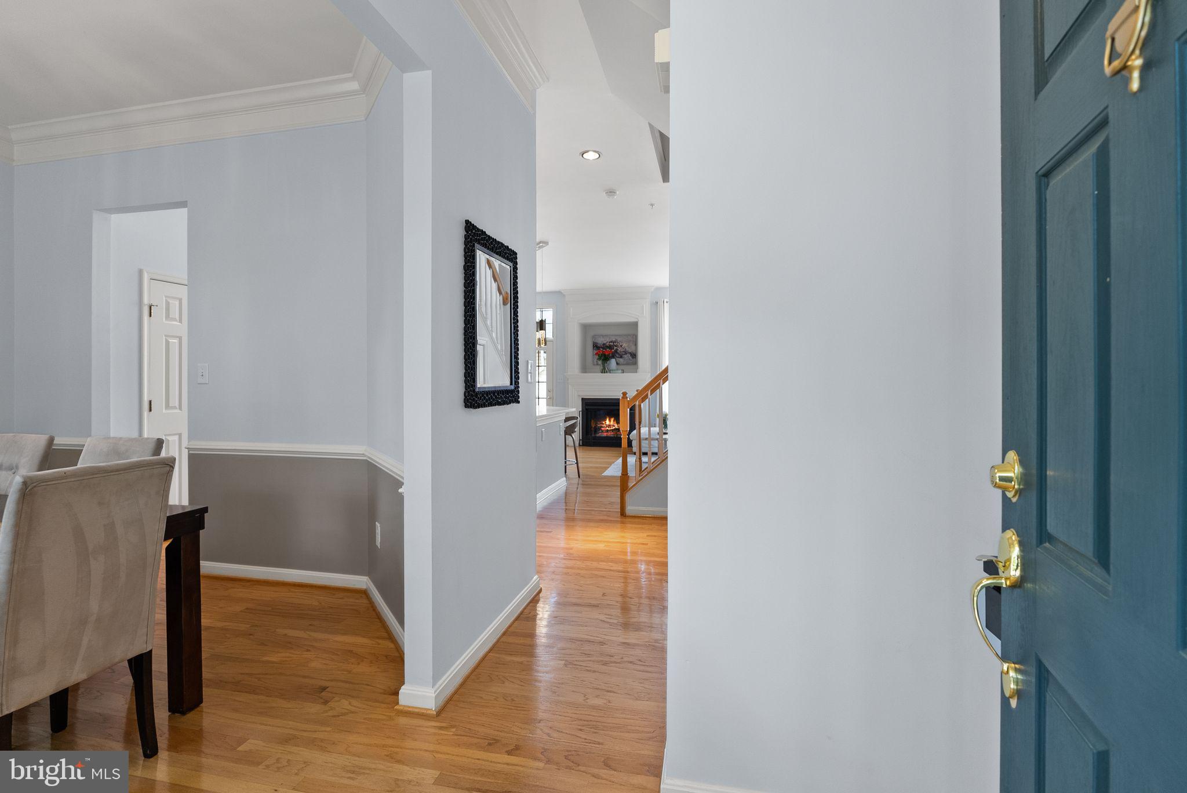
**OPEN HOUSE SUNDAY 05-31 1-4PM** Rarely does a home in the Lakelands offer this combination of design, finish, and setting. Welcome to 1376 Main Mews, a meticulously upgraded Miller & Smith Georgetown end-unit townhome overlooking the Butterfly Commons and set peacefully away from main roads. Step inside and the difference is immediate. Soaring 10-foot ceilings on the main level create a sense of volume and light that sets the Georgetown model apart from anything else in this price range. The open-concept living and dining area flows into a fully remodeled luxury kitchen (2025) featuring premium cabinetry, designer finishes, and high-end appliances, a true centerpiece of the home. Hardwood floors grace the main level and staircase, while the upper levels feature a high-grade, light-toned laminate selected for both beauty and durability. The main level doubles as an entertainment destination with a ceiling-mounted projector and remote-controlled 120-inch motorized drop-down screen, both conveying with the home, perfect for movie nights, game days, or an immersive cinematic evening experience unlike anything you’ll find in a traditional living room. On the 2nd level, the primary suite offers a private retreat with two separate generous closets and a completely redesigned en-suite bathroom (2025) with modern fixtures and elevated finishes. A dedicated home office, thoughtfully converted from the original den, features modern built-in shelving and a clean, contemporary design, all conveying with the home. The 3rd level features the Georgetown model’s signature vaulted spaces with 10+ foot ceilings which add architectural interest. Additional 2 bedrooms are spacious and bright, sharing an updated Jack & Jill bathroom with two vanities, and offer large closet space. Flexible living space with signature vaulted ceilings can easily serve as a recreation room, media lounge, or home gym. Fresh paint throughout and thoughtful updates at every turn mean this home is truly move-in ready, no projects, no compromises. Outside, a private stone patio is tucked between the home and the two-car garage, creating an enclosed outdoor living space ideal for grilling, morning coffee, or quiet evenings. As an end unit with brick on the front and side, the home offers enhanced privacy, natural light from multiple exposures, and timeless curb appeal. The Butterfly Commons, a native meadow sanctuary created in partnership with the City of Gaithersburg and the Chesapeake Bay Trust, sits directly in front, providing a serene, green backdrop with walking paths and gardens. It’s a rare amenity that offers permanent open-space protection and a connection to nature steps from your front door. Location within the Lakelands is equally compelling: walking distance to Lakelands Park Middle School, community stadiums (soccer and two baseball fields), lakes, and the full suite of Kentlands/Lakelands amenities including pools, tennis courts, trails, and the vibrant town center with Whole Foods, dining, and shopping. This is not just a townhome — it’s one of the most thoughtfully finished Georgetown models in Lakelands, in one of its most desirable locations. Homes like this don’t wait.
| yesterday | Listing updated with changes from the MLS® | |
| 2 weeks ago | Status changed to Active | |
| 3 weeks ago | Listing first seen on site |

The real estate listing information is provided by Bright MLS is for the consumer's personal, non-commercial use and may not be used for any purpose other than to identify prospective properties consumer may be interested in purchasing. Any information relating to real estate for sale or lease referenced on this web site comes from the Internet Data Exchange (IDX) program of the Bright MLS. This web site references real estate listing(s) held by a brokerage firm other than the broker and/or agent who owns this web site. The accuracy of all information is deemed reliable but not guaranteed and should be personally verified through personal inspection by and/or with the appropriate professionals. Properties in listings may have been sold or may no longer be available. The data contained herein is copyrighted by Bright MLS and is protected by all applicable copyright laws. Any unauthorized collection or dissemination of this information is in violation of copyright laws and is strictly prohibited. Copyright © 2020 Bright MLS. All rights reserved.
Did you know? You can invite friends and family to your search. They can join your search, rate and discuss listings with you.