
WILLOUGHBY OF CH CH CODM5500 FRIENDSHIP BOULEVARD 1604NCHEVY CHASE, MD 20815
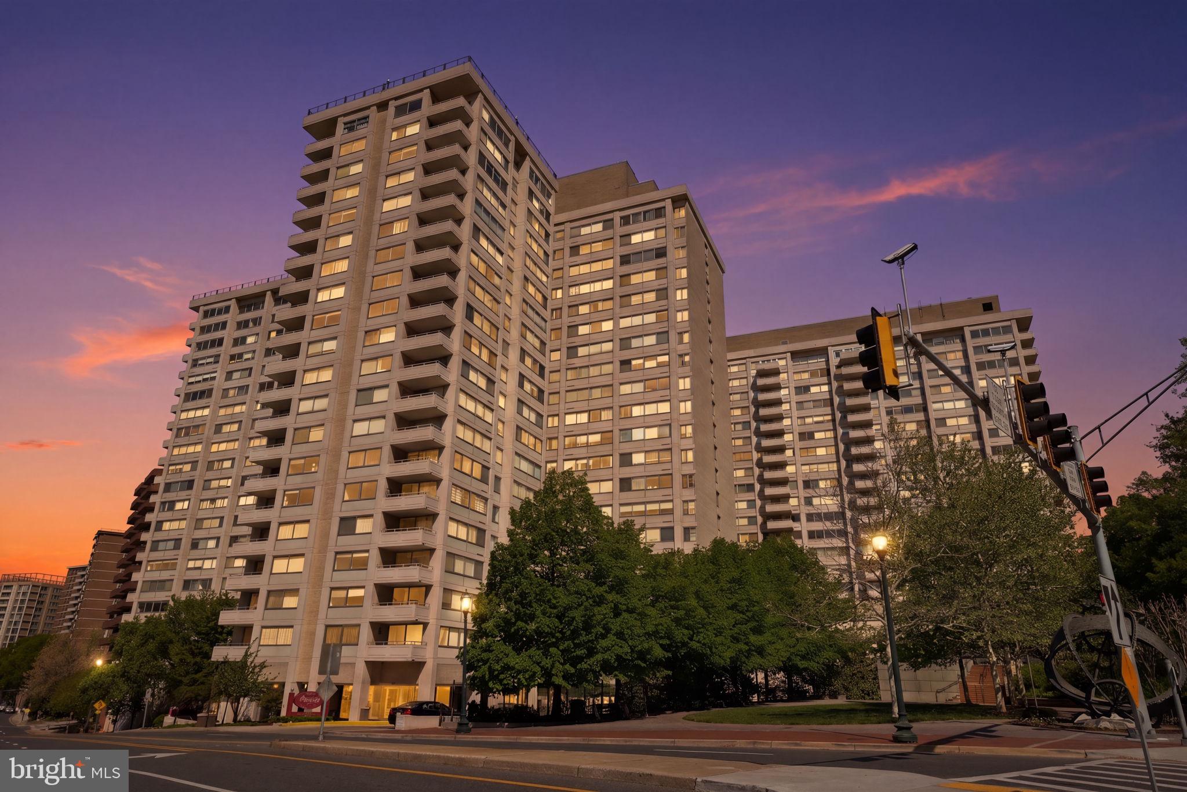
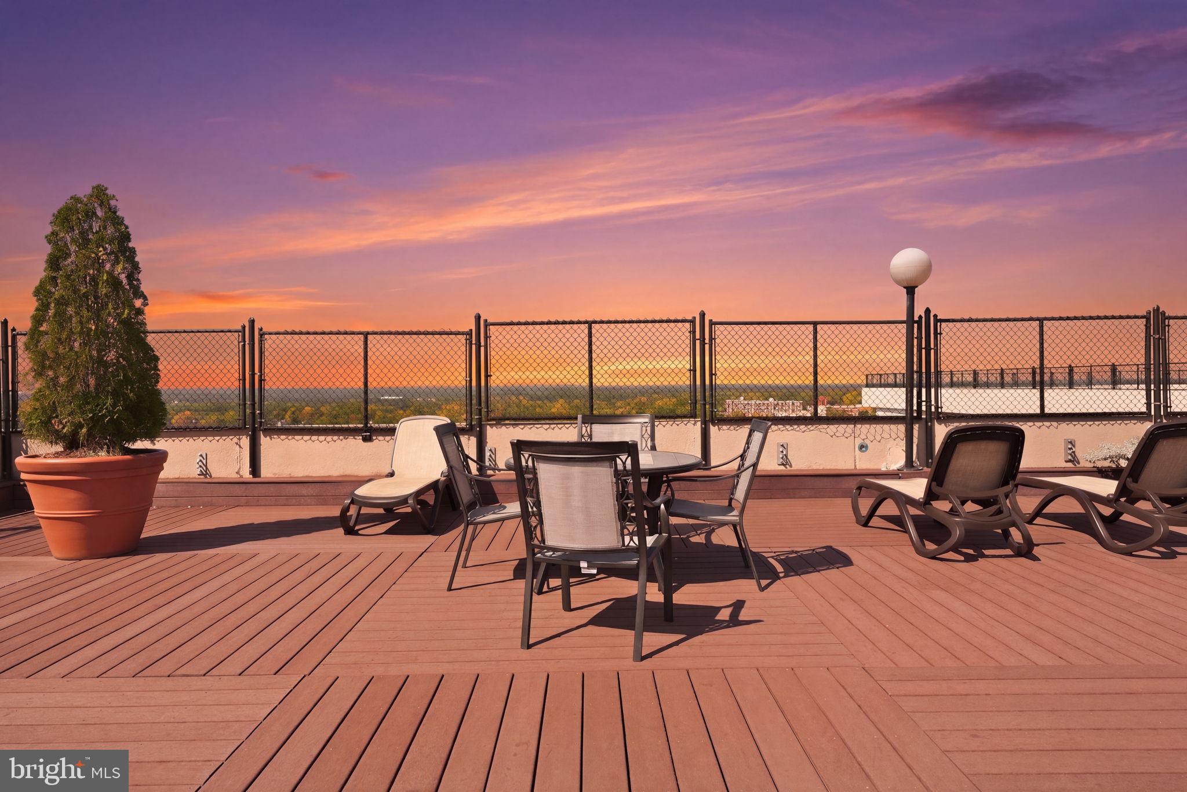
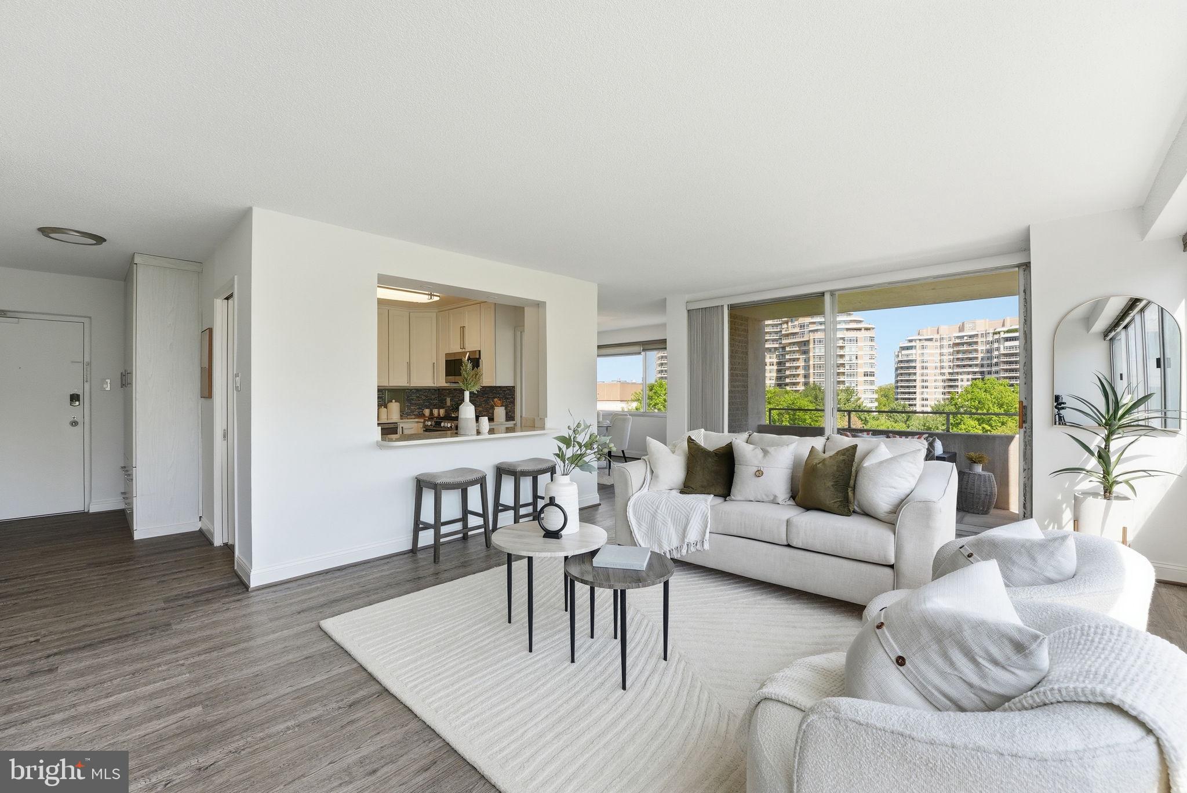
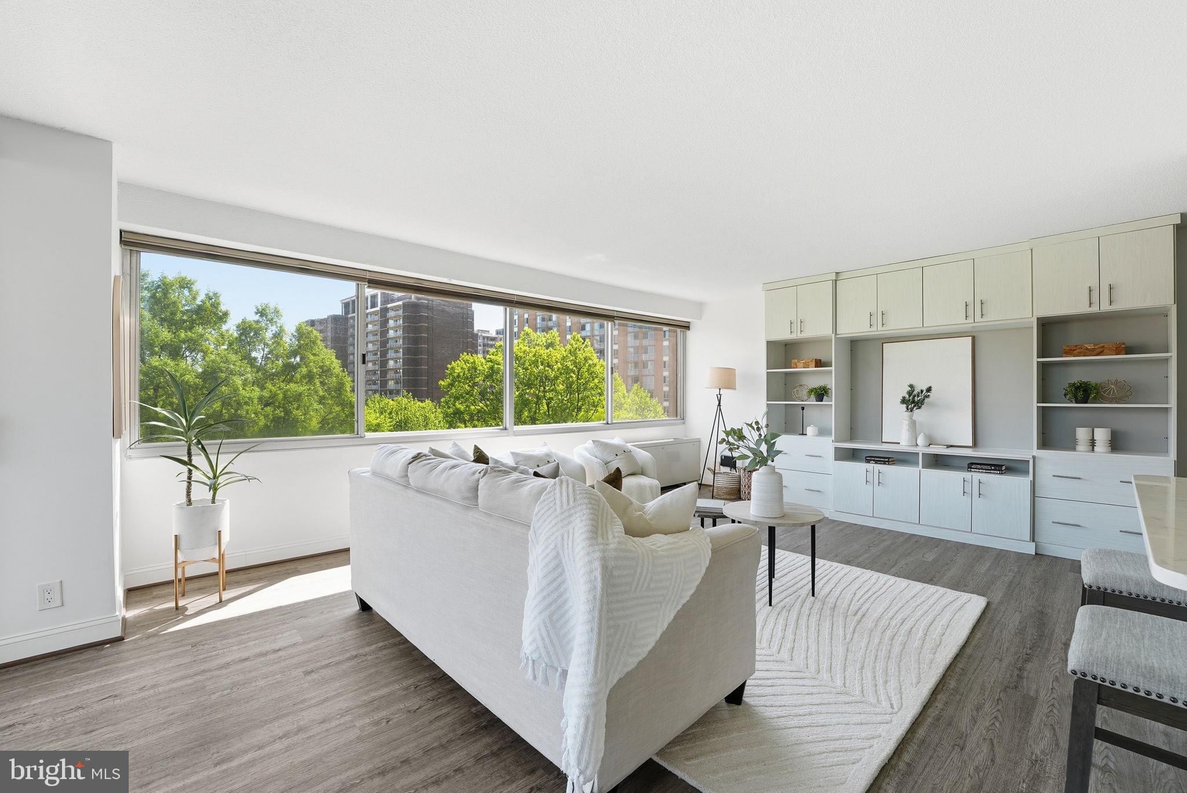
Welcome to Residence #1604N at the sought-after The Willoughby of Chevy Chase—an exceptionally updated 2-bedroom, 2-bath home offering space, style, and unbeatable convenience in one of the area’s most desirable locations. This light-filled residence features an open, fully renovated kitchen that flows seamlessly into a large living area—perfect for both entertaining and everyday living. The flexible layout includes a dedicated dining area, while the expansive living space easily accommodates a home office or additional dining setup to suit your lifestyle. Both bathrooms have been tastefully updated with luxurious finishes, and every room is enhanced by generous closets and custom built-ins, providing exceptional, ample storage throughout. Step out onto your private balcony to enjoy fresh air and city views, or relax in comfort with central A/C and the ease of ALL utilities included in the condo fee. An oversized parking space (P483) on level G5—conveniently located near the elevator—conveys with the unit. Residents of The Willoughby enjoy an impressive suite of amenities, including, elevators, a rooftop fitness center, rooftop pool, and sun deck with sweeping views. The building also offers 24/7 concierge service, a library, garage parking, a lobby-level convenience store, trash chutes, and common laundry rooms on each floor—eliminating the need for basement trips. A meeting/party room is available for gatherings, and a complimentary shuttle provides seamless access to nearby shopping and transit. The location is simply unmatched—just 0.3 miles to the Friendship Heights Metro Station and three blocks to Whole Foods Market. World-class shopping awaits around the corner with Tiffany & Co., Saks Fifth Avenue, and Bloomingdale’s, while top dining destinations like The Capital Grille, Clyde's of Chevy Chase, and Potomac Pizza are all just moments away. Offered at an exceptional price for its condition, space, and amenities, this home is truly priced to move quickly. Don’t miss this incredible opportunity to own in one of Chevy Chase’s premier buildings.
| 2 months ago | Price changed to $449,876 | |
| 2 months ago | Listing updated with changes from the MLS | |
| 6 months ago | Status changed to Active | |
| 6 months ago | Listing first seen on site |

The real estate listing information is provided by Bright MLS is for the consumer's personal, non-commercial use and may not be used for any purpose other than to identify prospective properties consumer may be interested in purchasing. Any information relating to real estate for sale or lease referenced on this web site comes from the Internet Data Exchange (IDX) program of the Bright MLS. This web site references real estate listing(s) held by a brokerage firm other than the broker and/or agent who owns this web site. The accuracy of all information is deemed reliable but not guaranteed and should be personally verified through personal inspection by and/or with the appropriate professionals. Properties in listings may have been sold or may no longer be available. The data contained herein is copyrighted by Bright MLS and is protected by all applicable copyright laws. Any unauthorized collection or dissemination of this information is in violation of copyright laws and is strictly prohibited. Copyright © 2020 Bright MLS. All rights reserved.
Did you know? You can invite friends and family to your search. They can join your search, rate and discuss listings with you.