Save
Ask
Hide
Share
$470,000

GALLERY PARK CODM
13252 SHAWNEE LANE 204
CLARKSBURG, MD 20871

Condominium|Sold 05/14/2026
3
Beds
3
Total Baths
2
Full Baths
1
Partial Bath
2,277
SqFt
$206
/SqFt
2013
Built
County:
MONTGOMERY
Listing courtesy of Samson Properties
Bought with Gregory T Stevens of Samson Properties (240) 630-8689
Call Now: 703-980-3027
Is this the listing for you? We can help make it yours.
703-980-3027
13252 SHAWNEE LANE 20413252 SHAWNEE LANE 20413252 SHAWNEE LANE 20413252 SHAWNEE LANE 204
Save
Ask
Hide
Share

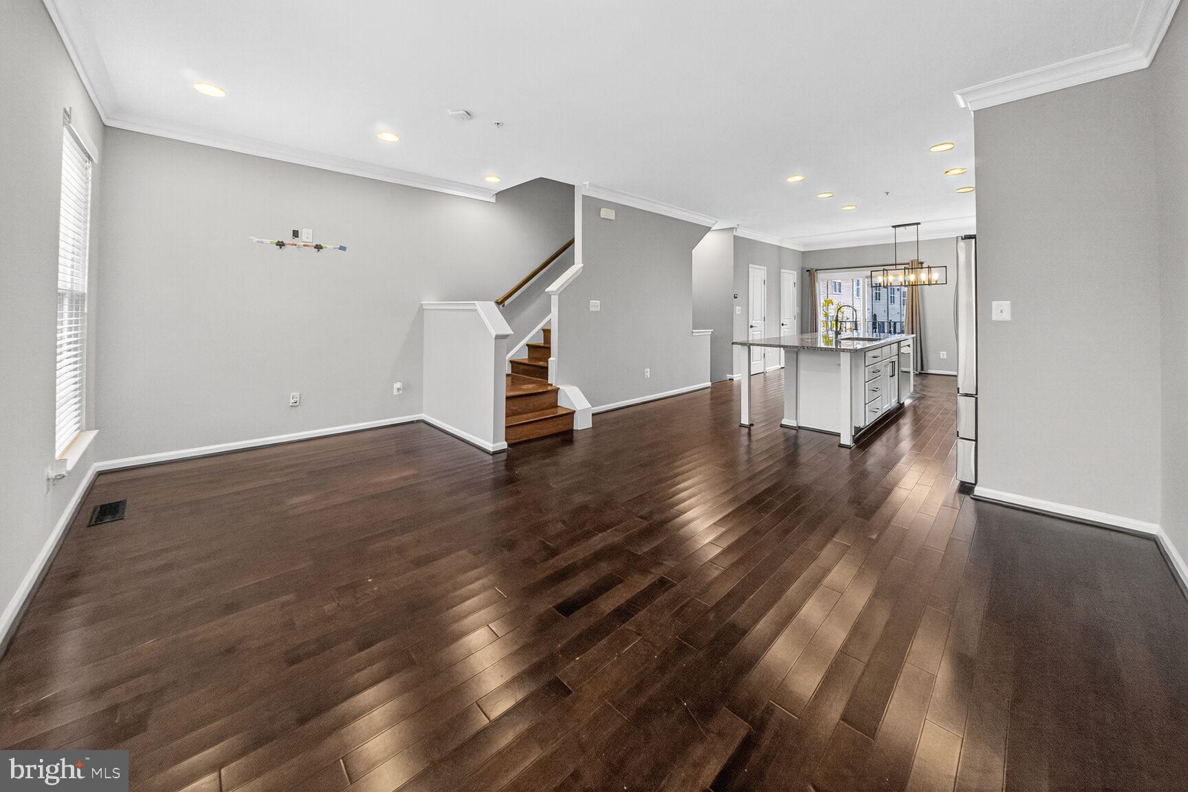
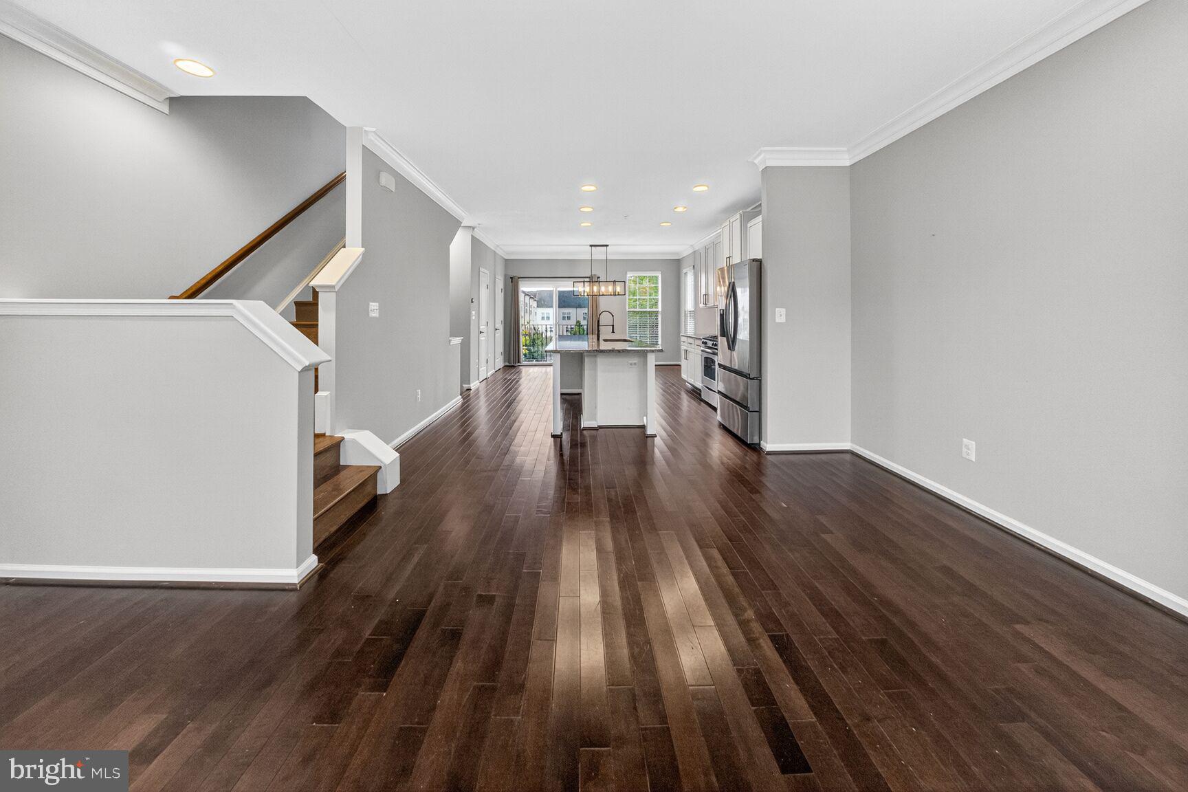
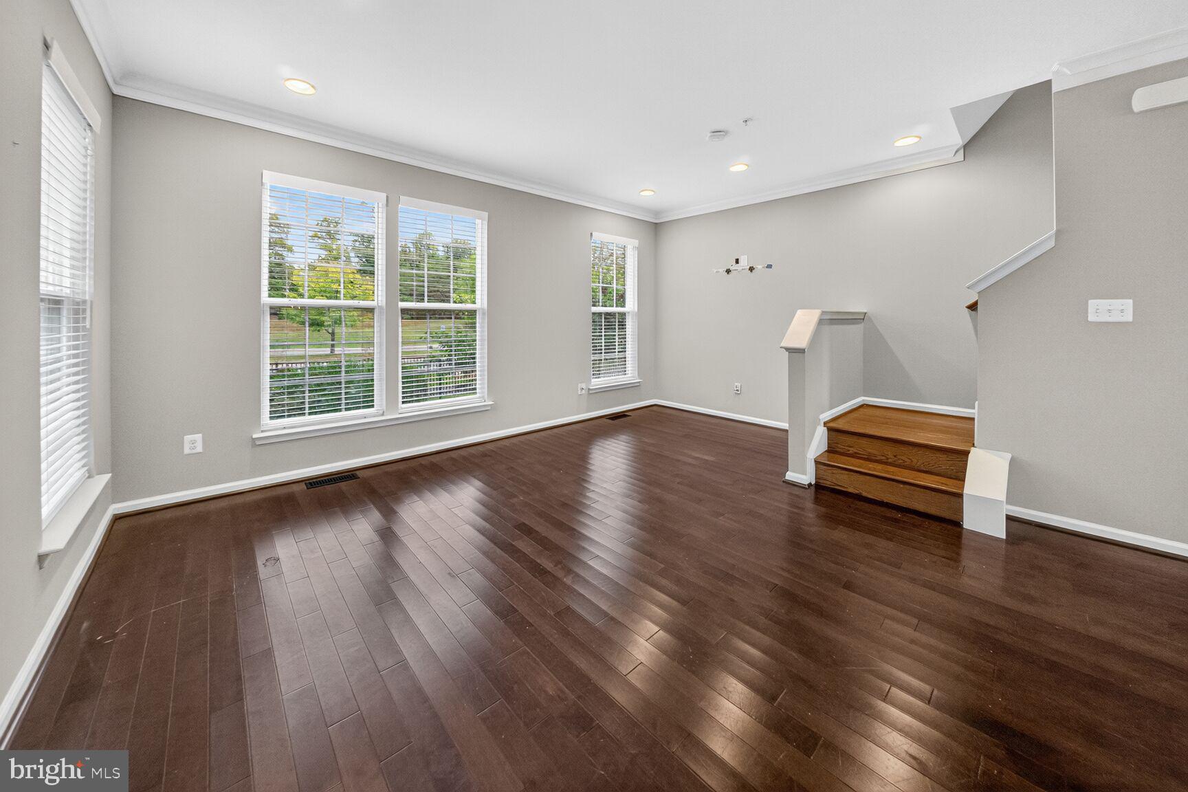
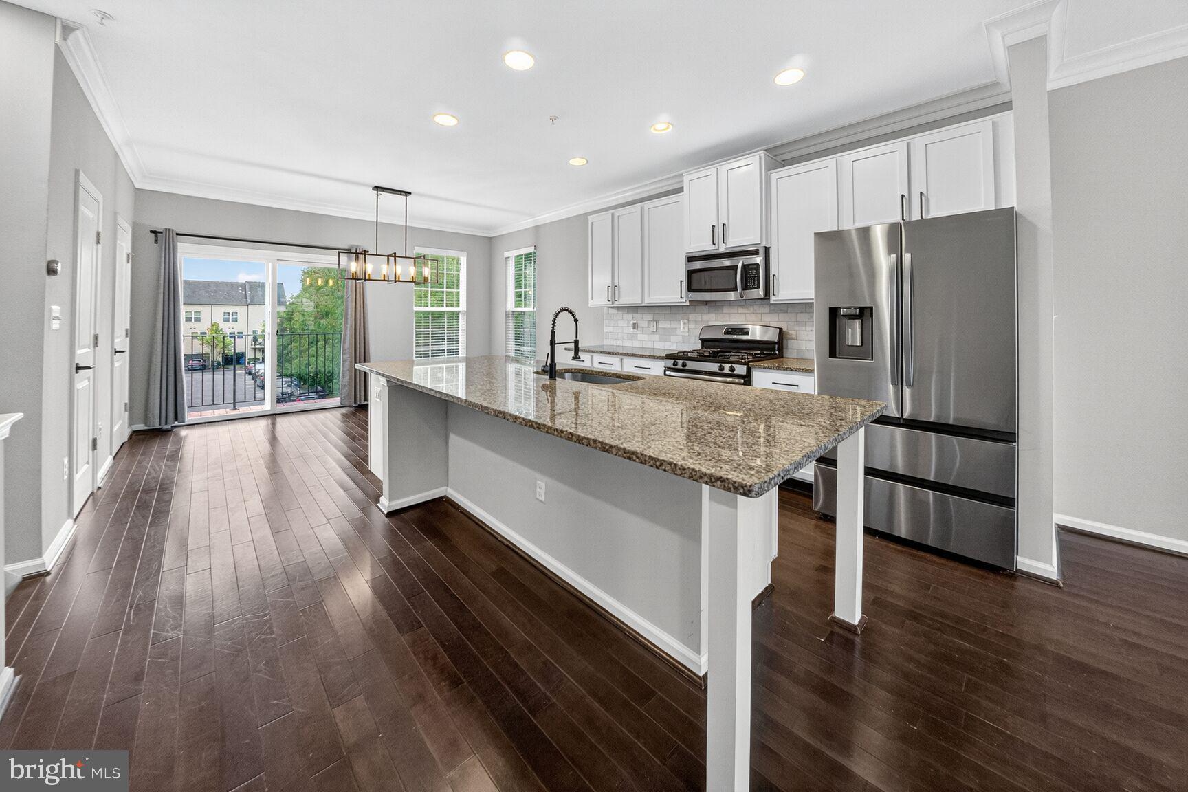
Welcome to this stunning end-unit townhome in Clarksburg’s desirable Gallery Park community! This light-filled home features three spacious bedrooms, an upstairs loft, and two fully renovated bathrooms. The kitchen shines with white cabinets, granite countertops, a new backsplash, new appliances, updated hardware, and a large center island—perfect for cooking and entertaining. Recent updates include a brand new water heater, all-new carpet, fresh paint throughout, upgraded light fixtures, and new blinds throughout the home. The open layout offers great flow, and the upper-level laundry adds everyday convenience. Relax with peaceful courtyard views, plus enjoy the one-car garage and low-maintenance condo living. ROOF AND GUTTERS WILL BE REPLACED BY ASSOCIATION IN APRIL.

Save
Ask
Hide
Share
Listing Snapshot
Bedrooms 
3
Total Baths 
3
Full Baths 
2
Partial Baths 
1
Inside Area (SqFt) 
2,277 sqft
Lot Size 
N/A
Year Built 
2013
MLS® Number 
MDMC2219162
Status 
Sold
Property Tax 
$5,265
HOA/Condo/Coop Fees 
$81 monthly
Sq Ft Source 
Assessor
Friends & Family
Recent Activity
5 days agoListing updated with changes from the MLS®
General Features
Attached Garage 
Yes
Foundation 
Permanent
Garage 
Yes
Garage Spaces 
1
Levels 
Three Or More
Parking 
Garage Door OpenerGarageInside EntranceAttached
Parking Spaces 
1
Pets 
Yes
Property Sub Type 
Condominium
Sewer 
Public Sewer
Special Circumstances 
Standard
SqFt Above 
2277
SqFt Total 
2277
Style 
Colonial
Water Source 
Public
Zoning 
R
Interior Features
Appliances 
CooktopWasherGas Water HeaterDishwasherDisposalDryerRefrigeratorStainless Steel Appliance(s)Microwave
Cooling 
Central AirCeiling Fan(s)Electric
Flooring 
CarpetWood
Heating 
Natural GasForced Air
Interior 
Eat-in KitchenCeiling Fan(s)Kitchen IslandOtherCrown MoldingOpen Floorplan
Window Features 
Window CoveringsWindow Treatments
Save
Ask
Hide
Share
Exterior Features
Construction Details 
Brick
Pool Features 
None
Windows/Doors 
Window CoveringsWindow Treatments
Community Features
Association Amenities 
Playground
Association Dues 
81
HOA Fee Frequency 
Monthly
School District 
MONTGOMERY COUNTY PUBLIC SCHOOLS
Schools
School District
MONTGOMERY COUNTY PUBLIC SCHOOLS
Elementary School
Unknown
Middle School
Unknown
High School
Unknown
Neighborhood & Commute
Source: Walkscore
Disclosure: Community information and market data powered by Constellation Data Labs. Information is deemed reliable but not guaranteed.
Save
Ask
Hide
Share