Save
Ask
Hide
Share
$520,000

ADAGIO CODM
6820 WISCONSIN AVENUE 4003
BETHESDA, MD 20815

Condominium|Sold 05/15/2026
2
Beds
2
Total Baths
2
Full Baths
939
SqFt
$554
/SqFt
2007
Built
Subdivision:
ADAGIO
County:
MONTGOMERY
Listing courtesy of Taylor Properties
Bought with Anna D Mackler of Serhant (540) 379-7359
Call Now: 703-980-3027
Is this the listing for you? We can help make it yours.
703-980-3027
6820 WISCONSIN AVENUE 40036820 WISCONSIN AVENUE 40036820 WISCONSIN AVENUE 40036820 WISCONSIN AVENUE 4003
Save
Ask
Hide
Share

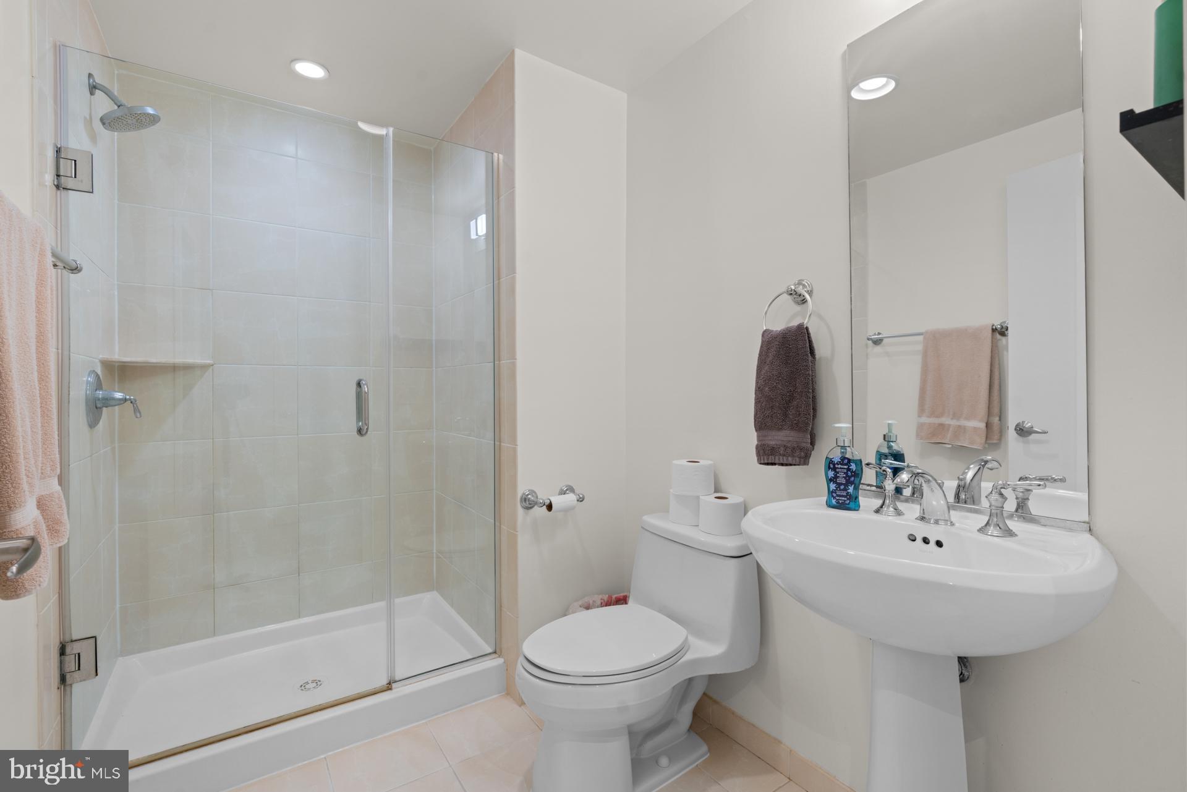
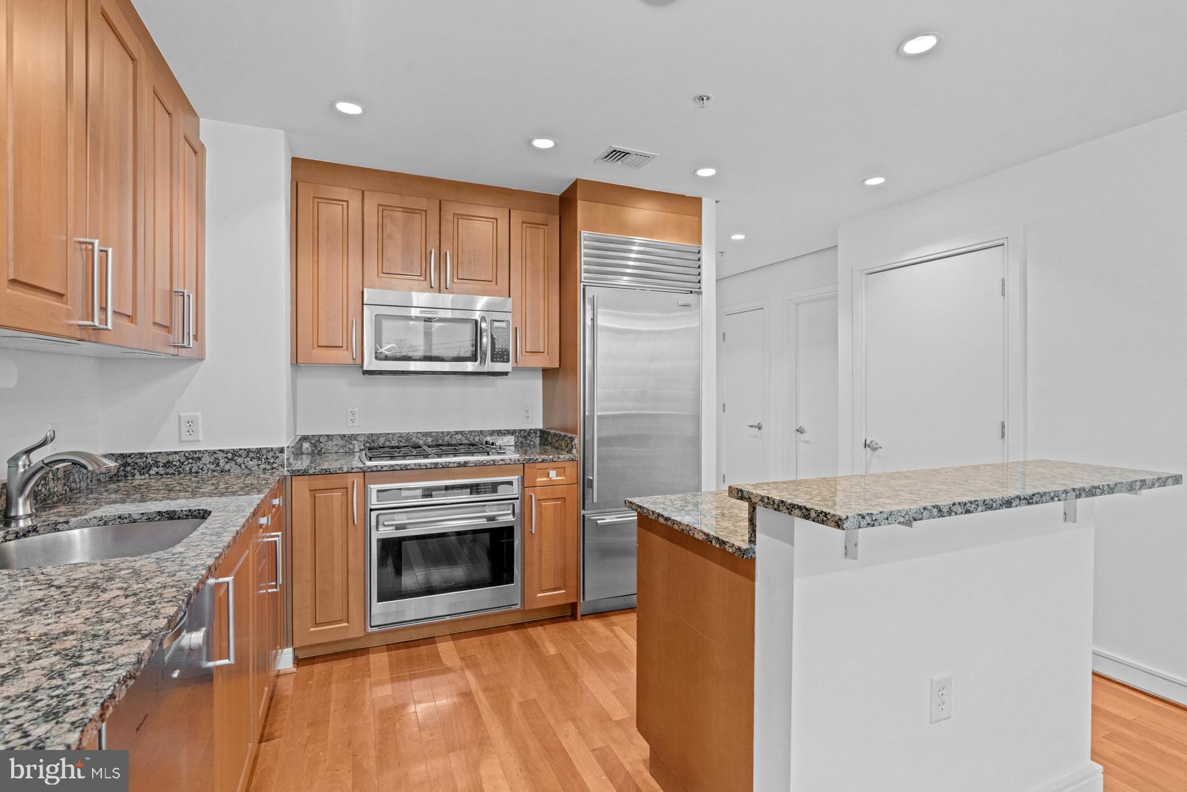
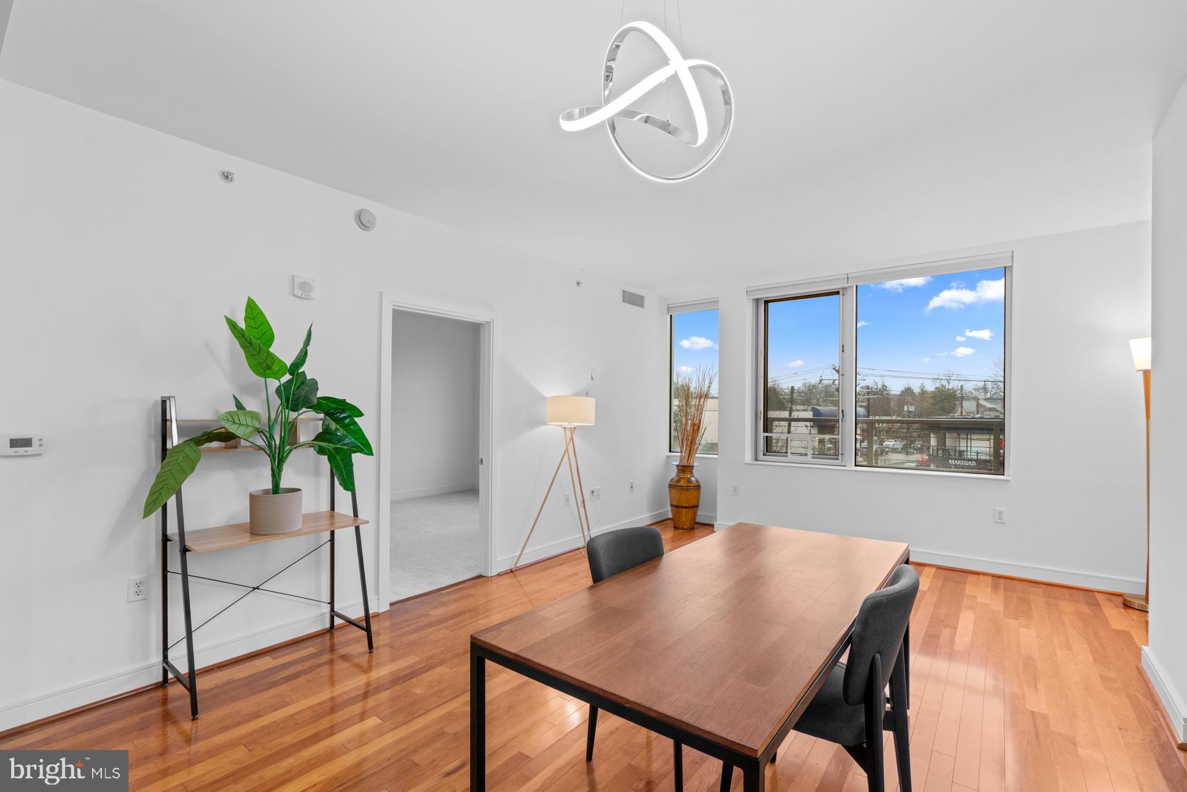
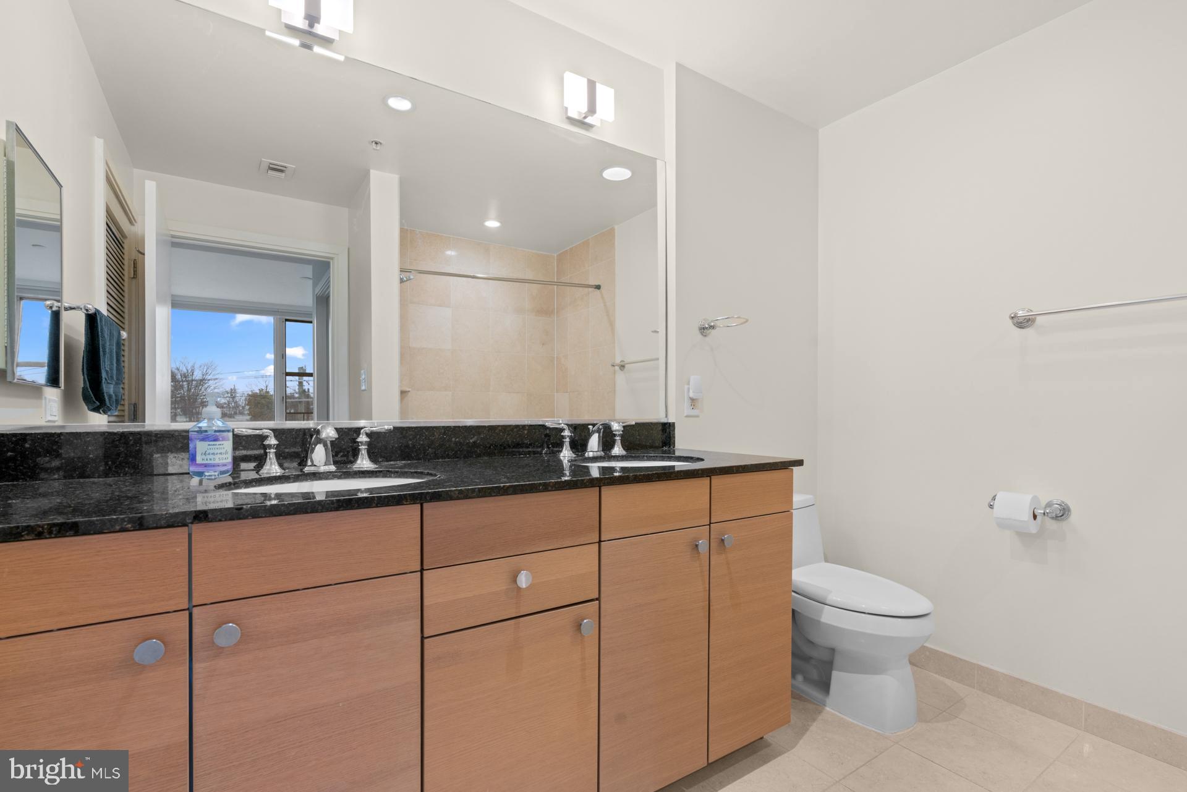
Price Improved — Act Fast. Experience refined living in the center of Bethesda. This beautifully designed 1-bedroom + den residence (easily configured as a spacious second bedroom) combines modern finishes with everyday comfort — all framed by stunning sunset views Inside, the open-concept layout is filled with natural light. The chef’s kitchen features premium stainless steele appliances, granite countertops, custom cabinetry, a breakfast bar, and rich hardwood flooring — opened up to the living room for entertaining The primary suite has a walk in closet and den offers extra space. There’s state of the art washer and dryer adds convenience, while the spa-inspired bath includes a double vanity, granite counters, and a soaking tub designed for unwinding. Residents enjoy 24-hour concierge service, a renovated fitness center, outdoor terrace, library lounge, secure bike storage, and on-site maintenance. One reserved garage parking space conveys. Located under half a mile to Bethesda Metro, steps to Bethesda Row, Trader Joe’s, Target, and the free Circulator — this is effortless urban living at its best.

Save
Ask
Hide
Share
Listing Snapshot
Bedrooms 
2
Total Baths 
2
Full Baths 
2
Partial Baths 
N/A
Inside Area (SqFt) 
939 sqft
Lot Size 
N/A
Year Built 
2007
MLS® Number 
MDMC2218096
Status 
Sold
Property Tax 
$6,112
HOA/Condo/Coop Fees 
N/A
Sq Ft Source 
Assessor
Friends & Family
Recent Activity
a week agoListing updated with changes from the MLS®
General Features
Attached Garage 
Yes
Garage 
Yes
Garage Spaces 
1
Levels 
One
Parking 
GarageUndergroundBasementAttached
Parking Spaces 
1
Pets 
Cats OKDogs OKYes
Property Sub Type 
Condominium
Sewer 
Public Sewer
Special Circumstances 
Standard
SqFt Above 
939
SqFt Total 
939
Style 
Contemporary
Water Source 
Public
Zoning 
CBD1
Interior Features
Appliances 
Gas Water Heater
Cooling 
Central AirElectric
Heating 
Natural GasForced Air
Laundry Features 
Washer Hookup
Main Level Bedrooms 
2
Bathroom 1 
Level - Main
Bathroom 2 
Level - Main
Bedroom 1 
Level - Main
Bedroom 2 
Level - Main
Dining Room 
Level - Main
Kitchen 
Level - Main
Save
Ask
Hide
Share
Exterior Features
Construction Details 
Brick
Pool Features 
None
Community Features
Accessibility Features 
Accessible Elevator Installed
Association Amenities 
ConciergeSecurityElevator(s)Fitness Center
Association Dues 
947
HOA Fee Frequency 
Monthly
School District 
MONTGOMERY COUNTY PUBLIC SCHOOLS
Schools
School District
MONTGOMERY COUNTY PUBLIC SCHOOLS
Elementary School
Unknown
Middle School
Unknown
High School
Unknown
Neighborhood & Commute
Source: Walkscore
Disclosure: Community information and market data powered by Constellation Data Labs. Information is deemed reliable but not guaranteed.
Save
Ask
Hide
Share