Save
Ask
Hide
Share
$445,000

18033 WAGONWHEEL COURT
OLNEY, MD 20832

Townhouse|Sold 05/14/2026
3
Beds
3
Total Baths
2
Full Baths
1
Partial Bath
1,450
SqFt
$307
/SqFt
1982
Built
Subdivision:
OLNEY OAKS
County:
MONTGOMERY
Listing courtesy of Douglas Realty LLC
Bought with Carrie Lagas of RE/MAX Realty Group (301) 921-4500
Call Now: 703-980-3027
Is this the listing for you? We can help make it yours.
703-980-3027
18033 WAGONWHEEL COURT18033 WAGONWHEEL COURT18033 WAGONWHEEL COURT18033 WAGONWHEEL COURT
Save
Ask
Hide
Share

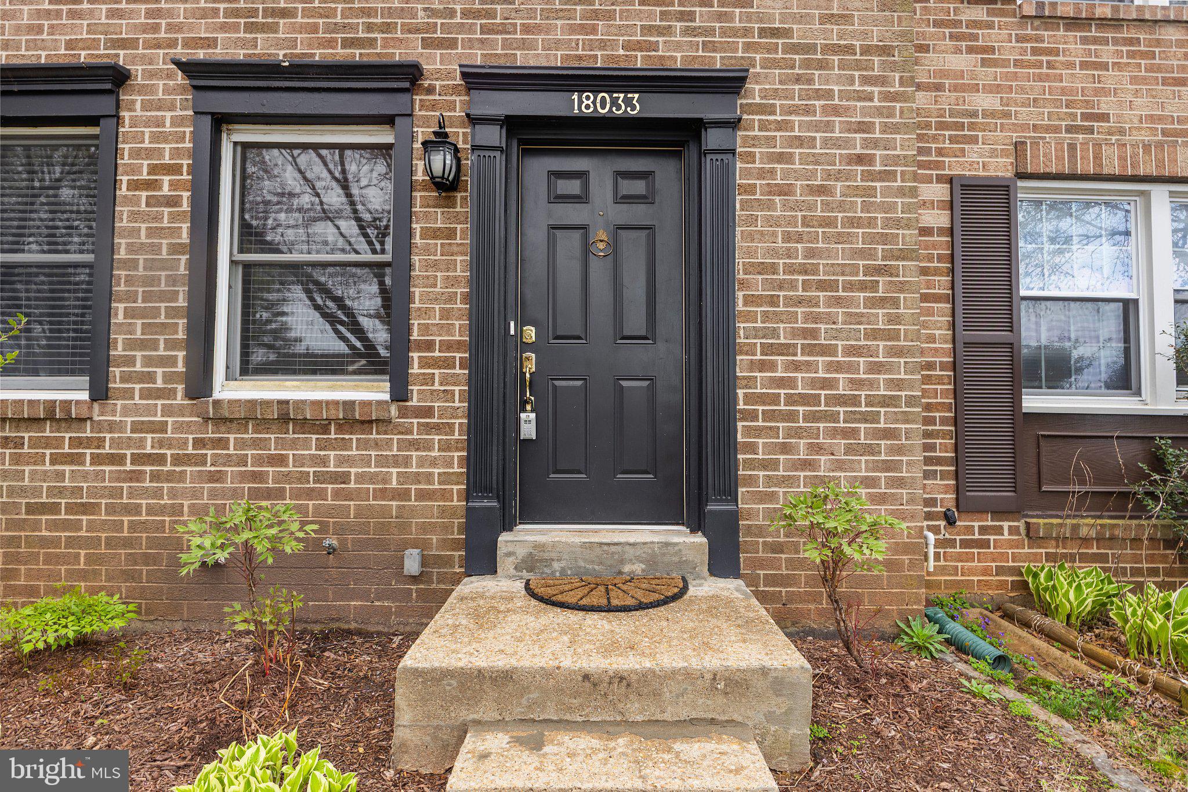
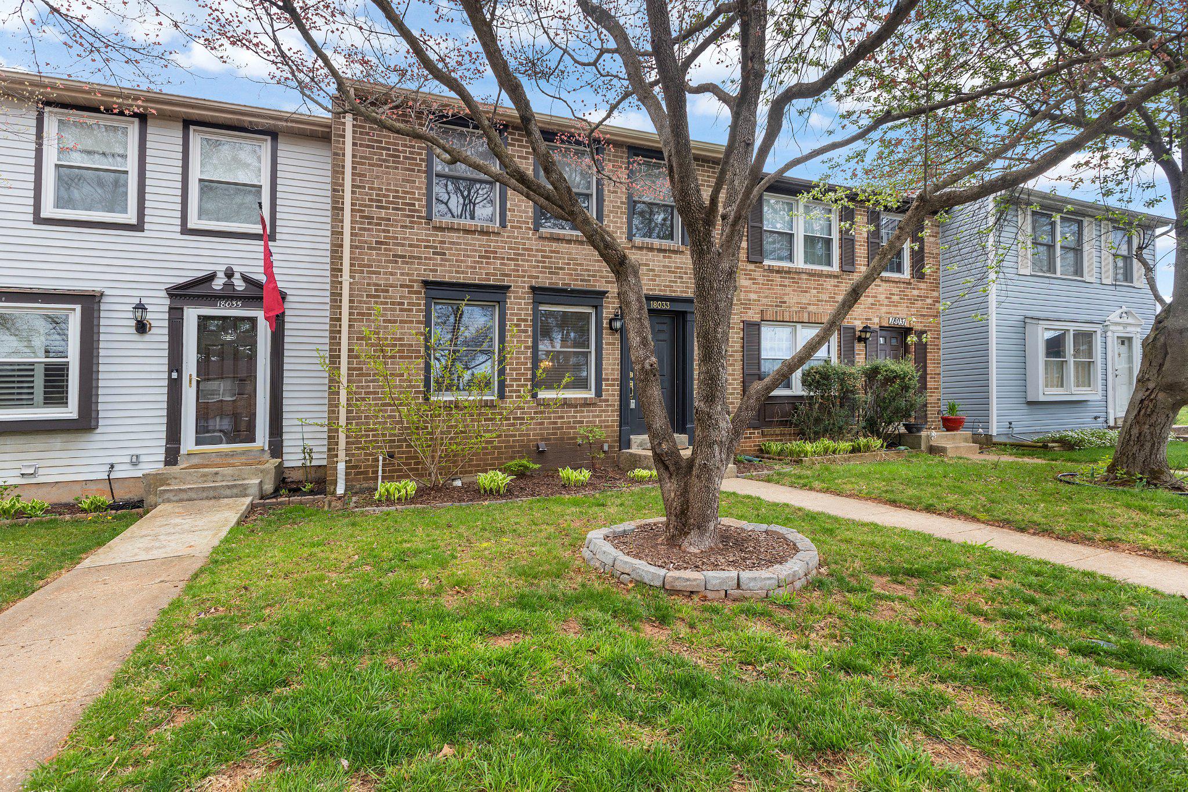
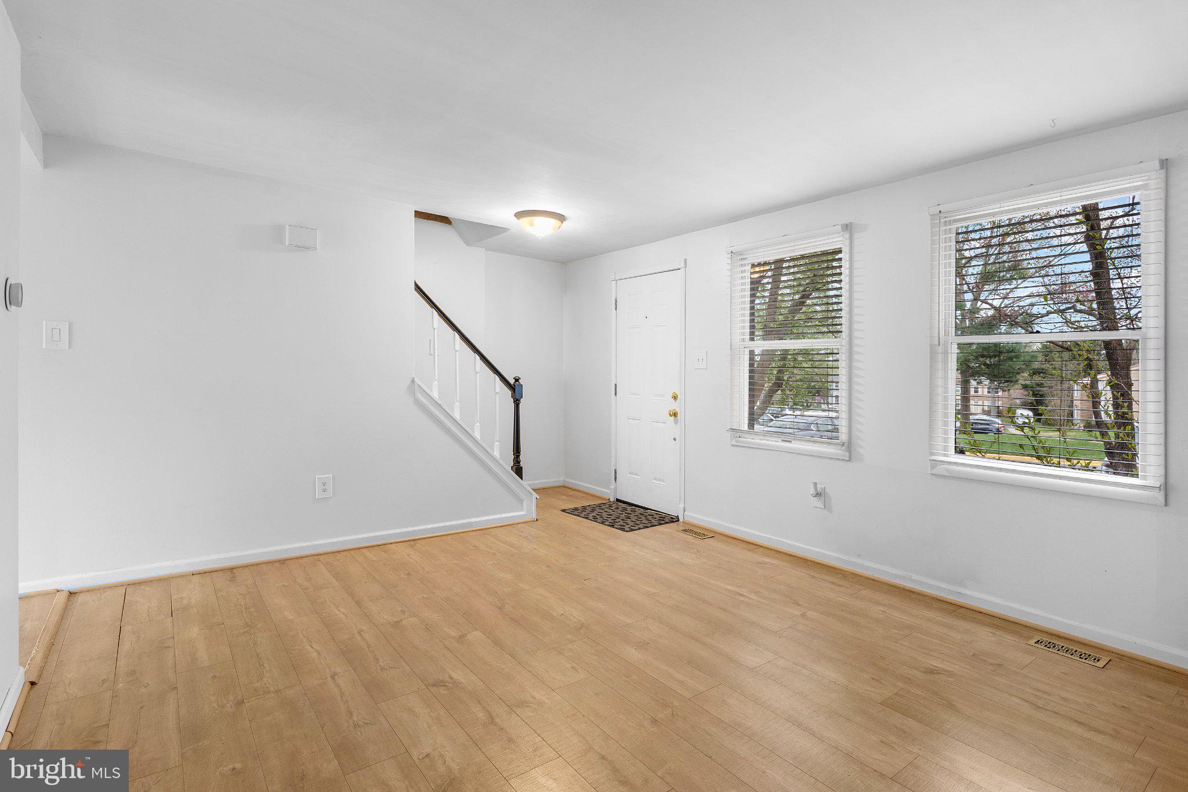
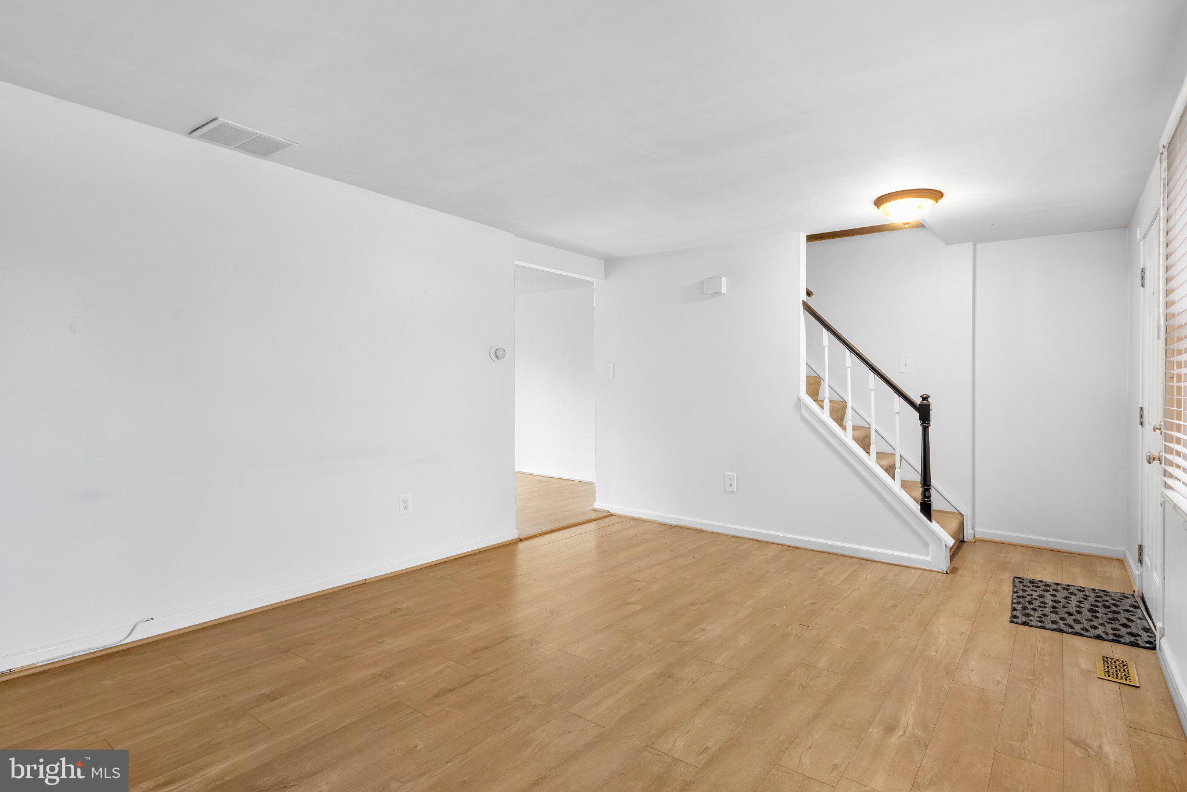
Located in desirable Olney, Maryland, this 3-level townhome offers 3 bedrooms and 2.5 baths with a comfortable and functional layout designed for everyday living. Bright, open living spaces provide an inviting atmosphere, while the well-sized kitchen offers ample room for meal preparation and storage. The cozy living area creates a comfortable space for relaxation or entertaining. Multiple levels of living allow for flexibility and separation of spaces, enhancing privacy and functionality. Walkable surroundings provide convenient access to outdoor enjoyment, complemented by green space and a playground within the neighborhood. Convenient parking and access support ease of daily comings and goings. The property offers a calm residential setting while remaining conveniently connected to nearby amenities. It is close to schools and downtown Olney, providing access to local shopping, dining, and community services. This townhome presents an opportunity for comfortable living in a well-established community.

Save
Ask
Hide
Share
Listing Snapshot
Bedrooms 
3
Total Baths 
3
Full Baths 
2
Partial Baths 
1
Inside Area (SqFt) 
1,450 sqft
Lot Size 
N/A
Year Built 
1982
MLS® Number 
MDMC2215048
Status 
Sold
Property Tax 
$4,683
HOA/Condo/Coop Fees 
$75 monthly
Sq Ft Source 
Estimated
Friends & Family
Recent Activity
2 weeks agoListing updated with changes from the MLS®
General Features
Foundation 
Block
Levels 
Three Or More
Parking 
Permit RequiredParking Lot
Parking Spaces 
2
Property Sub Type 
Townhouse
Sewer 
Public Sewer
Special Circumstances 
Standard
SqFt Above 
1450
SqFt Total 
1450
Style 
Colonial
Water Source 
Public
Zoning 
R200
Interior Features
Appliances 
Electric RangeElectric OvenWasherElectric Water HeaterDishwasherDisposalDryerExhaust FanRefrigerator
Basement 
Finished
Cooling 
Central AirElectric
Heating 
Exhaust FanElectricForced Air
Laundry Features 
Laundry RoomLower Level
Bathroom 1 
Bedroom 1 
Bedroom 2 
Bedroom 3 
Family Room 
Half Bath 
Level - Main
Kitchen 
Level - Main
Laundry 
Living Room 
Level - Main
Save
Ask
Hide
Share
Exterior Features
Construction Details 
Brick Veneer
Patio And Porch 
DeckEnclosed
Pool Features 
None
Community Features
Association Amenities 
Basketball CourtJogging PathPlayground
Association Dues 
75
HOA Fee Frequency 
Monthly
School District 
MONTGOMERY COUNTY PUBLIC SCHOOLS
Schools
School District
MONTGOMERY COUNTY PUBLIC SCHOOLS
Elementary School
BELMONT
Middle School
ROSA M. PARKS
High School
SHERWOOD
Neighborhood & Commute
Source: Walkscore
Disclosure: Community information and market data powered by Constellation Data Labs. Information is deemed reliable but not guaranteed.
Save
Ask
Hide
Share