
11323 BARITONE COURTSILVER SPRING, MD 20901
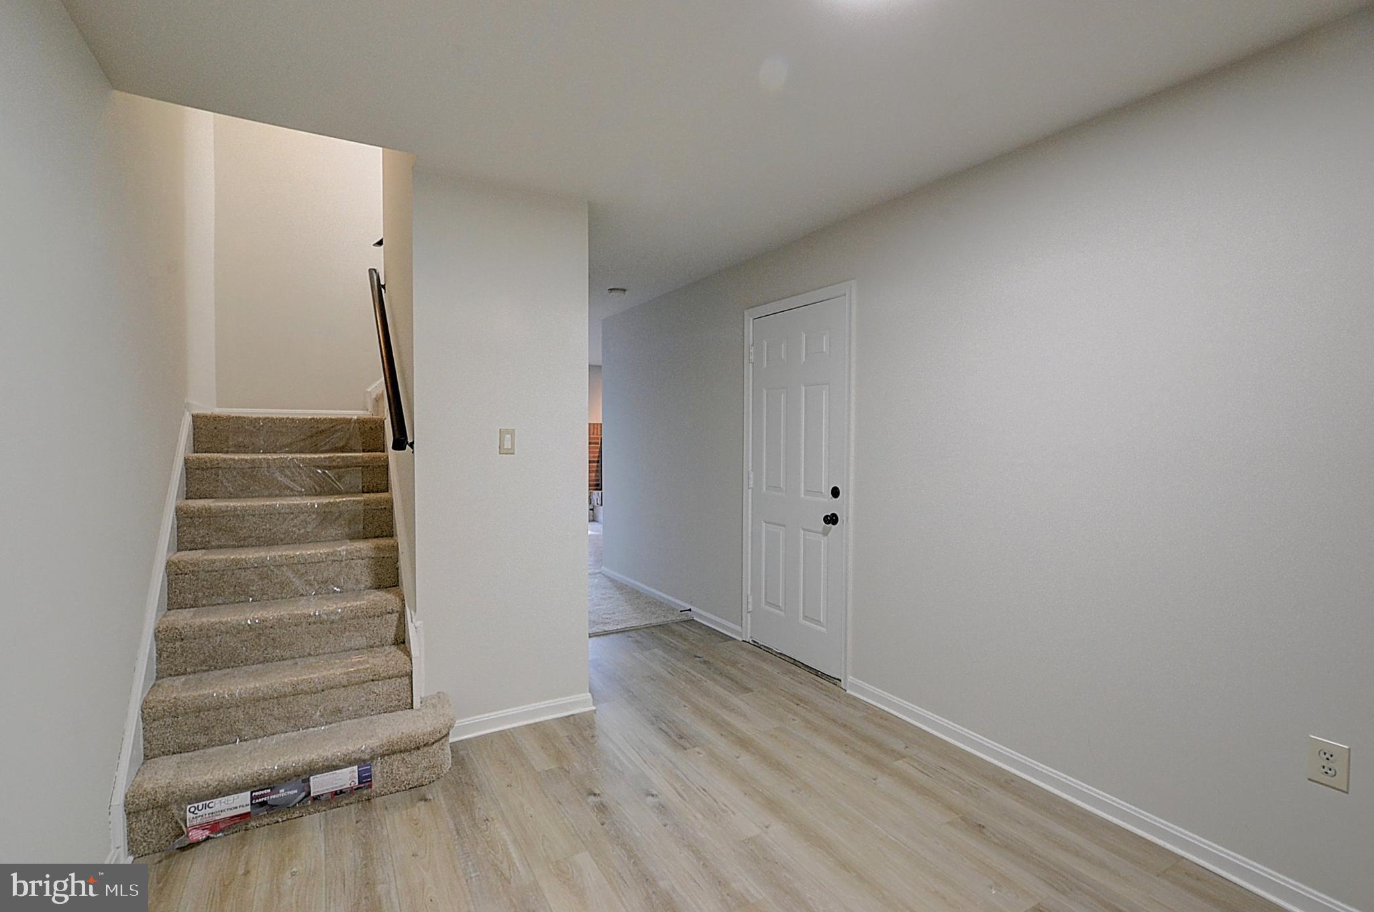
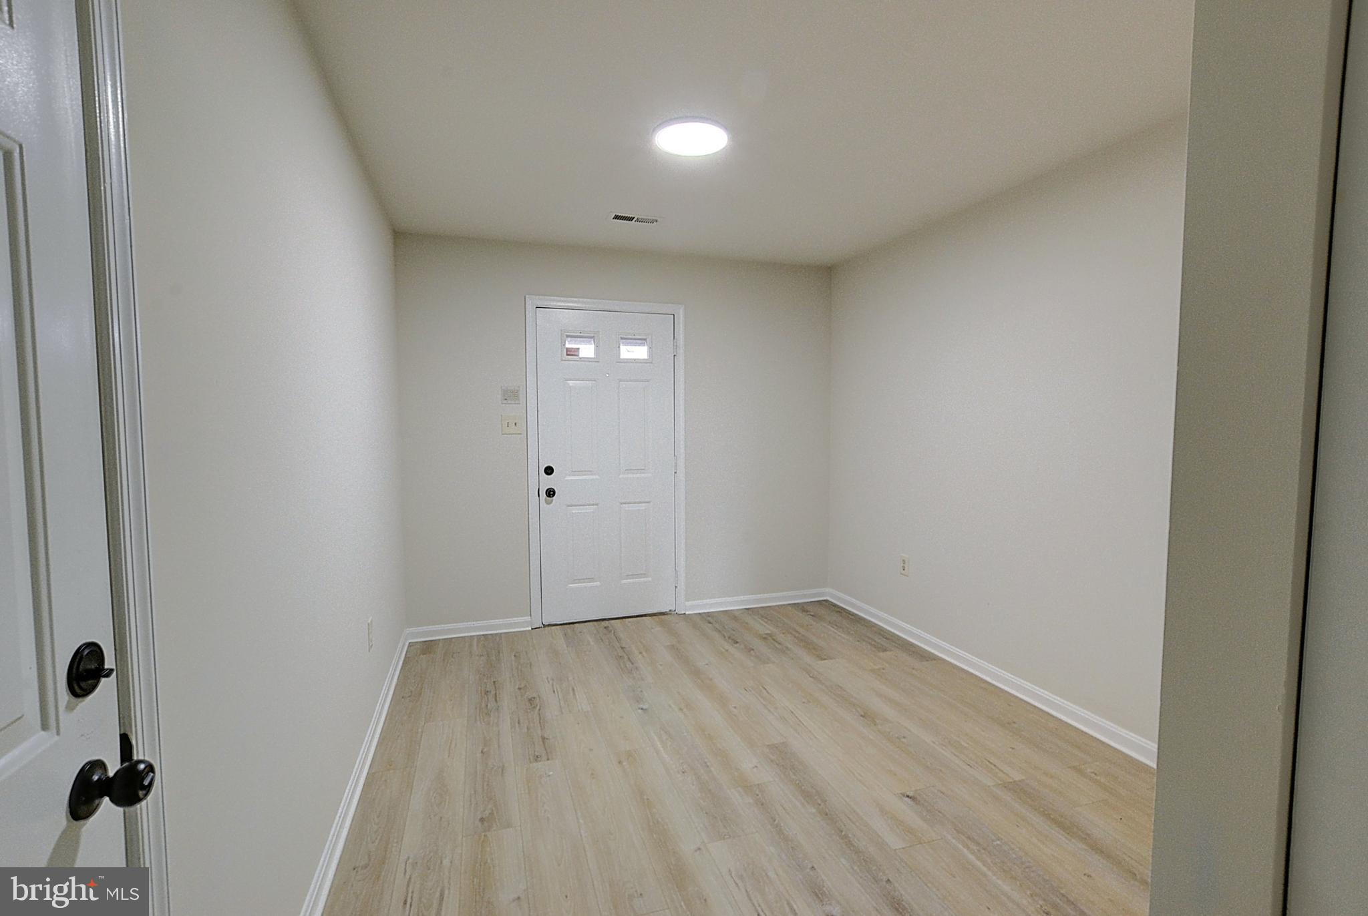
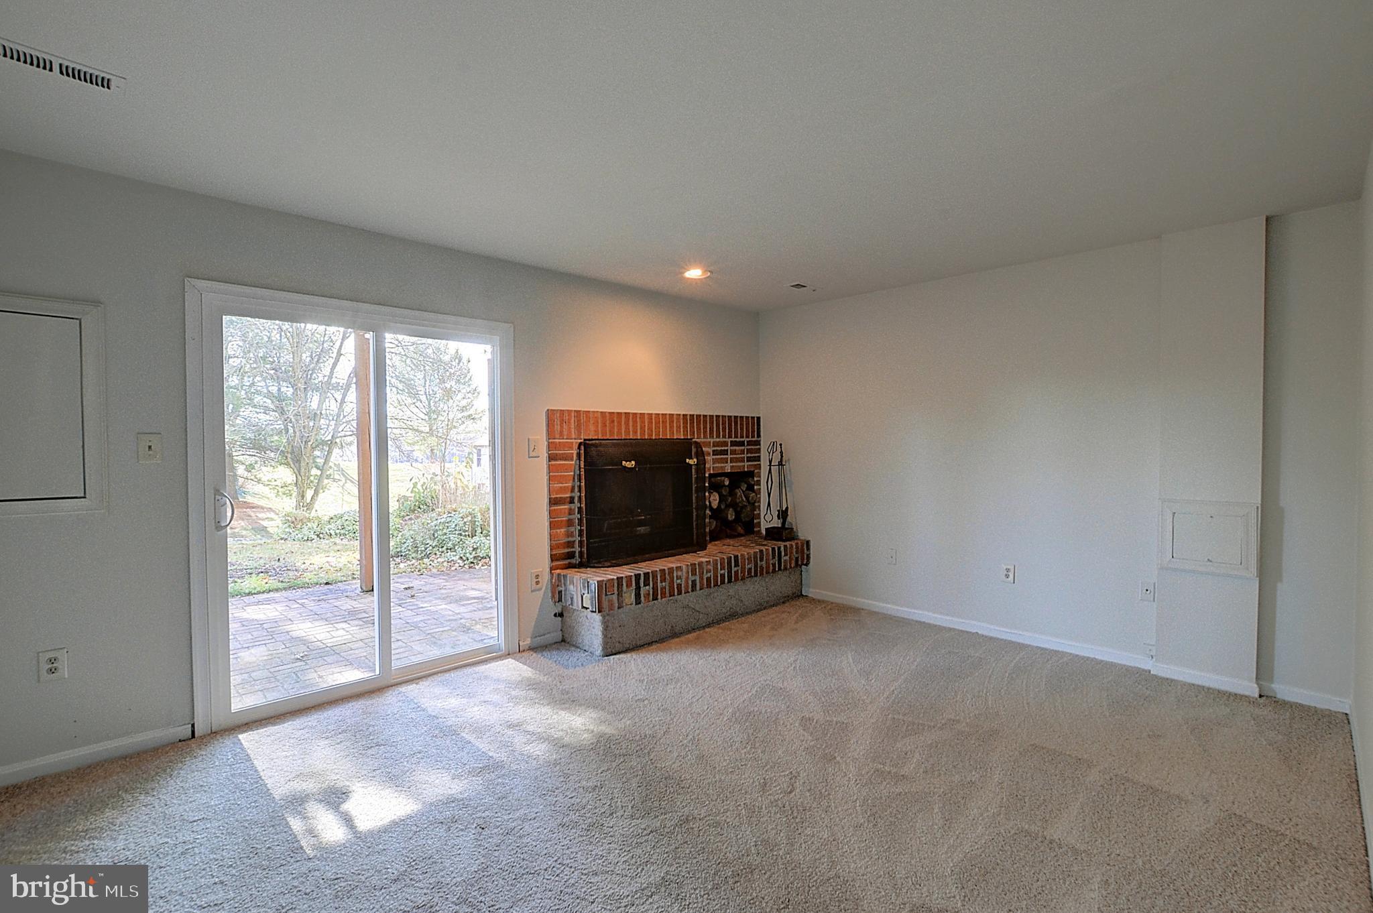
Just reduced 25K, seller say bring an offer. Beautiful 3 level townhome with lots of new updates. House has been freshly painted. New roof 2025, new Deck, all new windows, new sliding glass doors in Family Room and Dining room. All new light fixtures throughout the house. Home offers lots of living space. Entry level features a family room with a fireplace and walkout to back yard patio. There is a rough in for a bathroom and entrance from the garage. The main level has a spacious kitchen with new counter tops, new laminate flooring in the kitchen and front foyer. Separate living room and dining room, new carpeting and a sliding glass door to the deck. A washer and dryer are included and a half bath. The upper level has 3 spacious bedrooms, new carpeting and 2 full bathrooms and lots of closet space. Professional pictures coming soon.
| 3 days ago | Listing updated with changes from the MLS® | |
| 2 months ago | Status changed to Active Under Contract | |
| 2 months ago | Price changed to $525,000 | |
| 6 months ago | Listing first seen on site |

The real estate listing information is provided by Bright MLS is for the consumer's personal, non-commercial use and may not be used for any purpose other than to identify prospective properties consumer may be interested in purchasing. Any information relating to real estate for sale or lease referenced on this web site comes from the Internet Data Exchange (IDX) program of the Bright MLS. This web site references real estate listing(s) held by a brokerage firm other than the broker and/or agent who owns this web site. The accuracy of all information is deemed reliable but not guaranteed and should be personally verified through personal inspection by and/or with the appropriate professionals. Properties in listings may have been sold or may no longer be available. The data contained herein is copyrighted by Bright MLS and is protected by all applicable copyright laws. Any unauthorized collection or dissemination of this information is in violation of copyright laws and is strictly prohibited. Copyright © 2020 Bright MLS. All rights reserved.