Save
Ask
Hide
Share
$325,000

HOMELAND VILL OLNEY CODM
18290 ROLLING MEADOW WAY 4
OLNEY, MD 20832

Condominium|Sold 05/14/2026
2
Beds
2
Total Baths
2
Full Baths
898
SqFt
$362
/SqFt
1987
Built
Subdivision:
HOMELAND VILLAGE
County:
MONTGOMERY
Listing courtesy of RESDI Real Estate, LLC
Bought with Phyllis B Pinto of Samson Properties (703) 378-8810
Call Now: 703-980-3027
Is this the listing for you? We can help make it yours.
703-980-3027
18290 ROLLING MEADOW WAY 418290 ROLLING MEADOW WAY 418290 ROLLING MEADOW WAY 418290 ROLLING MEADOW WAY 4
Save
Ask
Hide
Share

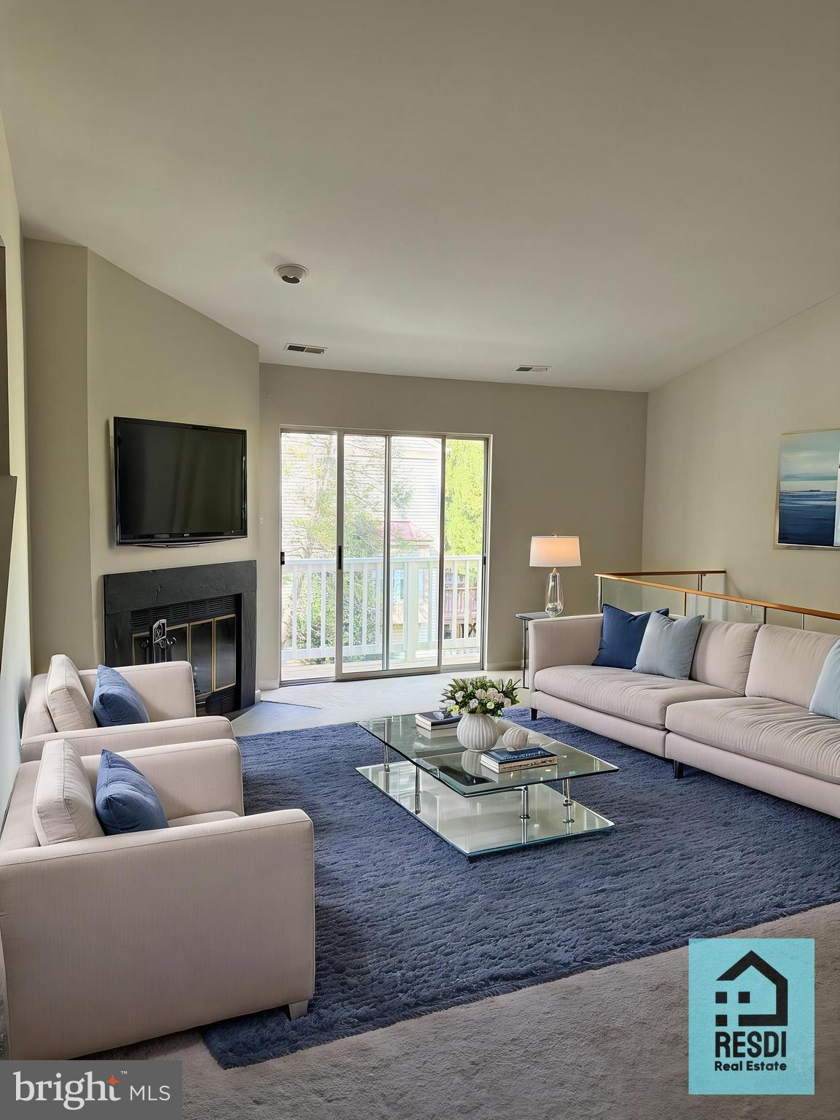
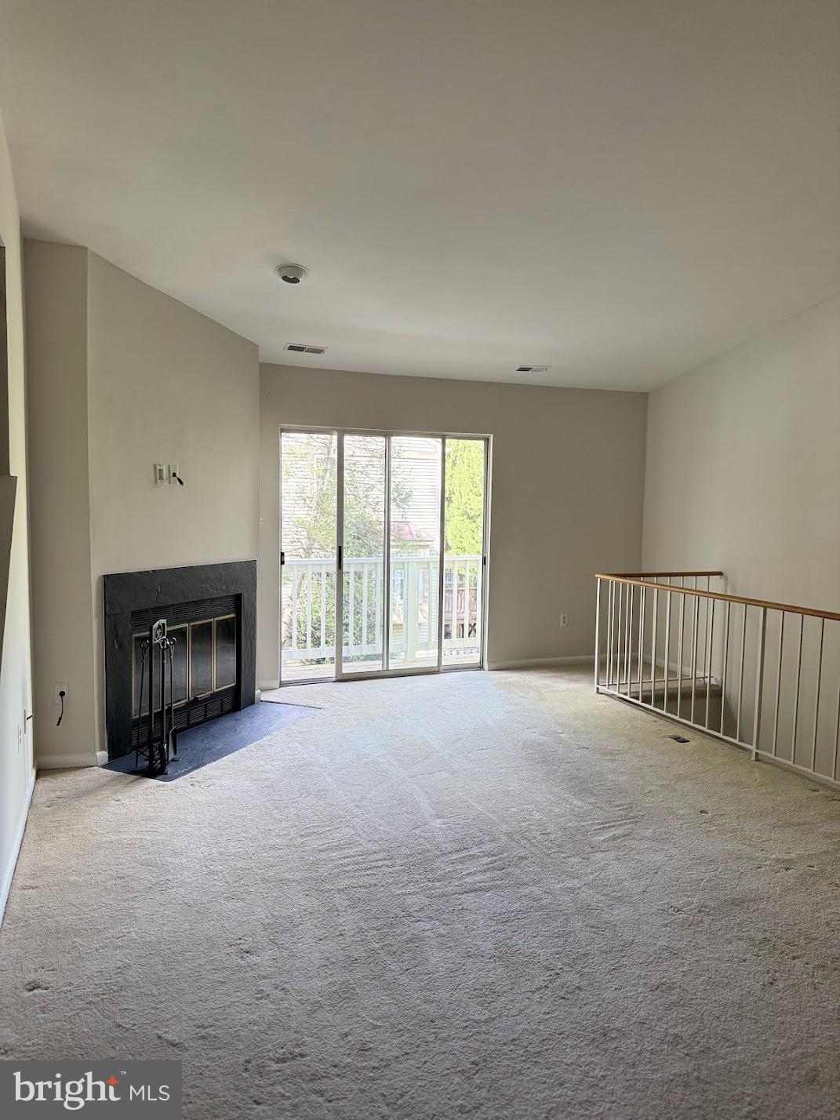
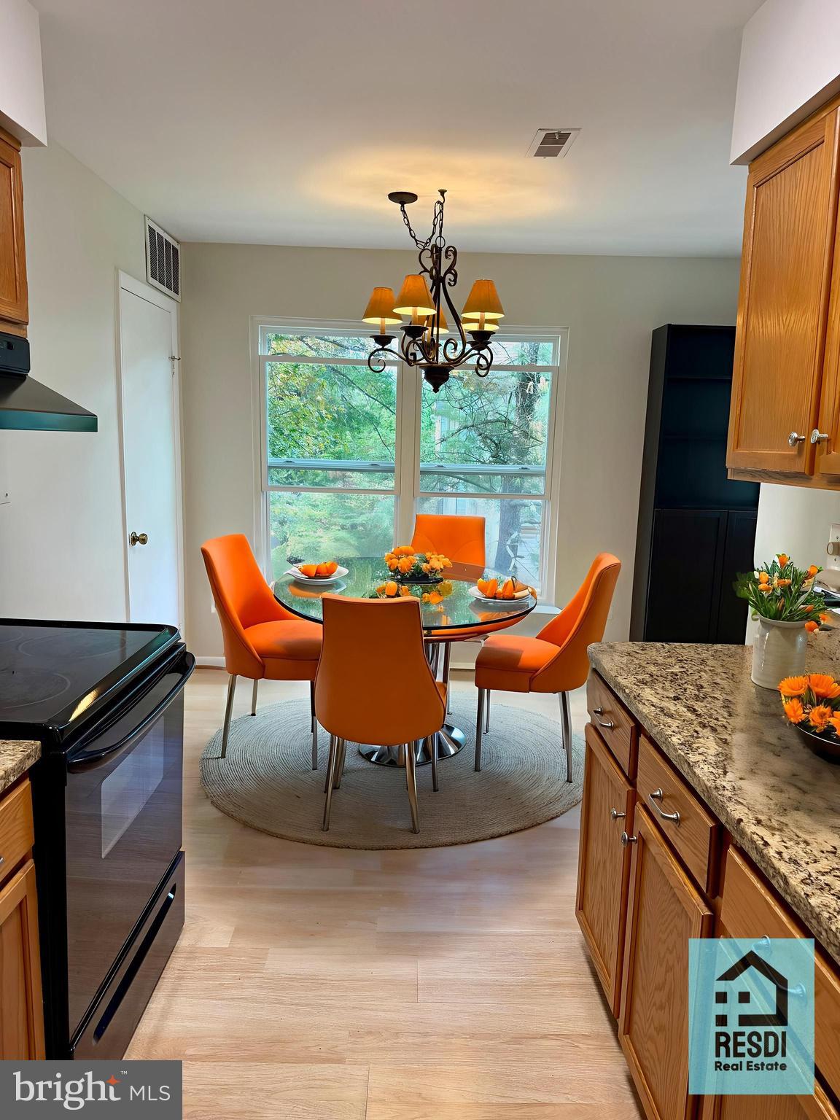
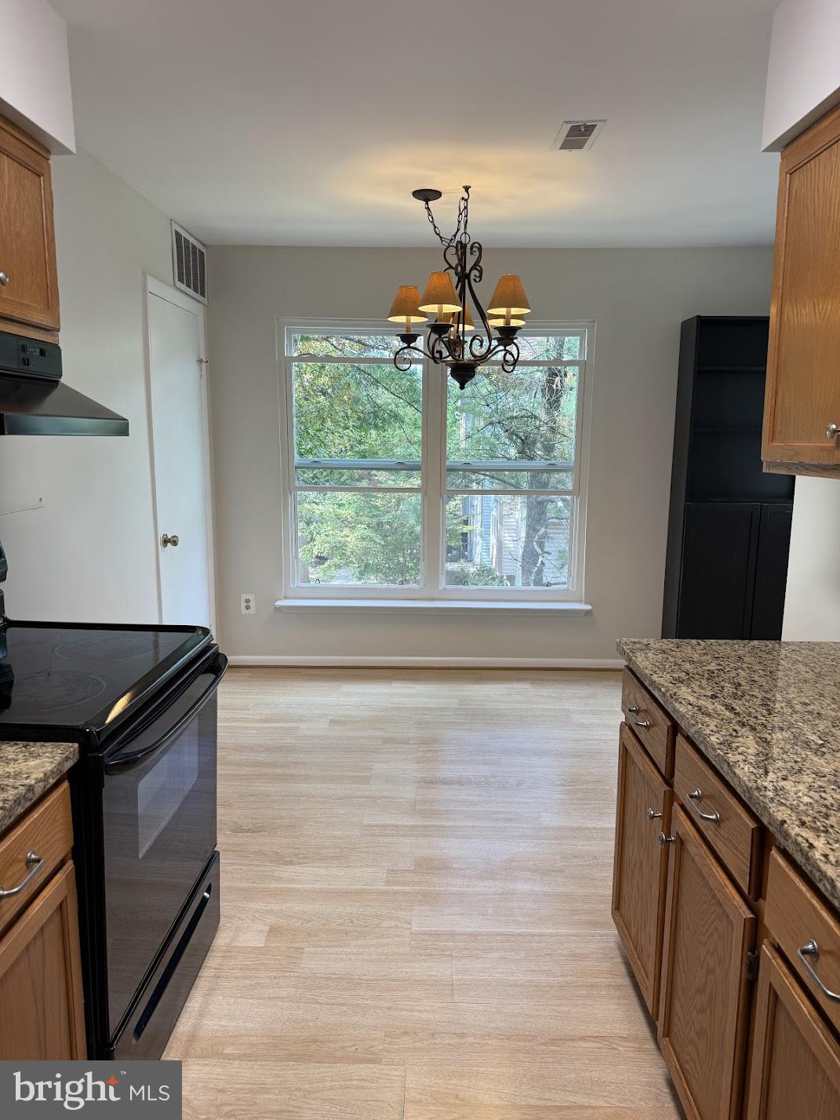
GREAT VALUE IN OLNEY! BUYER FINANCING FELL THROUGH! Welcome Home to Easy Living in the Heart of Olney! This move-in ready 2-bedroom, 2-bath condo offers the perfect blend of comfort, style, and convenience—with its own private entry for that townhouse feel. Step inside to a soaring vaulted-ceiling living room, anchored by a wood-burning fireplace that instantly makes you feel at home. A cozy dining area flows effortlessly into the light-filled eat-in kitchen, featuring granite countertops and plenty of room to gather. The main level bedroom boasts a walk-in closet and sits beside a beautifully updated full bath—perfect for guests or a flexible home office. Upstairs, retreat to your spacious primary suite, complete with three closets (yes, three!) and a modern en suite bath featuring a sleek walk-in shower. Enjoy resort-style amenities, including a swimming pool, tennis courts, party room, jogging and bike trails, and picnic areas—all tucked within a sought-after community. Best of all, you’re just steps from the Olney Public Library, post office, restaurants, shops, and everyday conveniences. Your next chapter begins here—where comfort meets connection right in the heart of Olney.

Save
Ask
Hide
Share
Listing Snapshot
Bedrooms 
2
Total Baths 
2
Full Baths 
2
Partial Baths 
N/A
Inside Area (SqFt) 
898 sqft
Lot Size 
N/A
Year Built 
1987
MLS® Number 
MDMC2202930
Status 
Sold
Property Tax 
$3,380
HOA/Condo/Coop Fees 
$151.13 monthly
Sq Ft Source 
Assessor
Friends & Family
Recent Activity
2 weeks agoListing updated with changes from the MLS®
General Features
Direction Faces 
West
Levels 
Two
Parking 
Parking Lot
Pets 
Yes
Property Sub Type 
Condominium
Sewer 
Public Sewer
Special Circumstances 
Standard
SqFt Above 
898
SqFt Total 
898
Style 
Traditional
Water Source 
Public
Zoning 
PD7
Interior Features
Appliances 
Electric Water HeaterWasherDryer
Cooling 
Central AirElectric
Fireplace 
Yes
Fireplace Features 
Wood BurningGlass Doors
Fireplaces 
1
Heating 
ElectricForced Air
Main Level Bedrooms 
1
Bathroom 1 
Level - Main
Bedroom 1 
Level - Main
Kitchen 
Level - Main
Living Room 
Level - Main
Save
Ask
Hide
Share
Exterior Features
Construction Details 
Vinyl Siding
Pool Features 
Community
Community Features
Association Amenities 
Party RoomJogging PathPlayground
Association Dues 
151.13
Community Features 
Pool
HOA Fee Frequency 
Monthly
School District 
MONTGOMERY COUNTY PUBLIC SCHOOLS
Schools
School District
MONTGOMERY COUNTY PUBLIC SCHOOLS
Elementary School
Unknown
Middle School
Unknown
High School
Unknown
Neighborhood & Commute
Source: Walkscore
Disclosure: Community information and market data powered by Constellation Data Labs. Information is deemed reliable but not guaranteed.
Save
Ask
Hide
Share