Save
Ask
Hide
Share
$425,000

10026 MAPLE LEAF DRIVE
MONTGOMERY VILLAGE, MD 20886

Townhouse|Sold 12/10/2025
3
Beds
4
Total Baths
2
Full Baths
2
Partial Baths
1,709
SqFt
$249
/SqFt
1980
Built
Subdivision:
SHADOW OAK
County:
MONTGOMERY
Listing courtesy of EXP Realty, LLC
Bought with Heidi Auzaud of Forum Properties, Inc. (301) 299-1199
Call Now: 703-980-3027
Is this the listing for you? We can help make it yours.
703-980-3027
10026 MAPLE LEAF DRIVE10026 MAPLE LEAF DRIVE10026 MAPLE LEAF DRIVE10026 MAPLE LEAF DRIVE
Save
Ask
Hide
Share

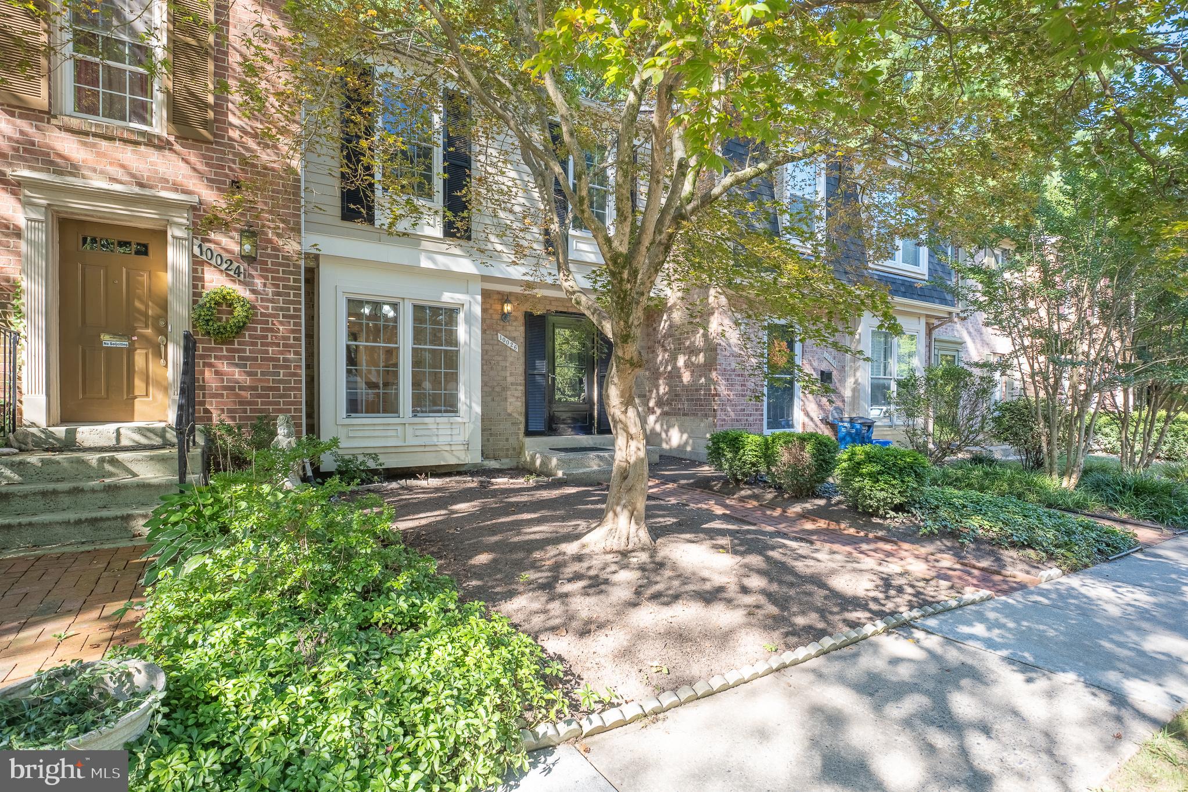
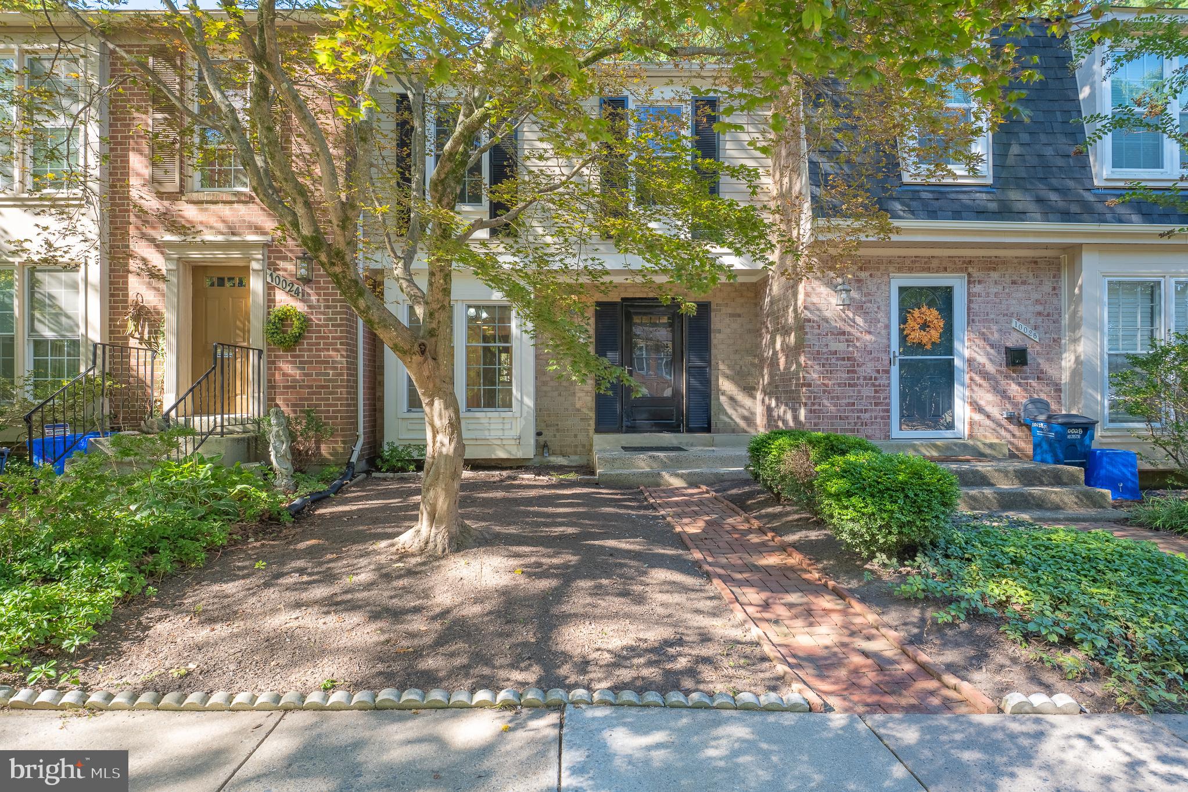
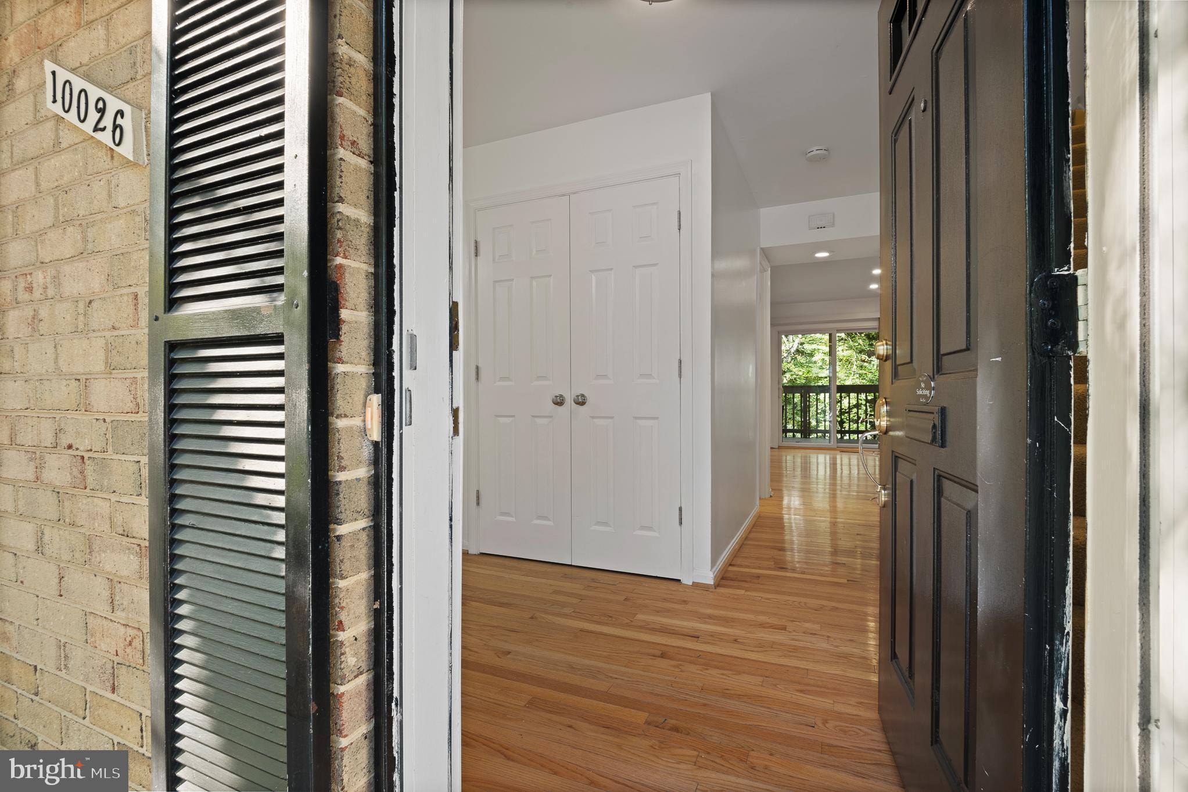
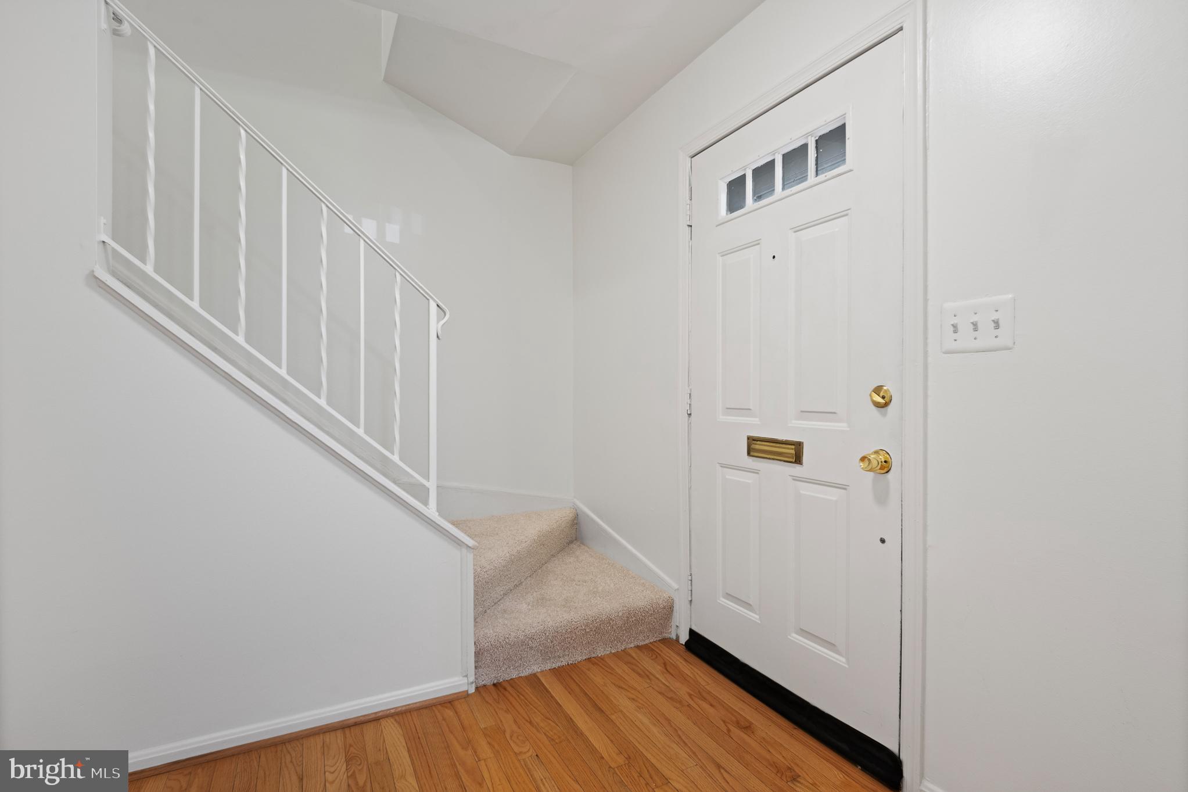
Imagine starting your mornings with sunlight pouring into your home and ending your days with a quiet moment on your deck, surrounded by trees and privacy. This bright, move-in ready townhome in Gaithersburg/Montgomery Village gives you all the space, updates, and convenience you’ve been searching for. Inside, the main level flows effortlessly with hardwood floors and an updated kitchen that pairs crisp white cabinetry, sleek counters, and matching appliances for a clean, modern look. The living room opens directly to the deck—perfect for sipping coffee, hosting friends, or simply soaking in the wooded views. Upstairs, you’ll find three comfortable bedrooms filled with natural light, including a primary suite with its own renovated bathroom. The lower level adds flexible space with recessed lighting, a half bath, laundry, and a walkout to the patio that blends into open, tree-lined surroundings. Recent updates like the new roof, windows, and renovated bathrooms mean less stress and more time to enjoy your new home. Add in two reserved parking spaces and a location that keeps you close to shopping, dining, commuter routes, and parks—you’ve got the lifestyle you’ve been waiting for.

Save
Ask
Hide
Share
Listing Snapshot
Bedrooms 
3
Total Baths 
4
Full Baths 
2
Partial Baths 
2
Inside Area (SqFt) 
1,709 sqft
Lot Size 
0.03 Acres
Year Built 
1980
MLS® Number 
MDMC2199792
Status 
Sold
Property Tax 
$3,121
HOA/Condo/Coop Fees 
$148 monthly
Sq Ft Source 
Estimated
Friends & Family
Recent Activity
9 months agoListing updated with changes from the MLS®
General Features
Acres 
0.03
Foundation 
Other
Levels 
Three Or More
Parking 
AssignedParking Lot
Parking Spaces 
2
Property Sub Type 
Townhouse
Sewer 
Public Sewer
Special Circumstances 
Standard
SqFt Above 
1259
SqFt Below 
450
SqFt Total 
1859
Style 
Colonial
Water Source 
Public
Zoning 
TMD
Interior Features
Appliances 
Electric RangeElectric OvenElectric Water HeaterDishwasherDisposalDryerExhaust FanIce MakerRefrigeratorWasherWater HeaterMicrowave
Basement 
FinishedWalk-Out Access
Cooling 
Central AirElectric
Flooring 
CarpetHardwoodCeramic Tile
Heating 
Exhaust FanElectricHeat Pump
Interior 
Eat-in KitchenRecessed Lighting
Laundry Features 
In Basement
Window Features 
Window CoveringsWindow Treatments
Save
Ask
Hide
Share
Exterior Features
Construction Details 
Frame
Patio And Porch 
Deck
Pool Features 
Community
Roof 
Shingle
View 
PastureTrees/Woods
Waterfront Features 
Lake
Waterview 
PastureTrees/Woods
Windows/Doors 
Window CoveringsWindow Treatments
Community Features
Association Amenities 
Basketball Court
Association Fee 
$148.0
Association Fee Frequency 
Monthly
Community Features 
Pool
School District 
MONTGOMERY COUNTY PUBLIC SCHOOLS
Schools
School District
MONTGOMERY COUNTY PUBLIC SCHOOLS
Elementary School
Unknown
Middle School
Unknown
High School
Unknown
Neighborhood & Commute
Source: Walkscore
Disclosure: Community information and market data powered by Constellation Data Labs. Information is deemed reliable but not guaranteed.
Save
Ask
Hide
Share