
1111 PLEASANT DRIVEROCKVILLE, MD 20850
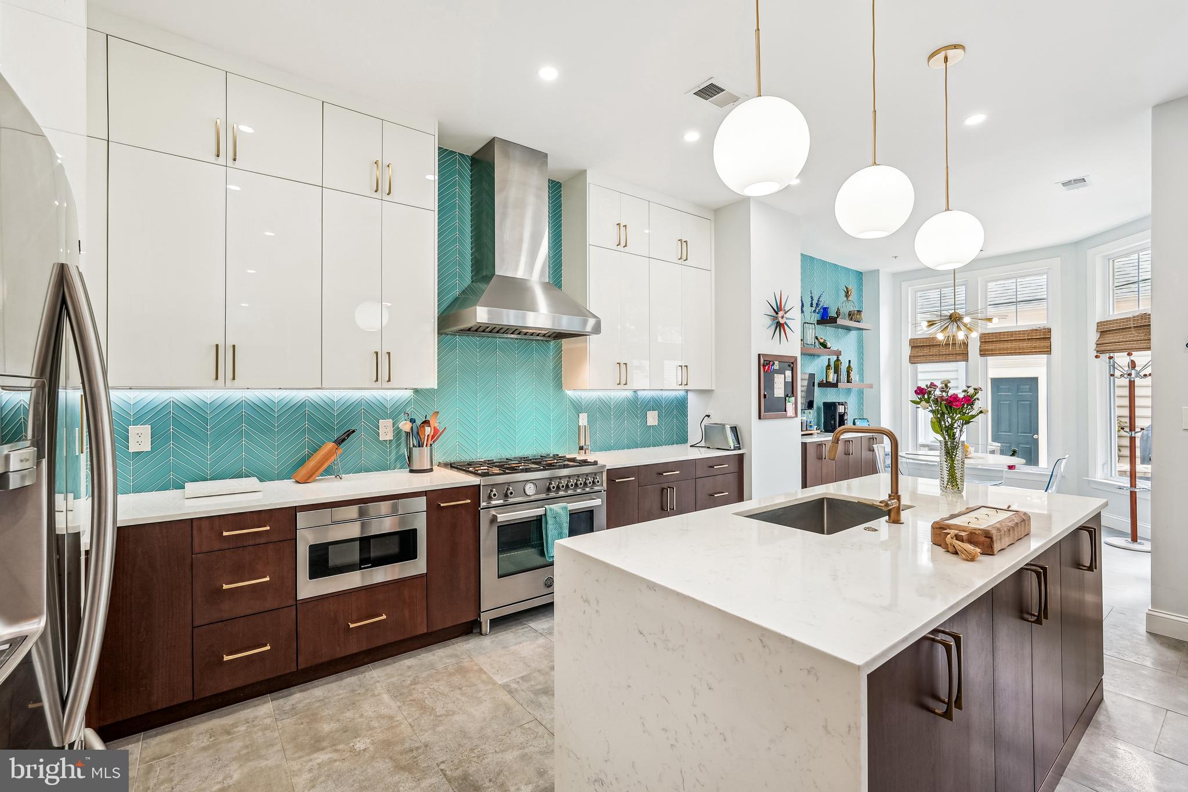
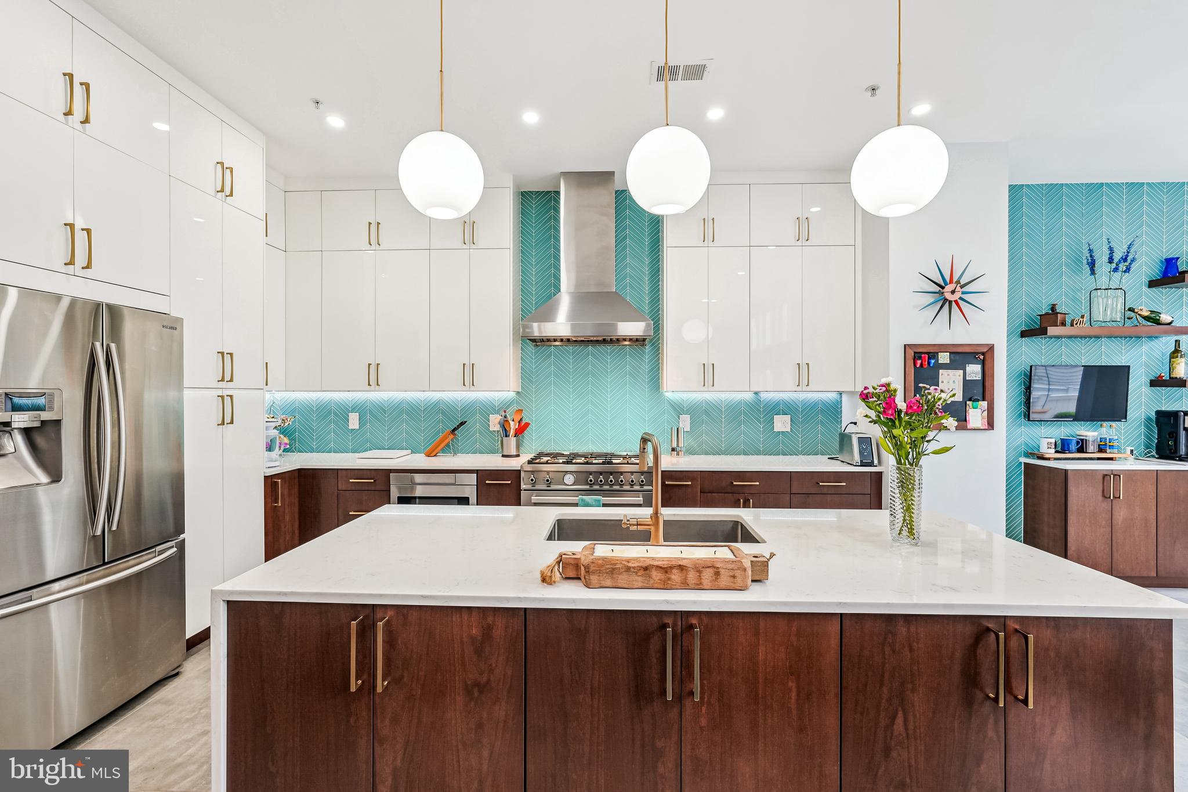
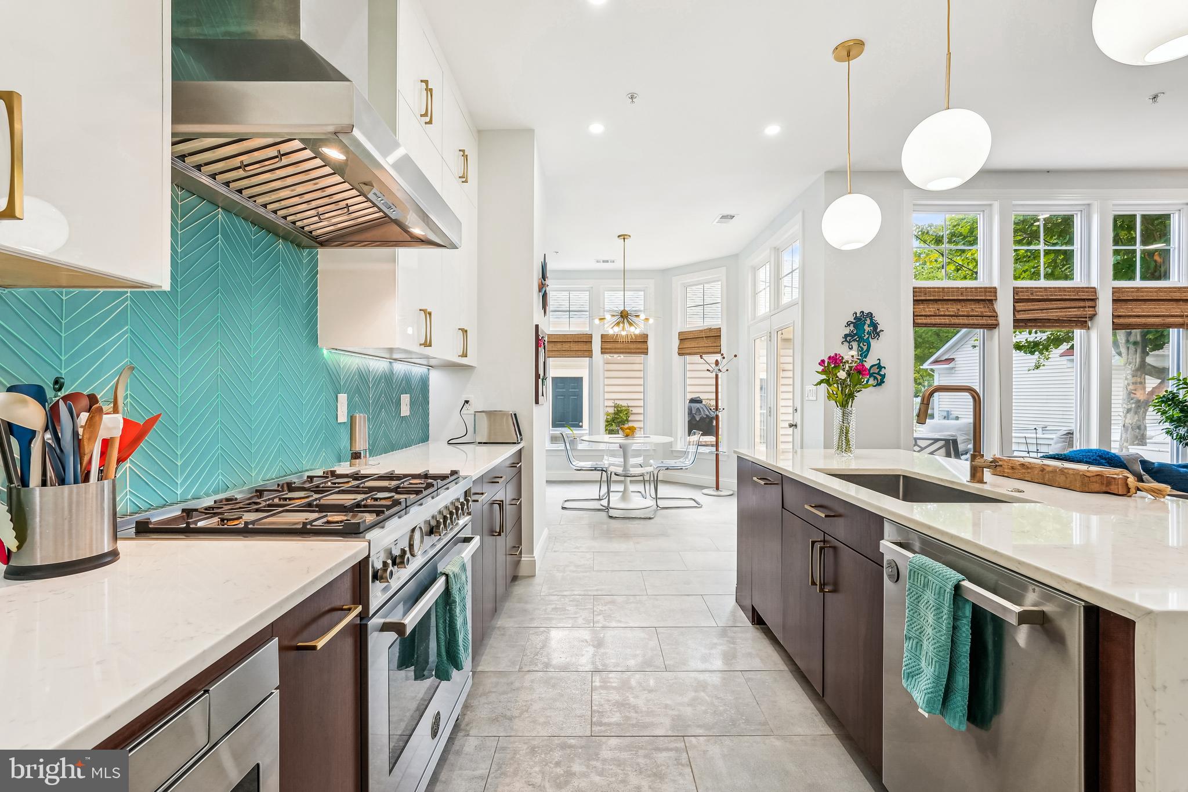
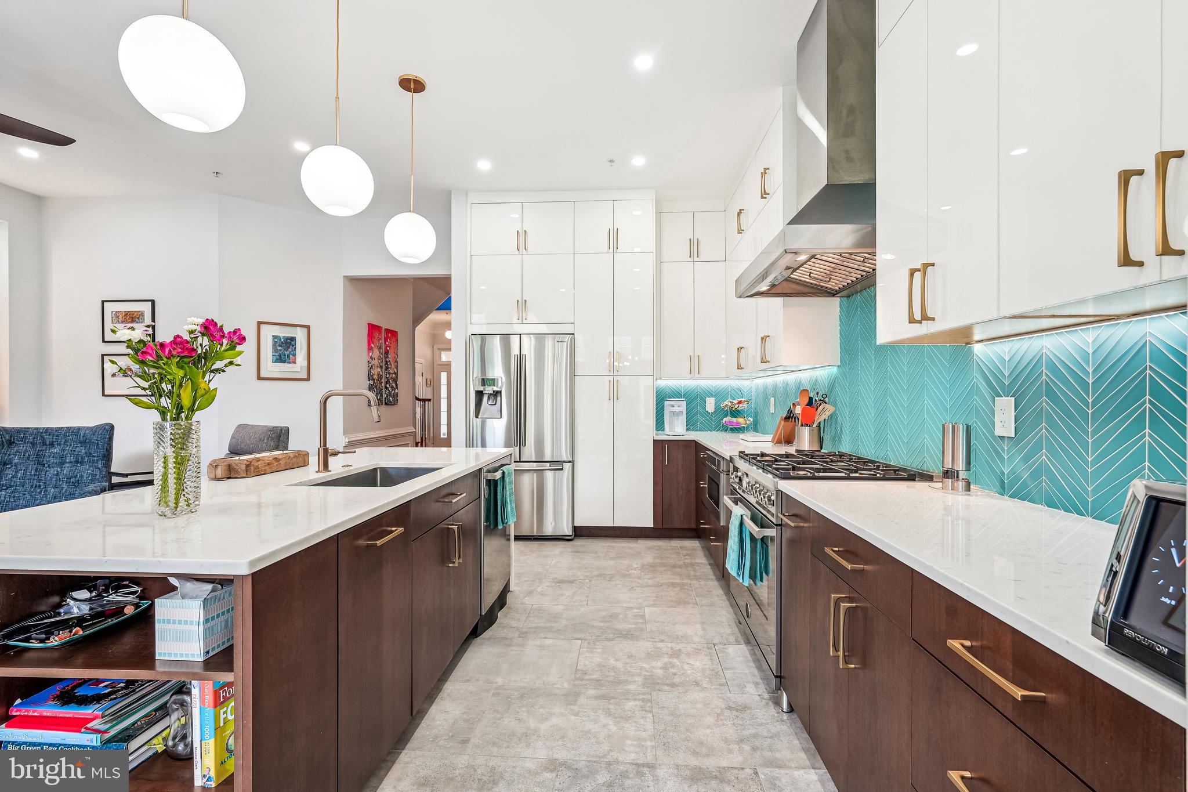
Gorgeous end-unit townhome offering beautiful renovations, a fabulous floor plan featuring large light-filled rooms, and an exceptional location. Hardwood floors flow from the welcoming entry foyer into the spacious living room, with crown moldings and abundant windows and into the elegant dining room featuring wainscoting, crown molding, and a decorator chandelier. The private office provides an ideal workspace complete with a French door entry and double window. The fully renovated kitchen is a showstopper and features quartz countertops, custom cabinetry, stainless steel appliances, a built-in microwave, designer backsplash, beverage bar, and an oversized pantry. The sunny breakfast area adjoins the kitchen and the family room, where custom built-ins flank a gas fireplace framed in matching designer tile. A lovely, updated powder room completes the main level. Hardwood flooring continues throughout the upper levels. The expansive primary suite offers a large walk-in closet, a sitting area, and a beautifully renovated en-suite bath with an oversized glass-enclosed shower, separate soaking tub, spa-inspired vanity with decorator mirrors and cabinetry, and a compartmented WC. This level also includes a versatile loft area and the conveniently located laundry room. The second upper level features two additional generously sized bedrooms each with hardwood flooring, lighted ceiling fans, and ample closet space, a second full bath with updated lighting and fixtures, and a large central family room area. Outside offer more lovely spaces in which to relax and entertain, including the spacious deck and landscaped yard with stone pavers leading to the detached two-car garage, which includes an EV charging outlet. Ideally situated close to the King Farm’s many amenities, green spaces, shops, and dining options, this exceptional home blends comfort, elegance, and modern updates in one of the community’s most desirable locations.
| 9 months ago | Listing updated with changes from the MLS® |