Save
Ask
Hide
Share
$515,000

THE COLONNADE CODM
7 BOOTH STREET 402
GAITHERSBURG, MD 20878

Condominium|Sold 09/30/2025
3
Beds
2
Total Baths
2
Full Baths
1,620
SqFt
$318
/SqFt
2005
Built
Subdivision:
THE COLONNADE AT KENTLANDS
County:
MONTGOMERY
Listing courtesy of Long & Foster Real Estate, Inc.
Bought with Hazel J Pagan-Bullock of Long & Foster Real Estate, Inc. (301) 424-0900
Call Now: 703-980-3027
Is this the listing for you? We can help make it yours.
703-980-3027
7 BOOTH STREET 4027 BOOTH STREET 4027 BOOTH STREET 4027 BOOTH STREET 402
Save
Ask
Hide
Share

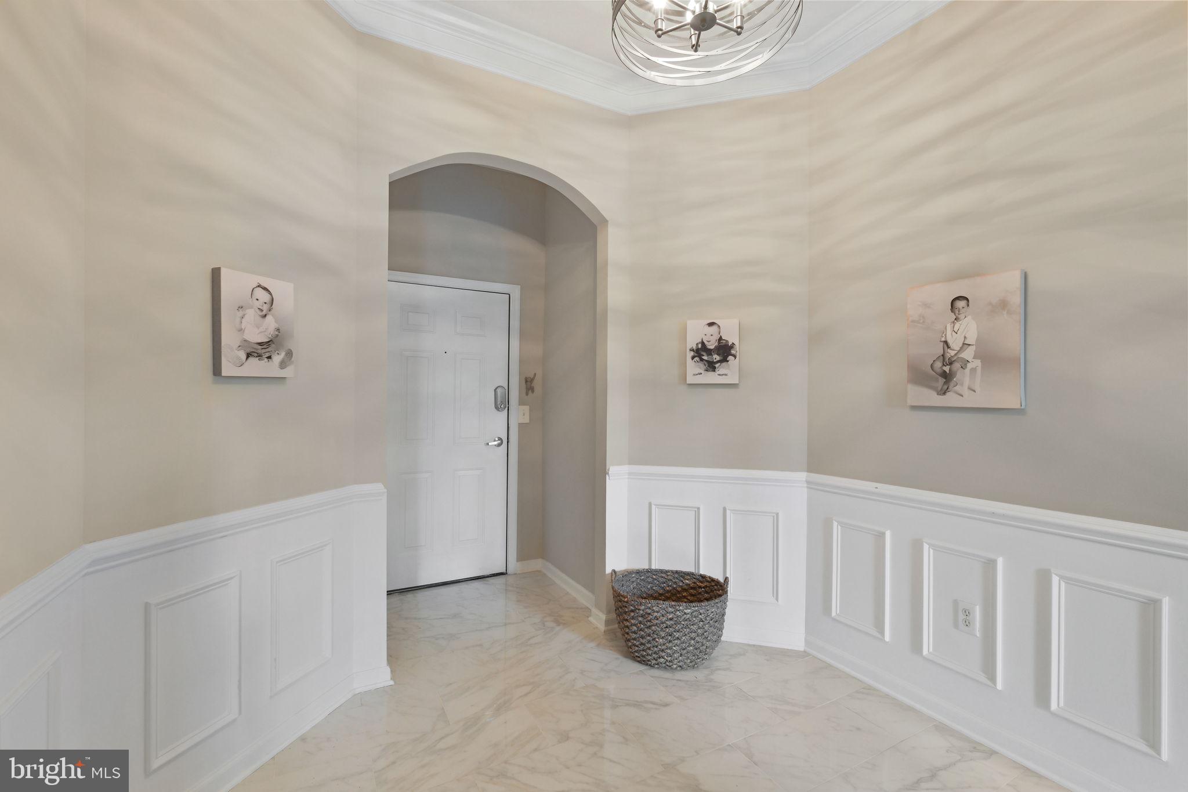
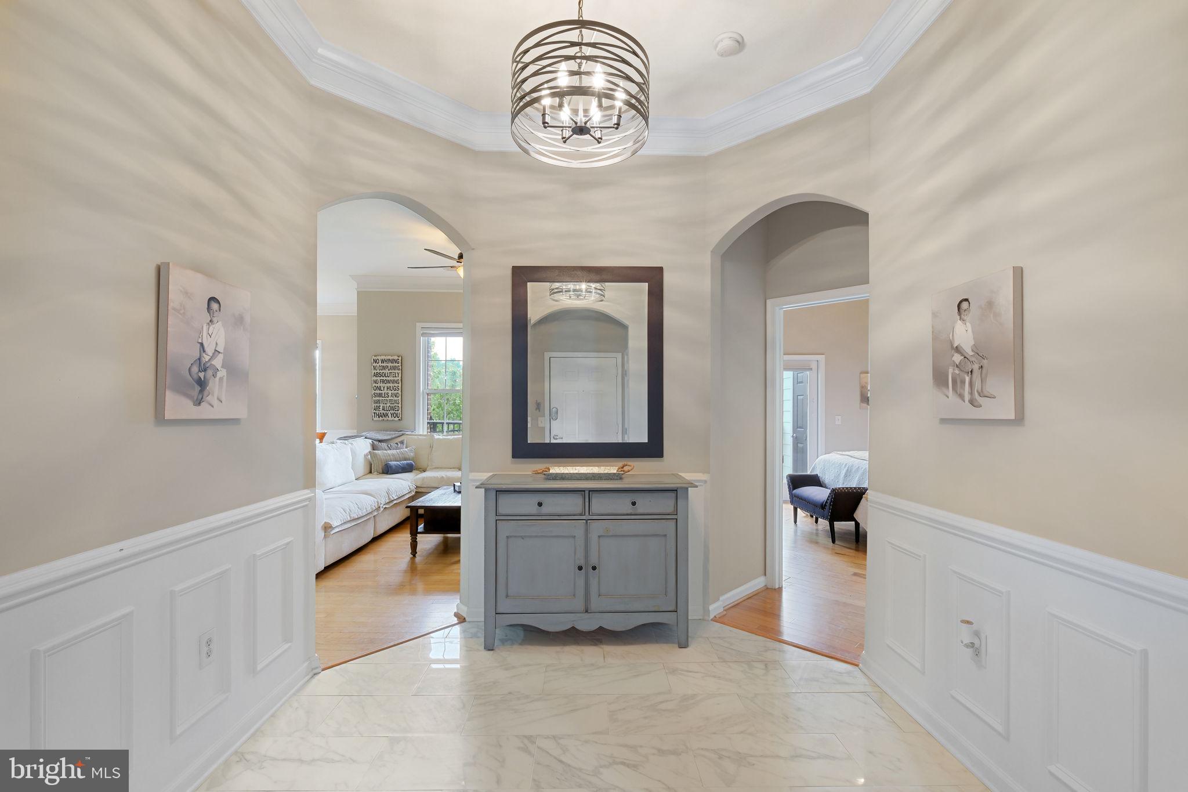
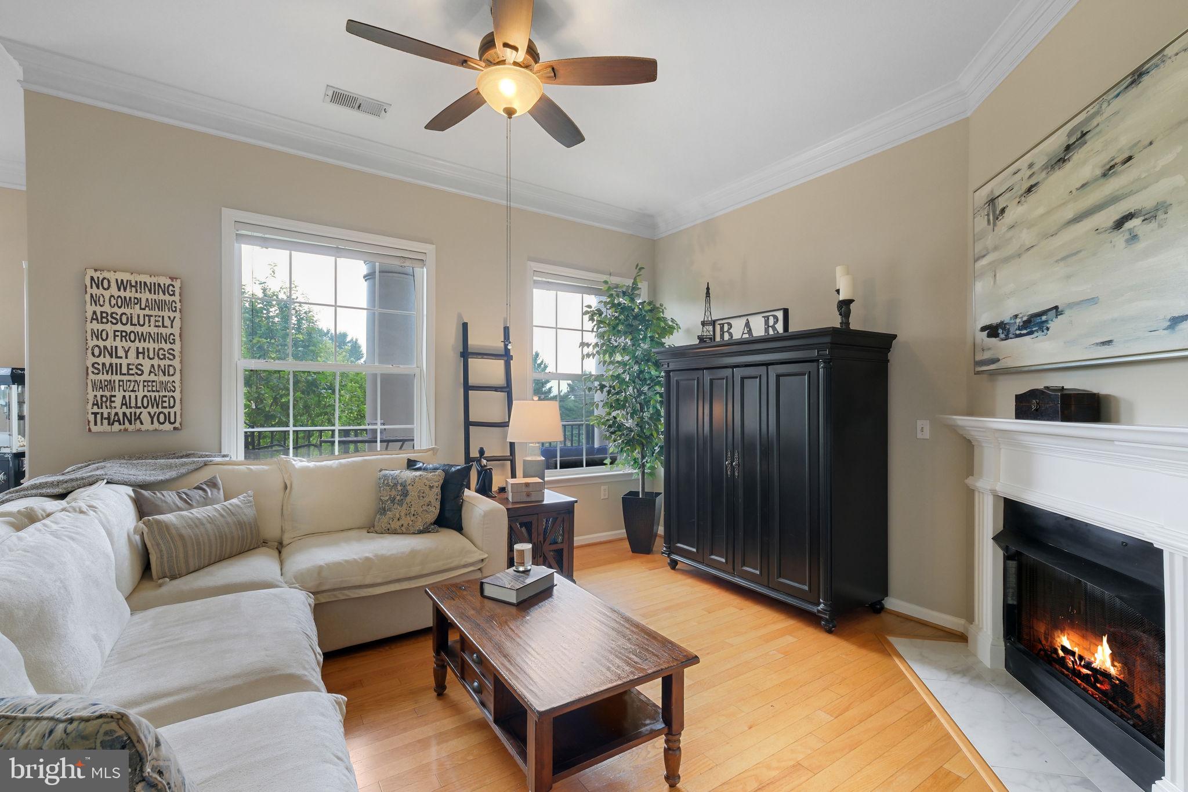
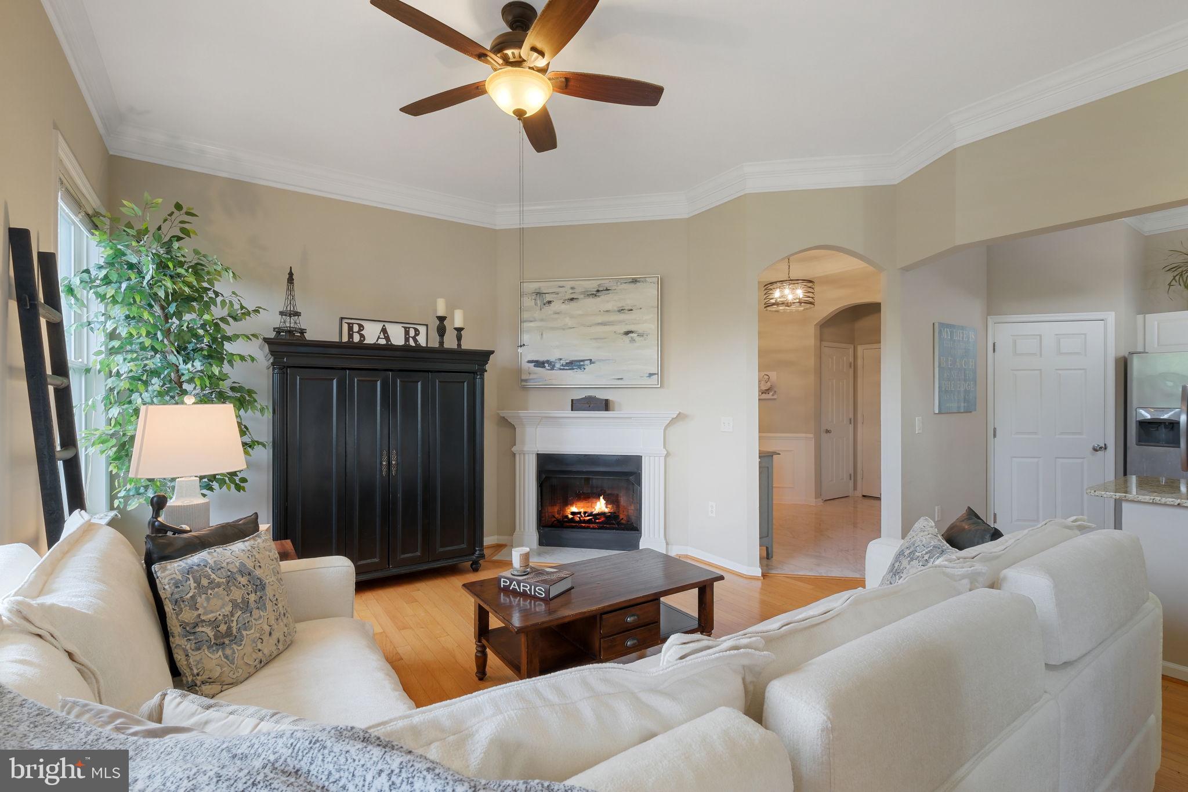
MOTIVATED SELLER. Welcome to this spacious and sun-filled 3 Bedroom, 2 Bathroom top-floor condo in the sought-after Colonnade community! This bright and inviting unit features a family room with a cozy fireplace, a separate dining area with access to a private balcony, and a dedicated office nook—perfect for today’s flexible lifestyle. The kitchen includes a pantry and has been updated with new flooring. appliances (within the last 4 years).The primary bedroom suite offers balcony access, a large walk-in closet, and a beautifully renovated bathroom with new flooring, modern tile in the shower, and a double-sink vanity. Two additional bedrooms share an updated hall bathroom with new floors and refreshed bathtub tile. Additional highlights include hardwood floors in all rooms except the foyer, a convenient in-unit laundry area, and two assigned garage parking spaces. HVAC 2023 Live in comfort and style with access to the Colonnade’s upscale amenities, including a sparkling outdoor pool, a two-story fitness center, sauna, library, and an elegant party room. Experience a vibrant community and unmatched convenience—all in one place.

Save
Ask
Hide
Share
Listing Snapshot
Bedrooms 
3
Total Baths 
2
Full Baths 
2
Partial Baths 
N/A
Inside Area (SqFt) 
1,620 sqft
Lot Size 
N/A
Year Built 
2005
MLS® Number 
MDMC2188104
Status 
Sold
Property Tax 
$5,598
HOA/Condo/Coop Fees 
$232.95 monthly
Sq Ft Source 
Assessor
Friends & Family
Recent Activity
7 months agoListing updated with changes from the MLS®
General Features
Garage 
Yes
Garage Spaces 
2
Levels 
One
Parking 
GarageInside EntranceDetached
Parking Spaces 
2
Pets 
Cats OKDogs OKYes
Property Sub Type 
Condominium
Sewer 
Public Sewer
Special Circumstances 
Standard
SqFt Above 
1620
SqFt Total 
1620
Style 
Colonial
Water Source 
Public
Zoning 
MXD
Interior Features
Appliances 
Gas RangeGas OvenCooktopGas Water HeaterWasherDishwasherDisposalDryerExhaust FanMicrowaveRefrigerator
Cooling 
Central AirElectric
Fireplace 
Yes
Fireplaces 
1
Flooring 
Hardwood
Heating 
Exhaust FanNatural GasForced Air
Interior 
Crown MoldingOpen Floorplan
Laundry Features 
Laundry RoomWasher Hookup
Main Level Bedrooms 
3
Window Features 
Double Pane Windows
Bedroom 2 
Level - Main
Bedroom 3 
Level - Main
Dining Room 
Level - Main
Family Room 
Level - Main
Foyer 
Level - Main
Kitchen 
Level - Main
Laundry 
Level - Main
Primary Bedroom 
Level - Main
Save
Ask
Hide
Share
Exterior Features
Construction Details 
Brick
Exterior 
Balcony
Pool Features 
Community
Windows/Doors 
Double Pane Windows
Community Features
Association Amenities 
Billiard RoomFitness CenterMeeting RoomParty Room
Association Dues 
232.95
Community Features 
Pool
HOA Fee Frequency 
Monthly
School District 
MONTGOMERY COUNTY PUBLIC SCHOOLS
Schools
School District
MONTGOMERY COUNTY PUBLIC SCHOOLS
Elementary School
Unknown
Middle School
Unknown
High School
QUINCE ORCHARD
Neighborhood & Commute
Source: Walkscore
Disclosure: Community information and market data powered by Constellation Data Labs. Information is deemed reliable but not guaranteed.
Save
Ask
Hide
Share