
8705 HINES CIRCLELAUREL, MD 20723
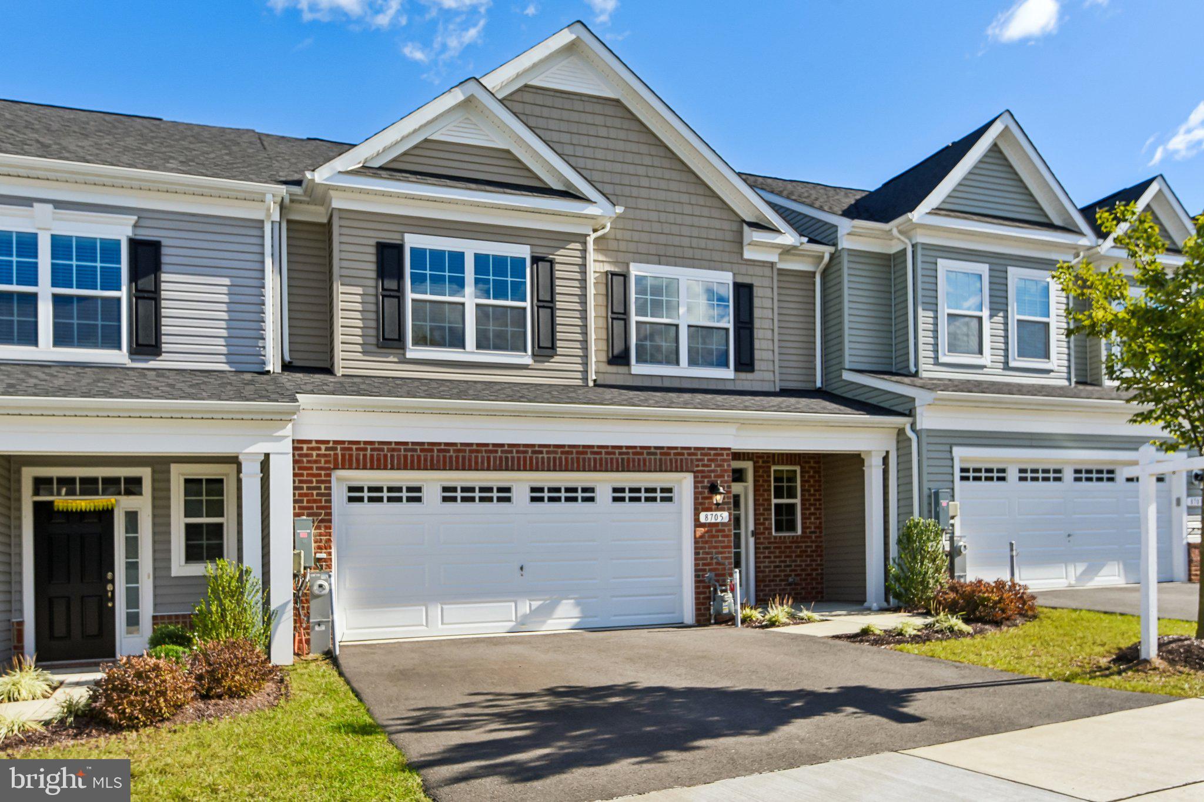
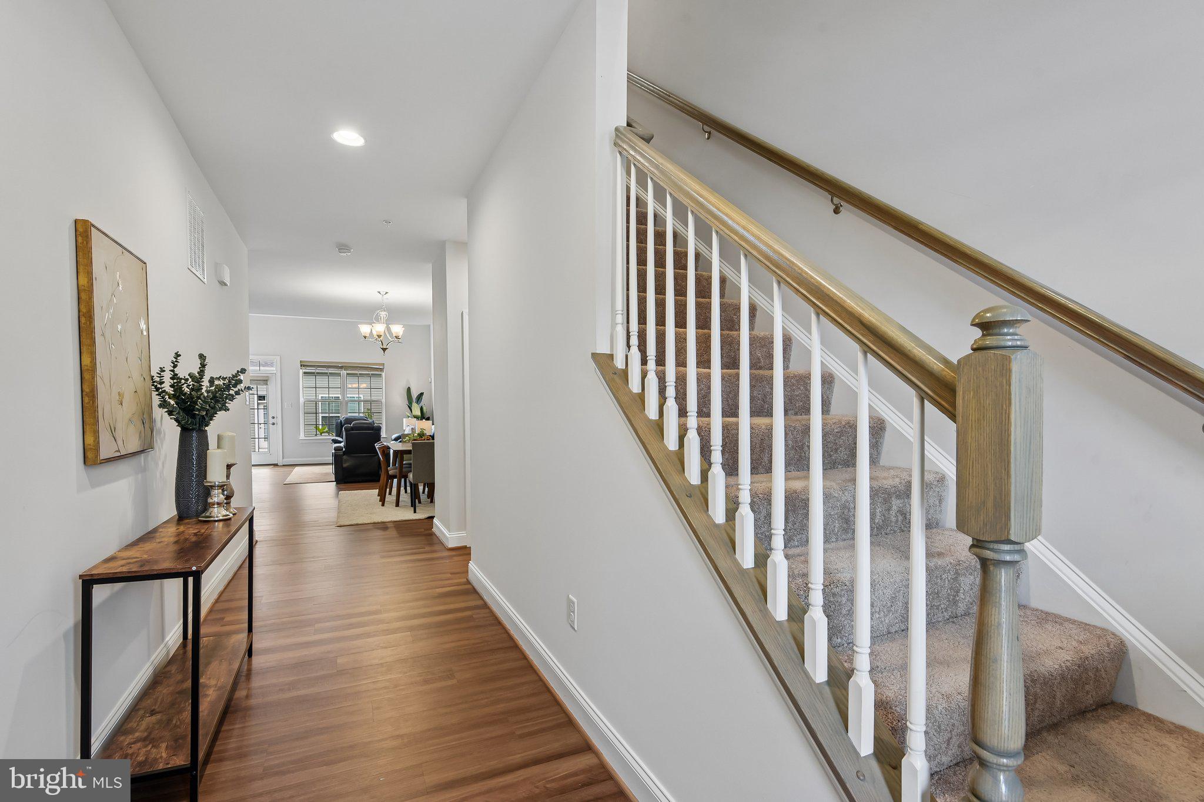
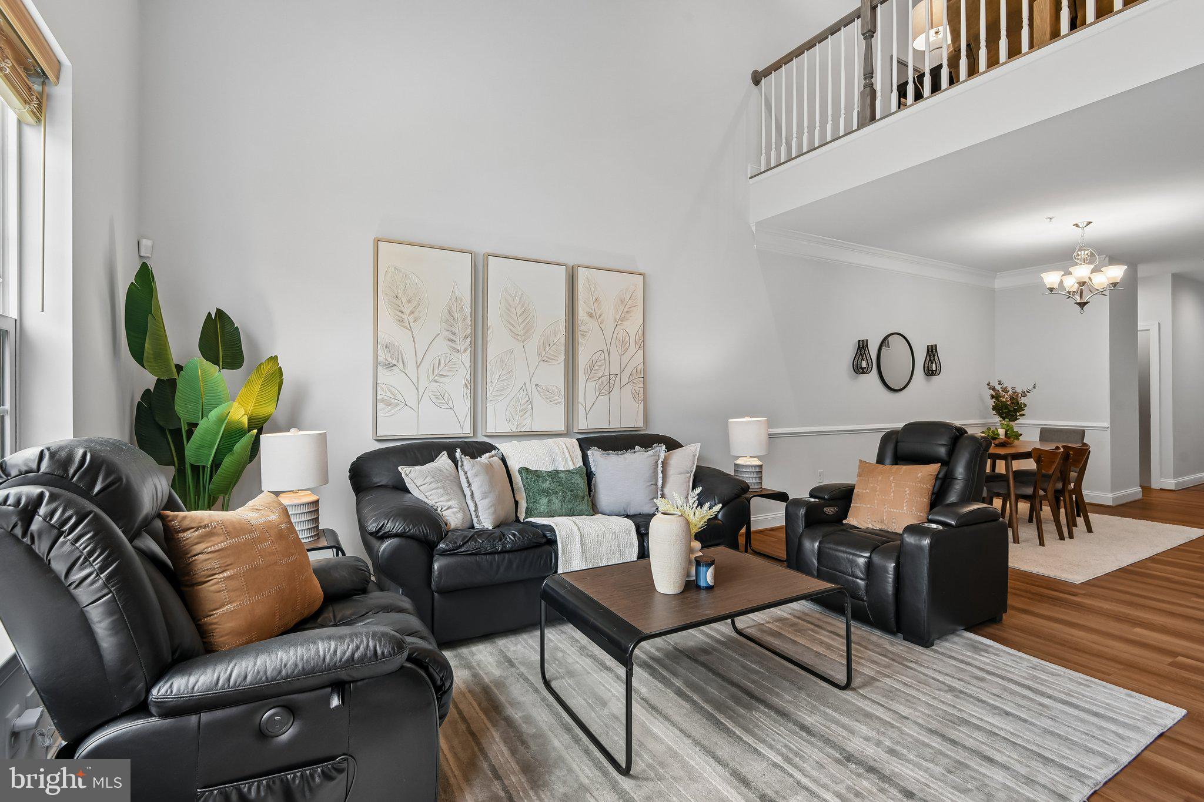
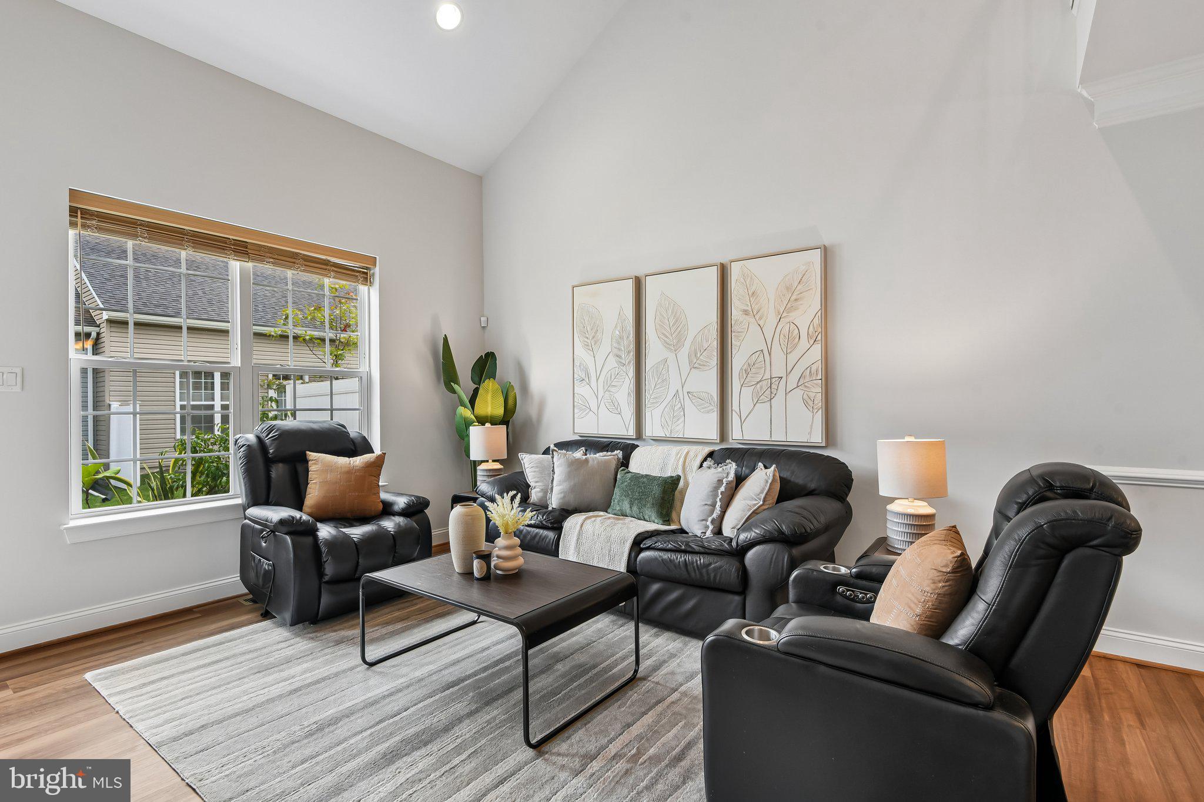
Maple Lawn Villa Living in an Amenity-Rich 55+ Community! Your next chapter is here, where comfort, community, convenience, and connection come together at The Enclave at Hines Farm, located on the Howard County side of Laurel. Say goodbye to yard work, enjoy the ease of main-level living, and leave the worries of aging home systems behind! Welcome to 8705 Hines Circle, a meticulously maintained, freshly painted villa built in 2024 and ready for immediate occupancy. Offering 3 bedrooms, 3.5 bathrooms, and nearly 3,000 square feet of designer-grade finished living space across three levels, this home blends the ease of main-level living with exceptional flexibility for multi-generational living, visiting family and friends, or entertaining. The spacious first-floor primary suite features a large walk-in closet and private bath with dual vanities and an oversized, accessibility-friendly walk-in shower. The open-concept main level also offers a stylish kitchen with stone countertops, stainless steel appliances, abundant cabinetry, convenient laundry, and a powder room. Upstairs, a versatile loft and additional bedrooms provide space for guests, hobbies, or a home office, while the finished lower level offers room for recreation, fitness, or extended family, plus additional storage. Enjoy a private rear patio, attached two-car garage, and modern systems in this nearly new home. The community is just as inviting as the home, with picturesque streets, Monday game nights, Thursday mahjong with neighbors, a community center with fitness and gathering spaces and pickleball courts. Reserve clubhouse space to celebrate your next milestone birthday or gather family and friends for a special occasion! Just minutes from Maple Lawn’s Harris Teeter, restaurants, coffee shops, boutiques, medical services, and everyday conveniences, with easy access to major commuter routes connecting Baltimore, Washington, D.C., and beyond. Move in before the holidays and start enjoying the lifestyle you deserve—less maintenance, more connection, and more time for what matters most!
| 4 hours ago | Listing updated with changes from the MLS | |
| 20 hours ago | Status changed to Active | |
| 2 weeks ago | Listing first seen on site |

The real estate listing information is provided by Bright MLS is for the consumer's personal, non-commercial use and may not be used for any purpose other than to identify prospective properties consumer may be interested in purchasing. Any information relating to real estate for sale or lease referenced on this web site comes from the Internet Data Exchange (IDX) program of the Bright MLS. This web site references real estate listing(s) held by a brokerage firm other than the broker and/or agent who owns this web site. The accuracy of all information is deemed reliable but not guaranteed and should be personally verified through personal inspection by and/or with the appropriate professionals. Properties in listings may have been sold or may no longer be available. The data contained herein is copyrighted by Bright MLS and is protected by all applicable copyright laws. Any unauthorized collection or dissemination of this information is in violation of copyright laws and is strictly prohibited. Copyright © 2020 Bright MLS. All rights reserved.
Did you know? You can invite friends and family to your search. They can join your search, rate and discuss listings with you.