
8803 MIRROR LAKE WAYLAUREL, MD 20723
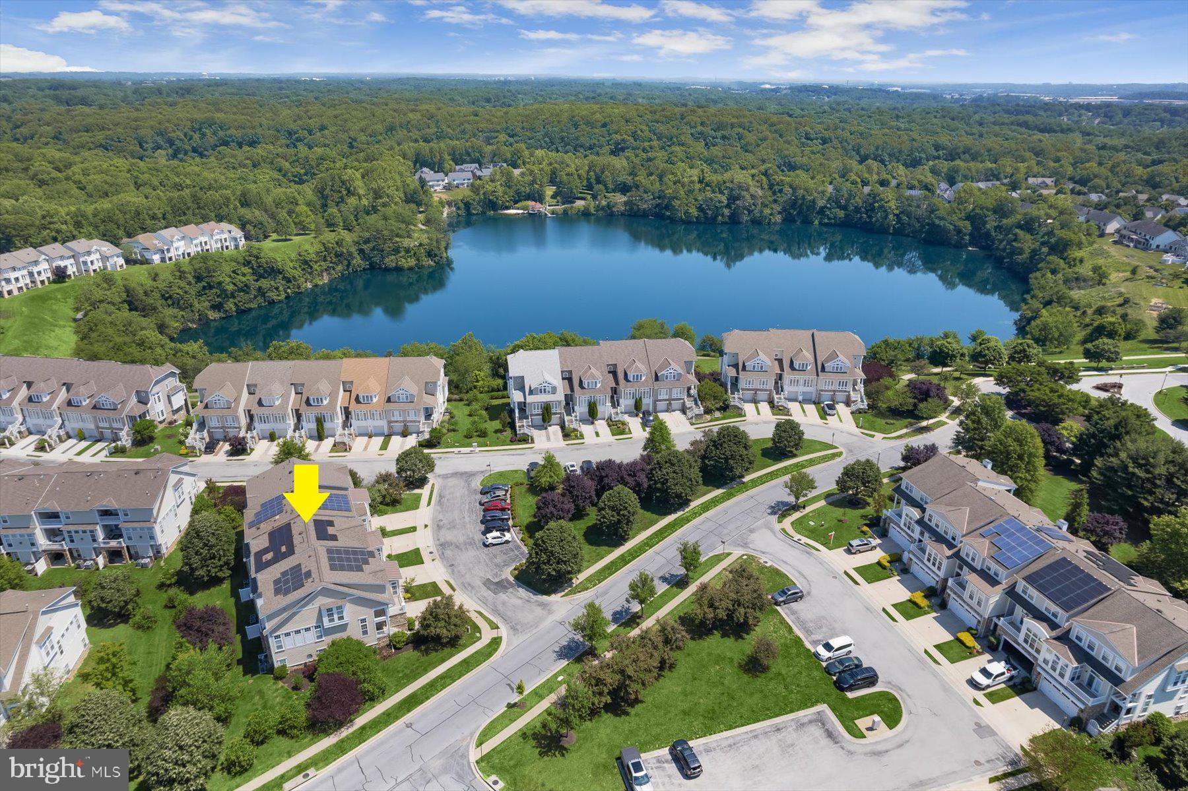
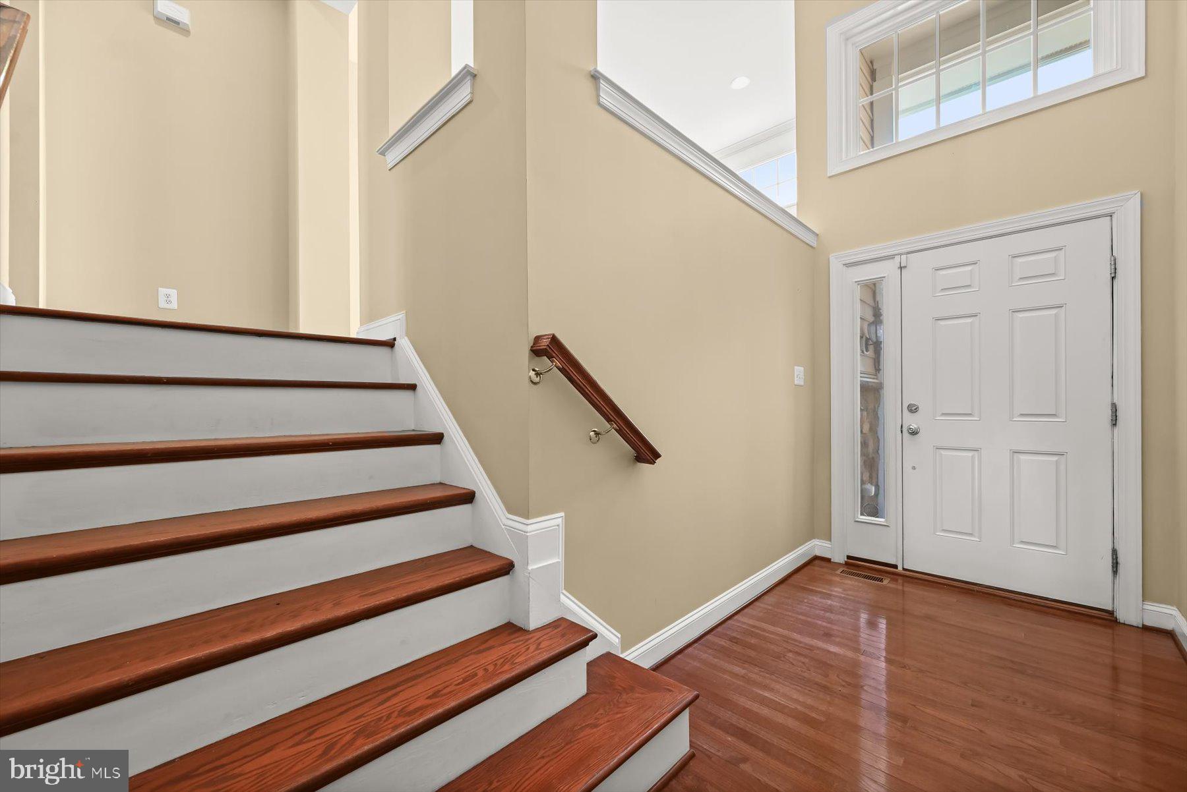
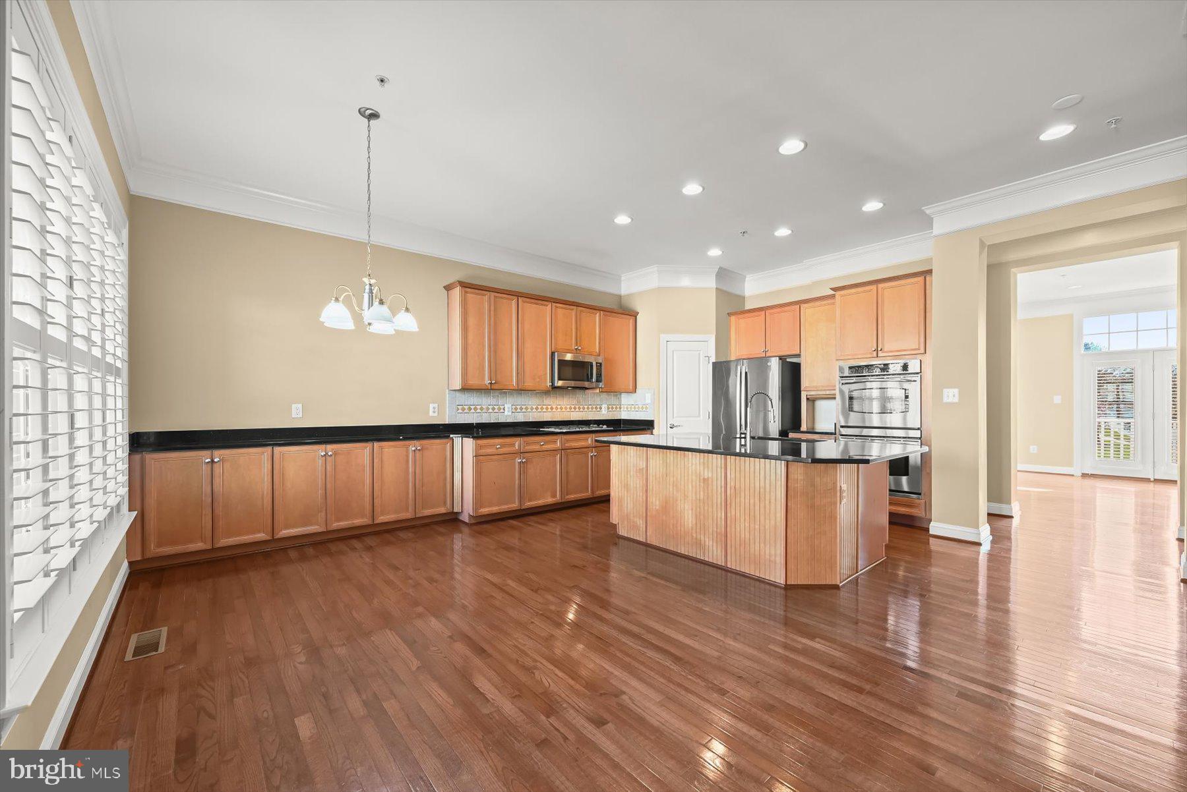
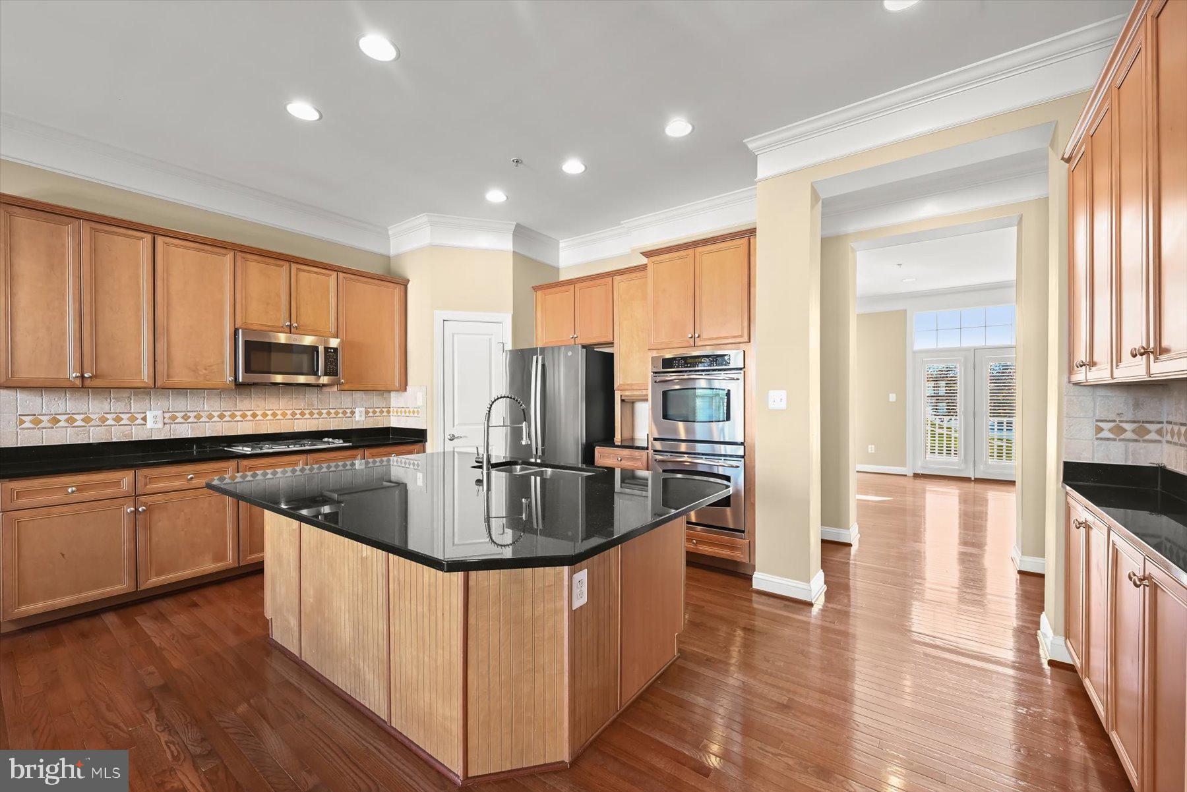
Located in the gated Stone Lake community, this impressive townhome offers over 3,500 square feet of beautifully appointed living space across three finished levels. Featuring four bedrooms, multiple outdoor living areas, an oversized garage, and picturesque views of open green space and mature trees, the home combines generous proportions with an exceptional community lifestyle. Residents enjoy exclusive access to a private 25-acre lake and an impressive collection of recreational amenities, all within a secure, beautifully maintained setting. An inviting foyer introduces an interior rich with architectural details, including hardwood flooring and crown molding throughout much of the home. The living room provides an elegant space to welcome guests, while the formal dining room features crown molding and chair railing. A dedicated home office with an expansive wall of windows offers a bright, comfortable setting for working from home. At the heart of the main level, the generously sized kitchen is equipped with extensive cabinetry, granite countertops, stainless steel appliances including double wall ovens, a large center island with seating, and a pantry. An adjoining breakfast area features custom interior shutters that carry into the family room, where transom windows invite abundant natural light. A fireplace creates an inviting focal point, while direct access to the deck extends the gathering space outdoors. A powder room completes the main level. The upper level is highlighted by a spacious primary suite featuring a tray ceiling and a private balcony overlooking the surrounding greenery. A sizable walk-in closet provides ample storage, while the en-suite bath includes a double-sink vanity, jetted soaking tub, and tiled shower enclosed by frameless glass. Two additional bedrooms share a full hall bath with a double-sink vanity, and an upper-level laundry room adds convenience. Additional living space awaits on the finished lower level, where an expansive recreation room offers endless possibilities for relaxation and entertaining. An atrium door opens to the patio, providing another opportunity to enjoy the tranquil outdoor setting. A fourth bedroom and full bath offer flexibility for guests or additional household needs, while interior access to the oversized garage provides plentiful storage. Stone Lake residents enjoy a remarkable selection of amenities centered around the community's private 25-acre lake. A sandy beach, boathouse, fishing areas, boat slips, floating deck, and pavilion with an outdoor fireplace create inviting destinations for recreation and gatherings. A boat ramp provides easy access for launching canoes and kayaks, while tennis and pickleball courts, a putting green, baseball fields, playgrounds, and scenic trails offer activities for a variety of interests. With 24-hour gated security and convenient proximity to I-95, Route 32, Maple Lawn, shopping, and dining, Stone Lake offers a distinctive blend of natural beauty, recreation, and accessibility. Please note: some photos have been virtually staged.
| yesterday | Listing updated with changes from the MLS® | |
| 6 days ago | Listing first seen on site |

The real estate listing information is provided by Bright MLS is for the consumer's personal, non-commercial use and may not be used for any purpose other than to identify prospective properties consumer may be interested in purchasing. Any information relating to real estate for sale or lease referenced on this web site comes from the Internet Data Exchange (IDX) program of the Bright MLS. This web site references real estate listing(s) held by a brokerage firm other than the broker and/or agent who owns this web site. The accuracy of all information is deemed reliable but not guaranteed and should be personally verified through personal inspection by and/or with the appropriate professionals. Properties in listings may have been sold or may no longer be available. The data contained herein is copyrighted by Bright MLS and is protected by all applicable copyright laws. Any unauthorized collection or dissemination of this information is in violation of copyright laws and is strictly prohibited. Copyright © 2020 Bright MLS. All rights reserved.
Did you know? You can invite friends and family to your search. They can join your search, rate and discuss listings with you.