
8702 TIMBER OAK LANELAUREL, MD 20723
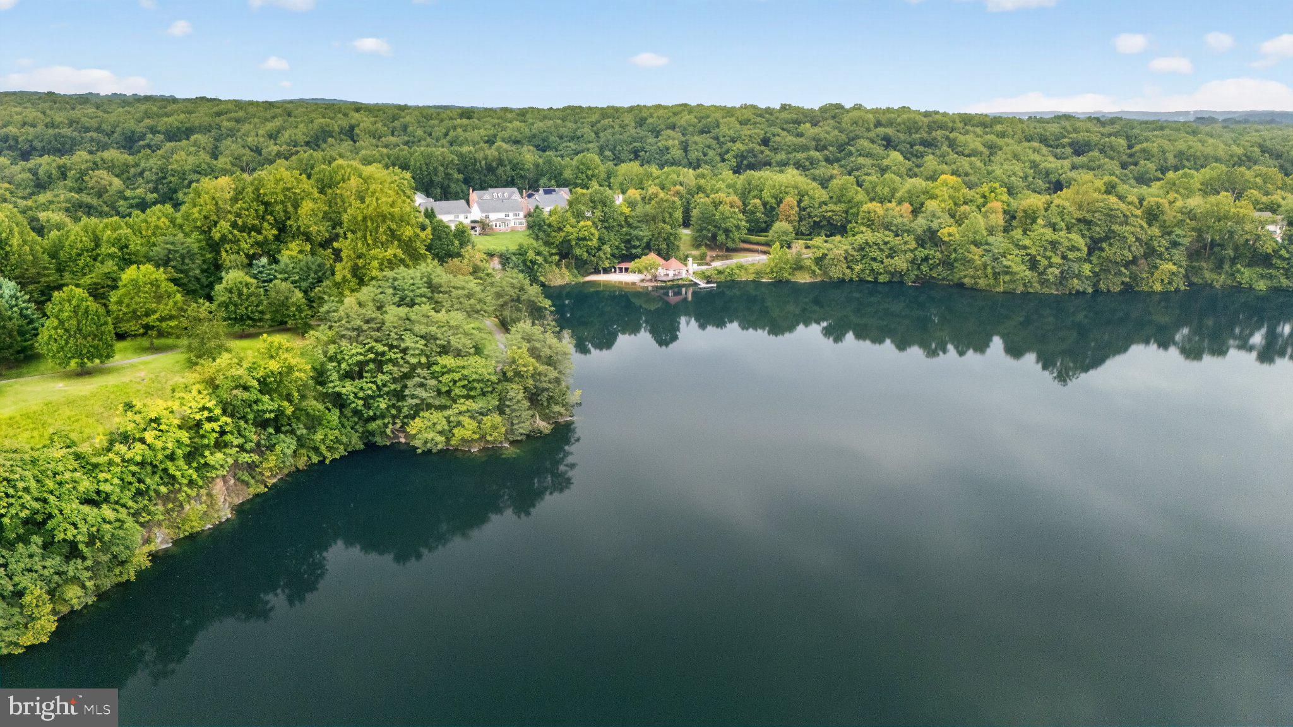
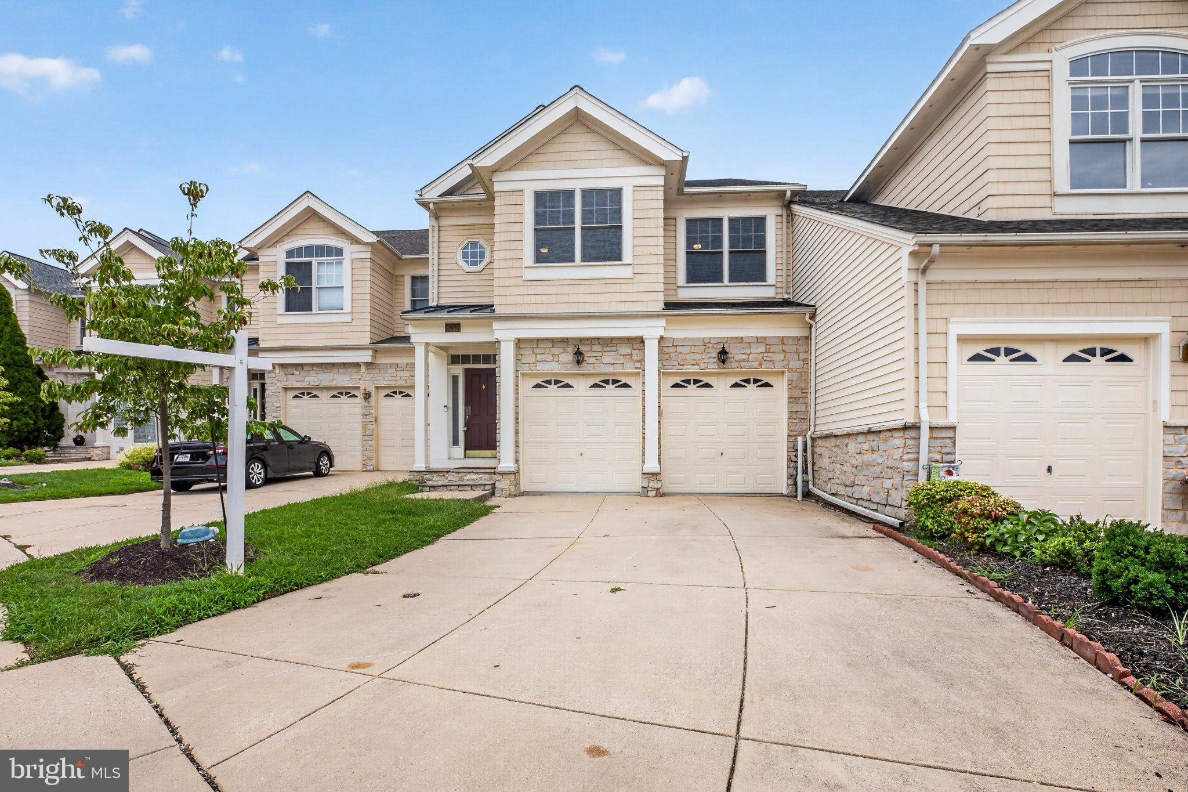
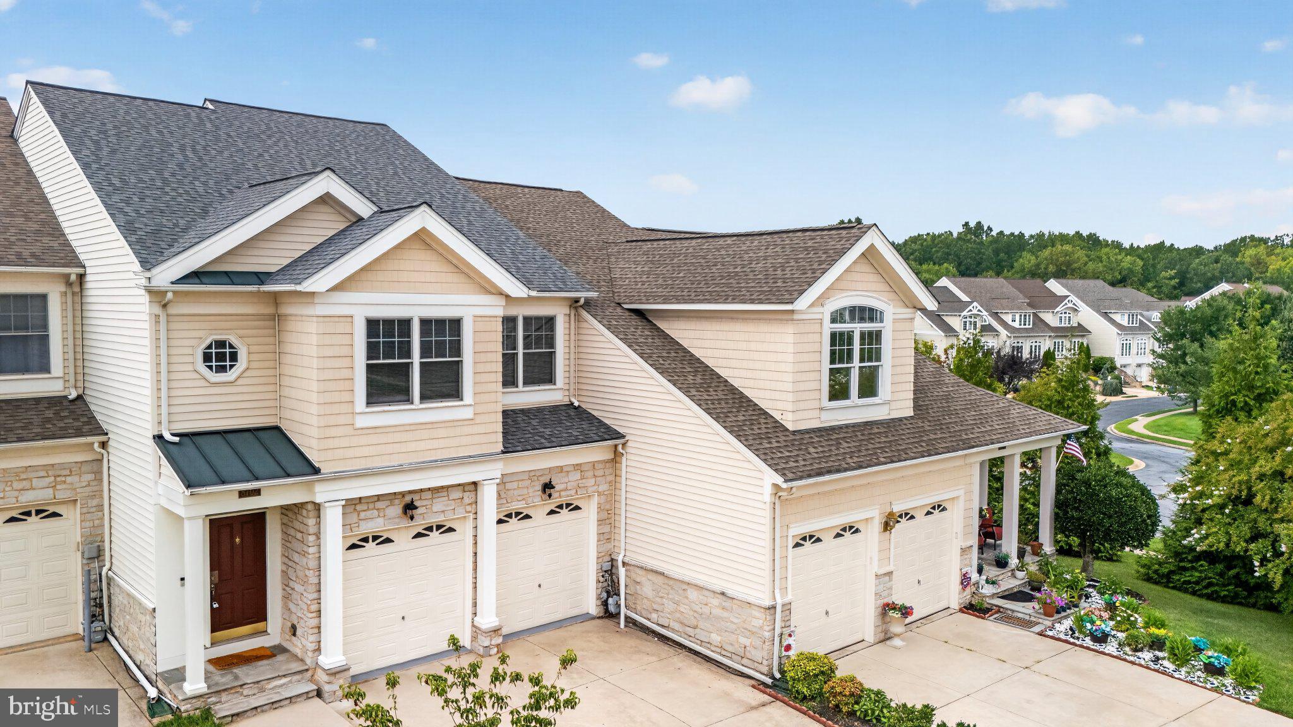
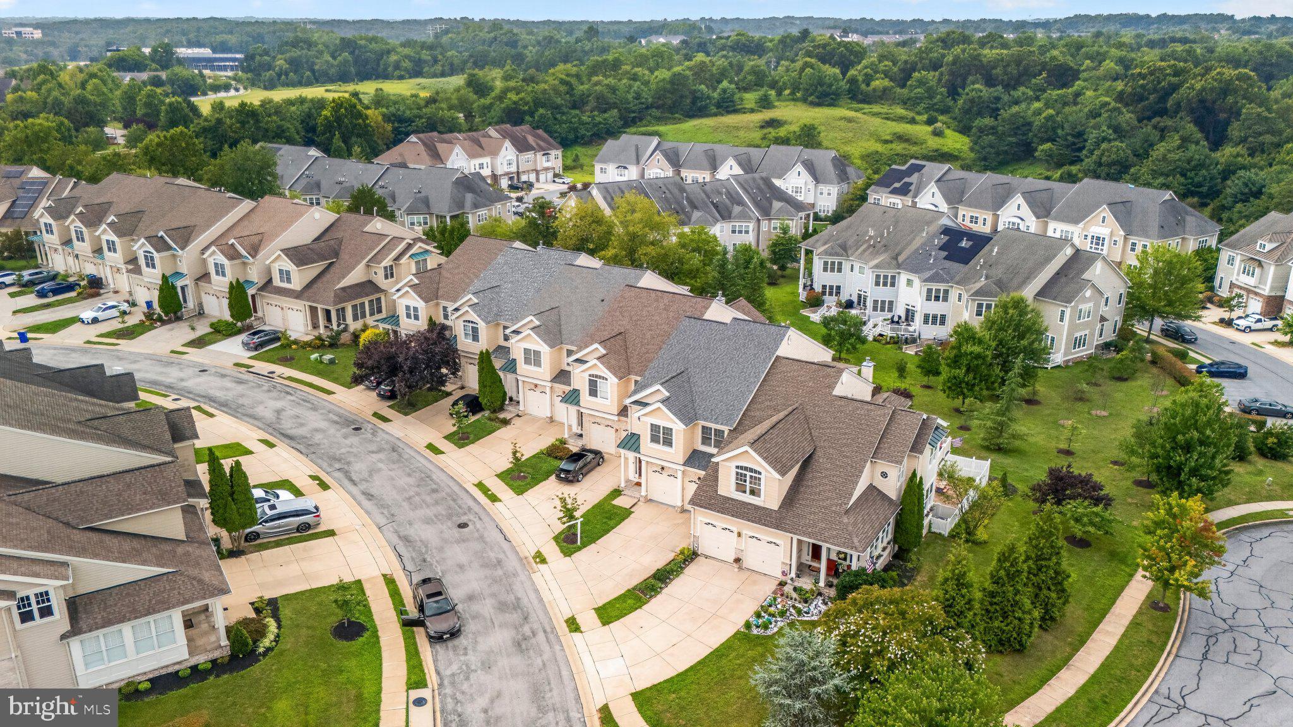
Open House 10-18, 1pm to 3pm! VERY MOTIVATED Seller will help with rate buy down!!! Nestled in the serene community of Stone Lake, this stunning townhouse offers a perfect blend of comfort and modern living. Built in 2003, this contemporary gem boasts 3,352 square feet of meticulously maintained space, ideal for creating lasting memories. Step inside to discover a warm and inviting interior featuring elegant crown moldings and rich hardwood floors that flow seamlessly throughout the main living areas. The spacious formal dining room is perfect for hosting gatherings, while the cozy breakfast nook invites casual meals. The heart of the home is the well-appointed kitchen, equipped with stainless steel appliances, including a double oven and cooktop, ensuring culinary adventures are a delight. A generous pantry and built-in storage add to the functionality of this space. The living area is enhanced by a charming fireplace with glass doors, creating a cozy ambiance for those chilly evenings. Large windows allow natural light to flood the space, offering picturesque views of the lush garden and surrounding greenery. The main level also features a convenient half bath for guests. Retreat to the upper level where you'll find three spacious bedrooms, including a luxurious primary suite complete with a walk-in closet and an en-suite bathroom featuring both a stall shower and a relaxing tub. Step outside to your private deck, ideal for morning coffee or evening relaxation, overlooking the beautifully landscaped yard. The property is situated on a peaceful cul-de-sac, providing a tranquil setting while still being part of a vibrant community. The Stone Lake community offers an array of amenities, including a clubhouse, tennis courts, and access to the lake with a shared dock for boating and fishing enthusiasts. Enjoy leisurely strolls along the bike trails or take advantage of the recreational facilities, all while benefiting from 24-hour security and maintenance services. With an attached two-car garage and a concrete driveway, parking is a breeze. This home is not just a residence; it's a lifestyle, combining comfort, convenience, and community in one beautiful package. Experience the best of lake living in this exceptional property, where every detail has been thoughtfully designed for your enjoyment.
| yesterday | Listing updated with changes from the MLS® | |
| 3 weeks ago | Listing first seen on site |

The real estate listing information is provided by Bright MLS is for the consumer's personal, non-commercial use and may not be used for any purpose other than to identify prospective properties consumer may be interested in purchasing. Any information relating to real estate for sale or lease referenced on this web site comes from the Internet Data Exchange (IDX) program of the Bright MLS. This web site references real estate listing(s) held by a brokerage firm other than the broker and/or agent who owns this web site. The accuracy of all information is deemed reliable but not guaranteed and should be personally verified through personal inspection by and/or with the appropriate professionals. Properties in listings may have been sold or may no longer be available. The data contained herein is copyrighted by Bright MLS and is protected by all applicable copyright laws. Any unauthorized collection or dissemination of this information is in violation of copyright laws and is strictly prohibited. Copyright © 2020 Bright MLS. All rights reserved.
Did you know? You can invite friends and family to your search. They can join your search, rate and discuss listings with you.