
2714 WESTMINSTER ROAD 85ELLICOTT CITY, MD 21043
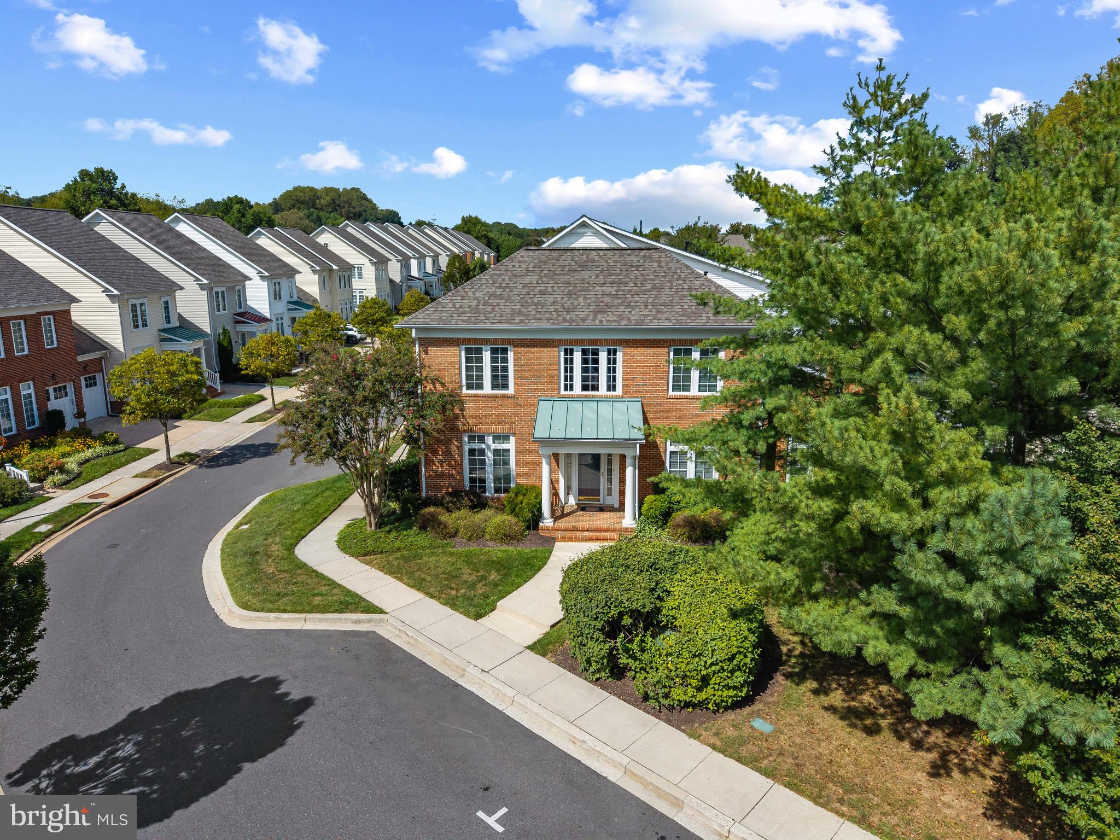
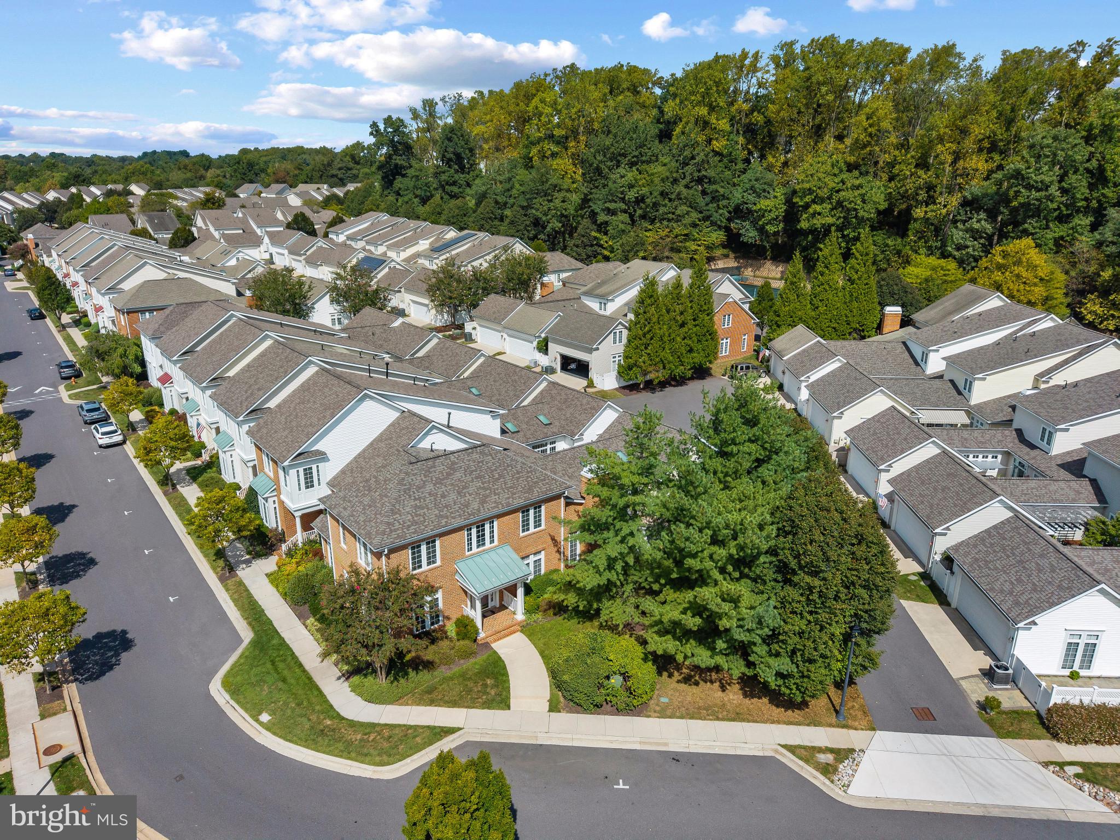
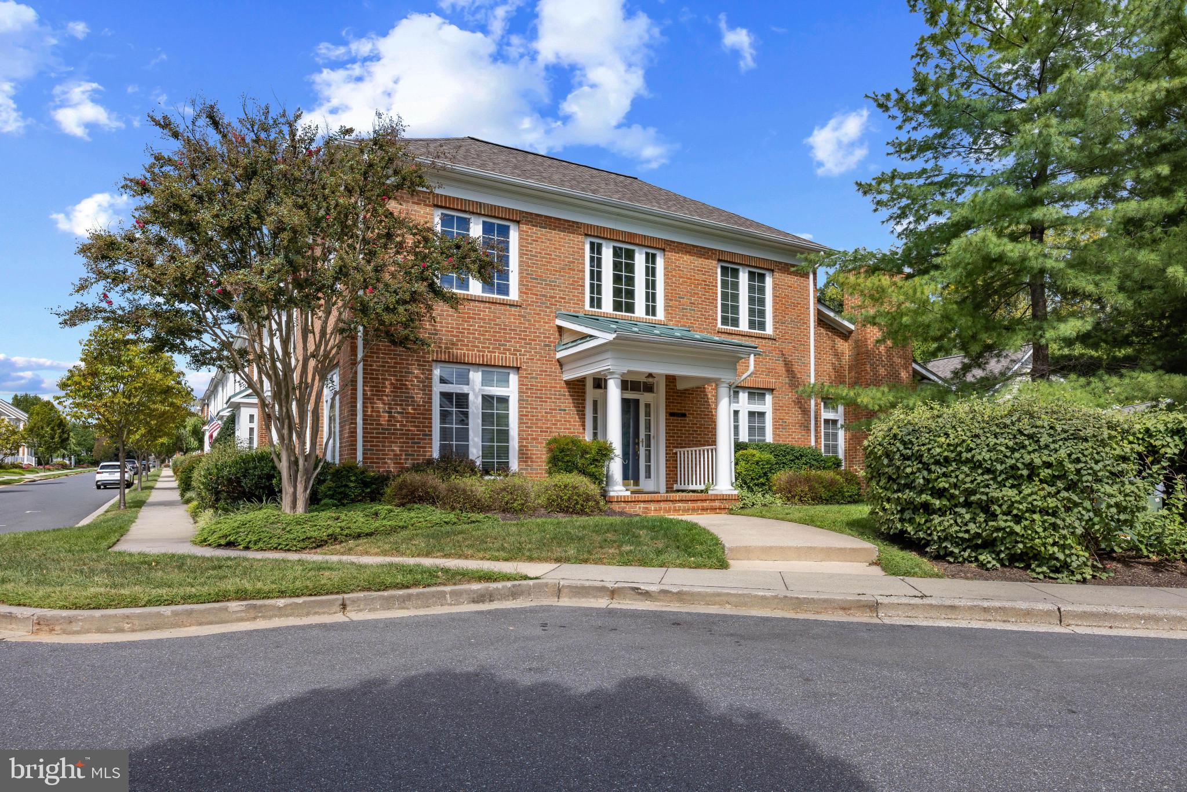
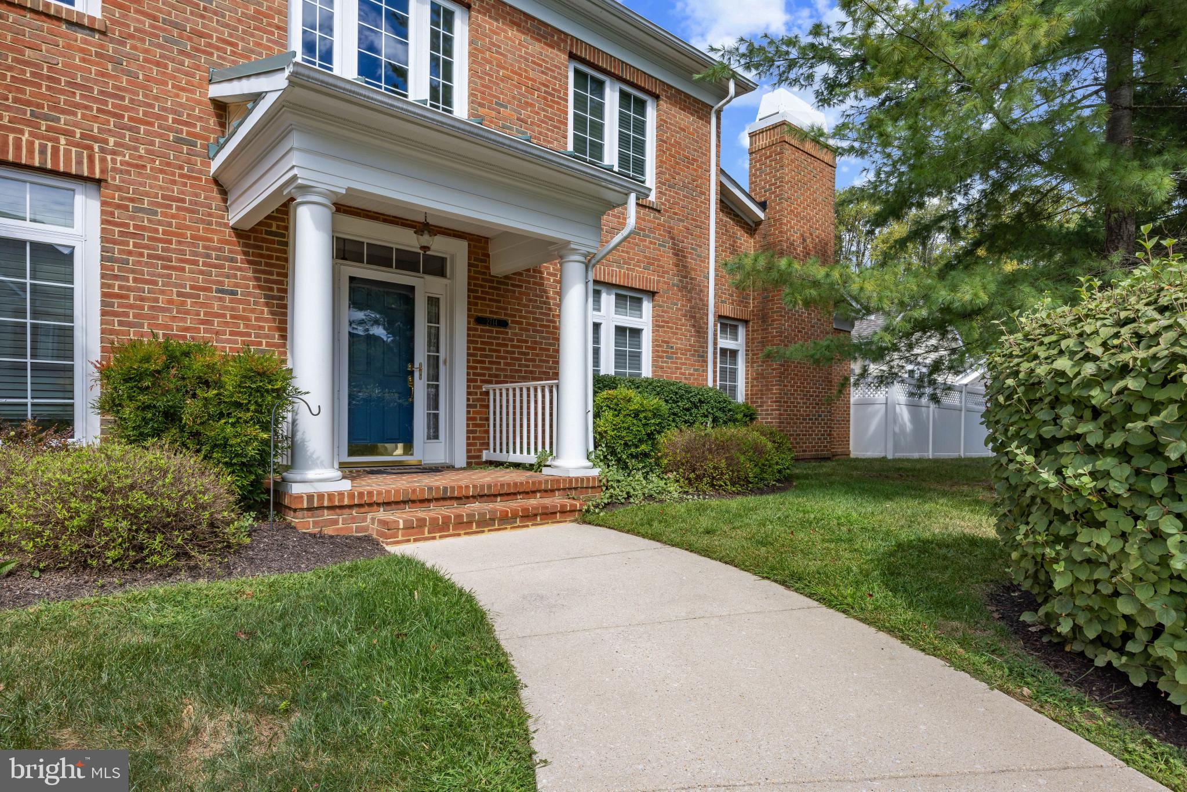
Welcome to 2714 Westminster Road, an exceptional end-unit residence in the sought-after 55+ community of Ellicott Hills. With a distinctive side entrance, brick-front exterior, covered entry, and close proximity to the community’s amenities, this beautifully maintained home offers thoughtful design, generous living spaces, and easy everyday living. The main level features hardwood floors, elegant moldings, and a spacious open layout. A private office provides a dedicated space for work, while the formal dining area is ideal for entertaining. The gourmet kitchen features stainless steel appliances, a gas range, double oven, center island with seating, and pantry, opening seamlessly to the family room with a gas fireplace. A bright sunroom with skylights extends the living space and offers direct access through sliders to the private patio. The main-level primary suite provides a comfortable retreat with two walk-in closets and a spacious en-suite bath featuring dual vanities, soaking tub, and glass-enclosed walk-in shower. A convenient main-level laundry and powder room complete this level. The attached two-car garage provides convenient parking and direct access to the home. Upstairs, two additional bedrooms offer flexibility for guests, hobbies, or additional office space. One bedroom features extensive built-ins, creating a wonderful library or den. A full hall bath and spacious walk-in storage room provide additional convenience, with ample storage closets throughout the home. Ellicott Hills offers a 55+ lifestyle centered around convenience, community, and recreation. Residents enjoy beautifully maintained grounds, a welcoming clubhouse, fitness center, tennis courts, and resort-style swimming pool. Ideally located near historic Ellicott City, shopping, dining, golf, parks, and major commuter routes including Routes 70, 40, and 29, this home offers both a peaceful community setting and easy access to Baltimore and Washington, DC. Enjoy the space, comfort, and amenities of Ellicott Hills in a home designed for effortless living.
| 4 hours ago | Listing updated with changes from the MLS® | |
| 4 hours ago | Listing first seen on site |

The real estate listing information is provided by Bright MLS is for the consumer's personal, non-commercial use and may not be used for any purpose other than to identify prospective properties consumer may be interested in purchasing. Any information relating to real estate for sale or lease referenced on this web site comes from the Internet Data Exchange (IDX) program of the Bright MLS. This web site references real estate listing(s) held by a brokerage firm other than the broker and/or agent who owns this web site. The accuracy of all information is deemed reliable but not guaranteed and should be personally verified through personal inspection by and/or with the appropriate professionals. Properties in listings may have been sold or may no longer be available. The data contained herein is copyrighted by Bright MLS and is protected by all applicable copyright laws. Any unauthorized collection or dissemination of this information is in violation of copyright laws and is strictly prohibited. Copyright © 2020 Bright MLS. All rights reserved.